 For sale 50
$3,598,000
4+1 bed6 bath2,500–3,000 sq ft
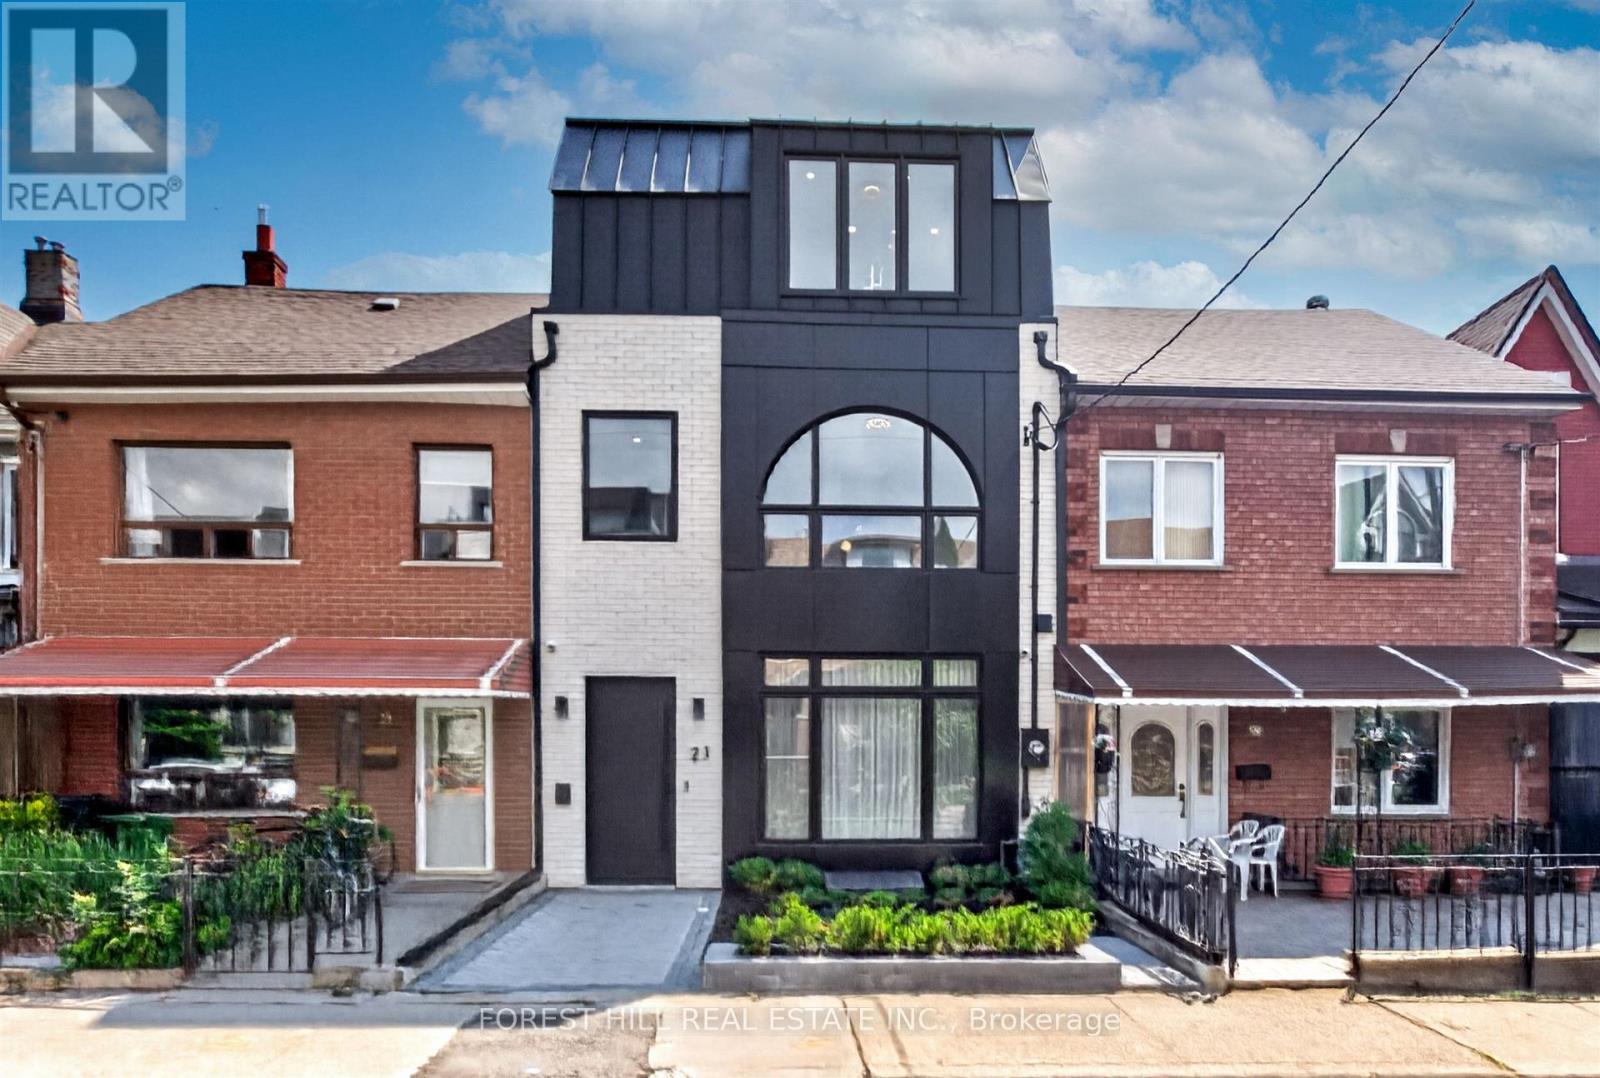
21 Foxley Street
Trinity-Bellwoods, Toronto
1 month agoMLS® C13735770
FOREST HILL REAL ESTATE INC.
26 Danville Drive
St. Andrew-Windfields, Toronto, Ontario M2P1J1
For sale· Added
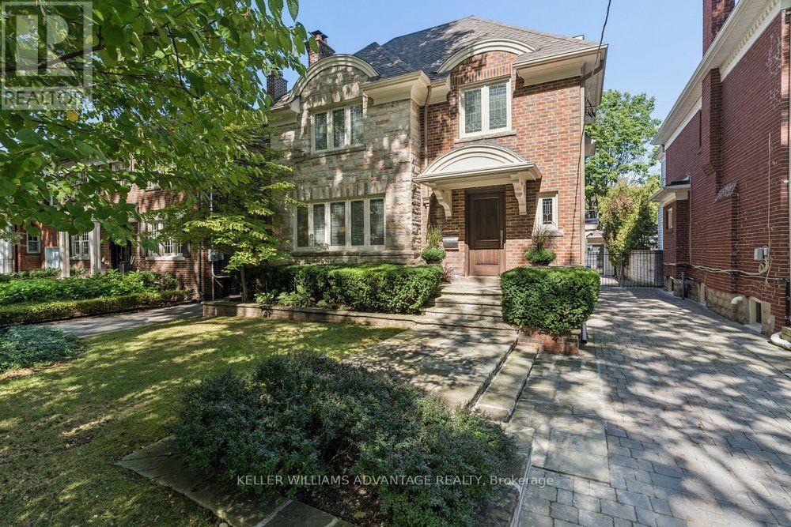
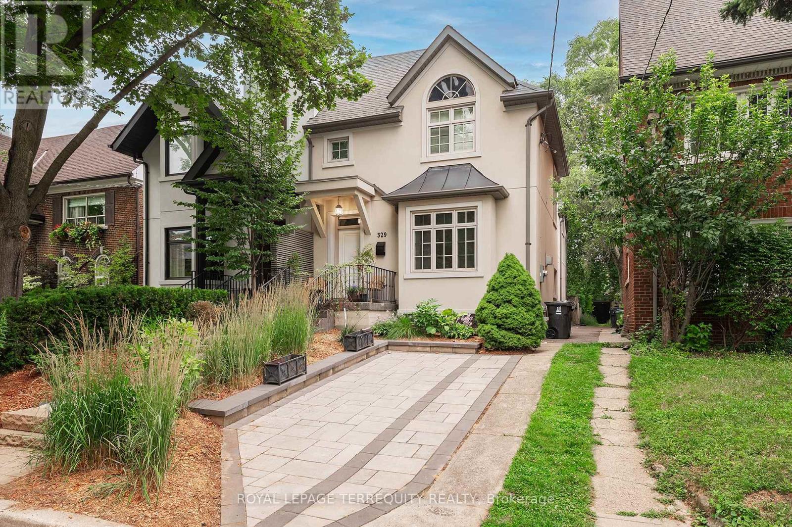
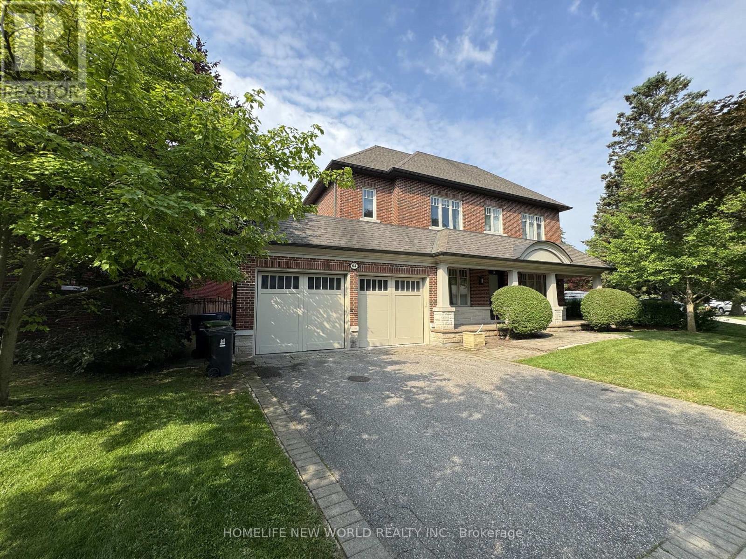
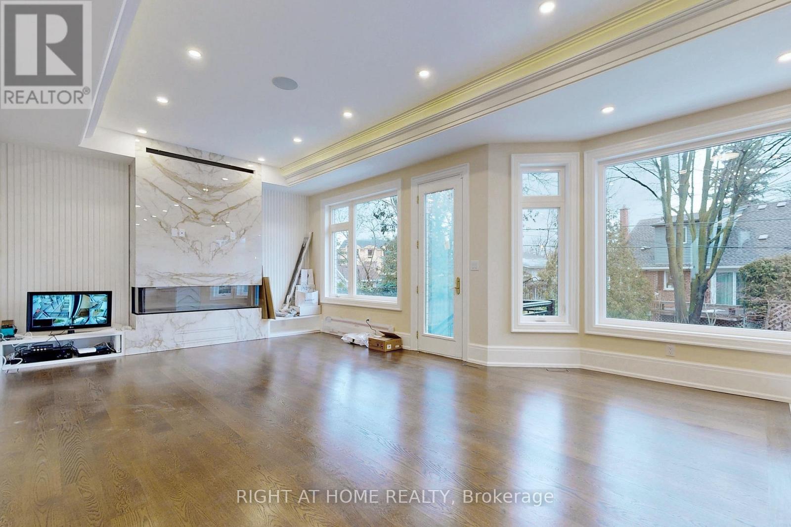
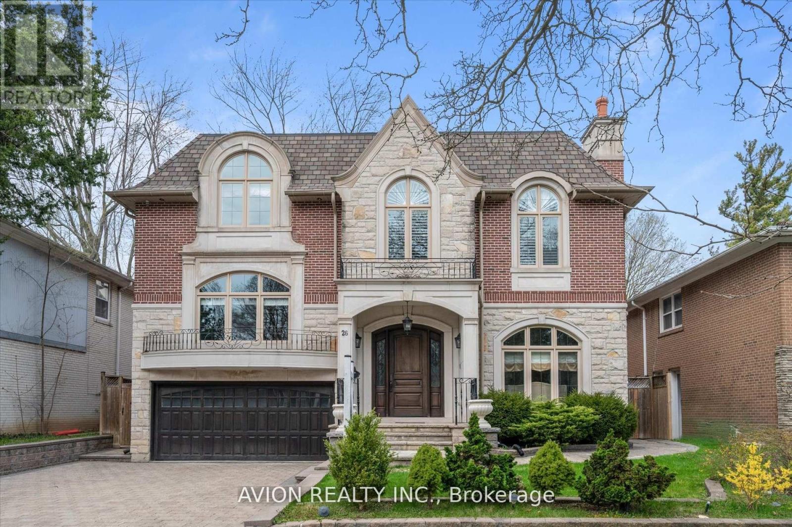
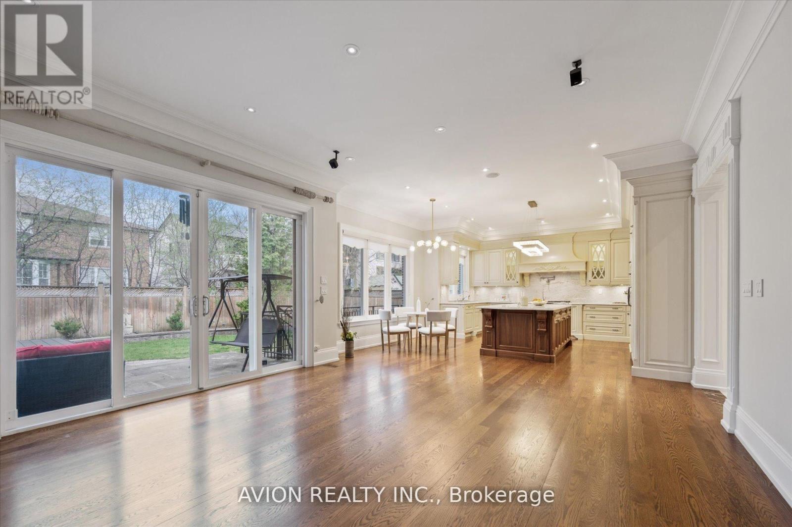
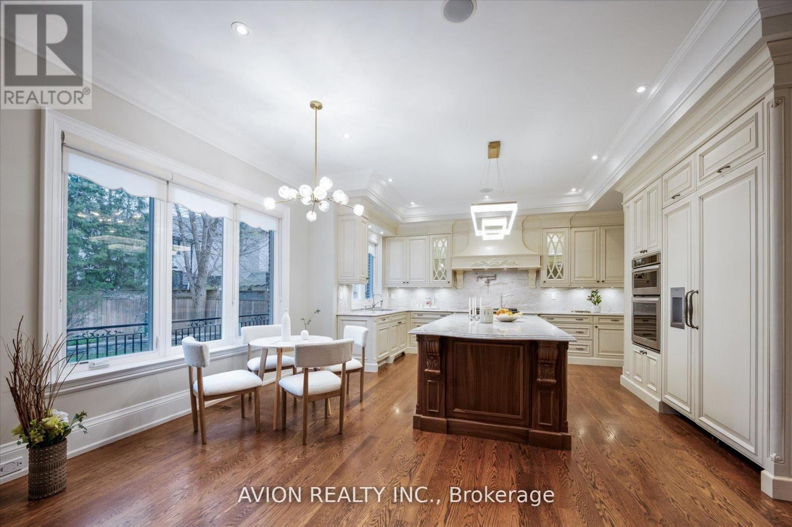
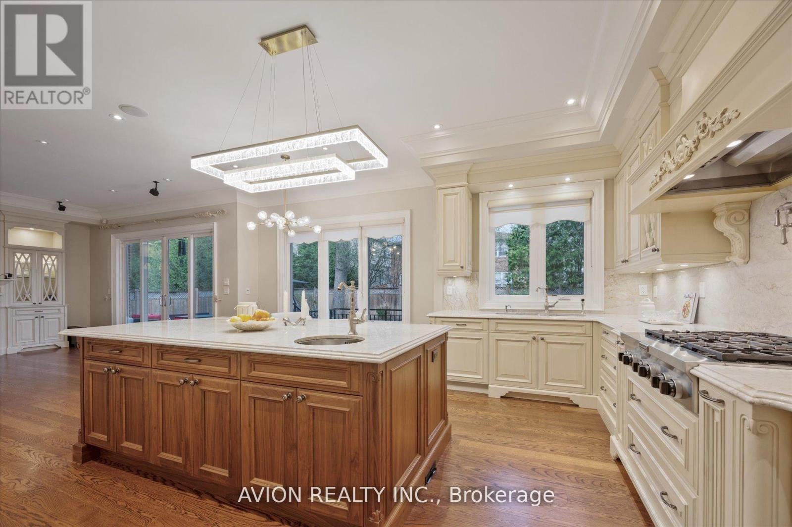
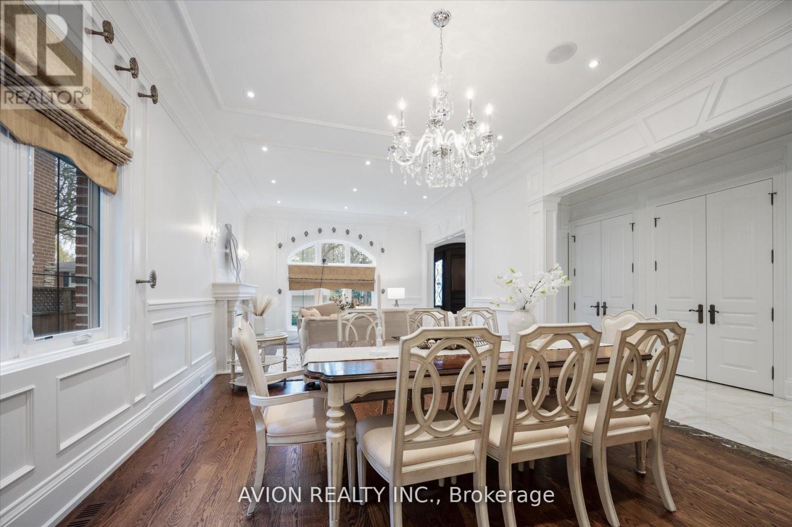
This Stunning Luxury Home Offers a Meticulously Designed Multi-Level Layout, Where No Detail Has Been Overlooked. Situated on a Quiet Street near Top Schools, Parks, and Shopping, It Features a Chef's Dream Kitchen with a Butler's Pantry, Pot-Filler Faucet, 6-Gas Stove, Paneled Fridge, Wall Oven/Microwave, Dishwasher, and a Spectacular Skylit Ceiling. The Spacious Interiors Boast 10-Ft Main-Floor Ceilings, Heated Floors(Basement & All Ensuite Washrooms), a Combined Family/Playroom, Extensive Wood Trim, Exotic Marble Finishes, and Elegant Designer Lighting. Additional Luxuries Include a Hotel-Style Wet Bar, Built-in Bose Sound System, CVAC, 2 Furnaces, a Steam Humidifier, Gas Fireplace, Washer/Dryer, Stylish Light Feature Walls, and Designer Window Treatments Truly a Masterpiece of Modern Living.
Map data © OpenStreetMap contributors
No open houses are scheduled for this home.
Can't make it? Request a private viewing.
| Living room | Main level | 4.26 x 4.07 m |
| Recreational, Games room | Basement | 6.82 x 5.28 m |
| Bedroom | Basement | 4.64 x 4.17 m |
| Dining room | Main level | 4.2 x 4 m |
| Kitchen | Main level | 4.66 x 4.87 m |
| Family room | Main level | 6.12 x 4.87 m |
| Office | In between | 5.51 x 3.6 m |
| Laundry room | In between | 2.84 x 2.14 m |
| Primary Bedroom | Second level | 6.16 x 5.35 m |
| Bedroom 2 | Second level | 5.74 x 4.83 m |
| Bedroom 3 | Second level | 5.01 x 3.77 m |
| Bedroom 4 | Upper Level | 5.42 x 4 m |