
 For sale 50
$709,000
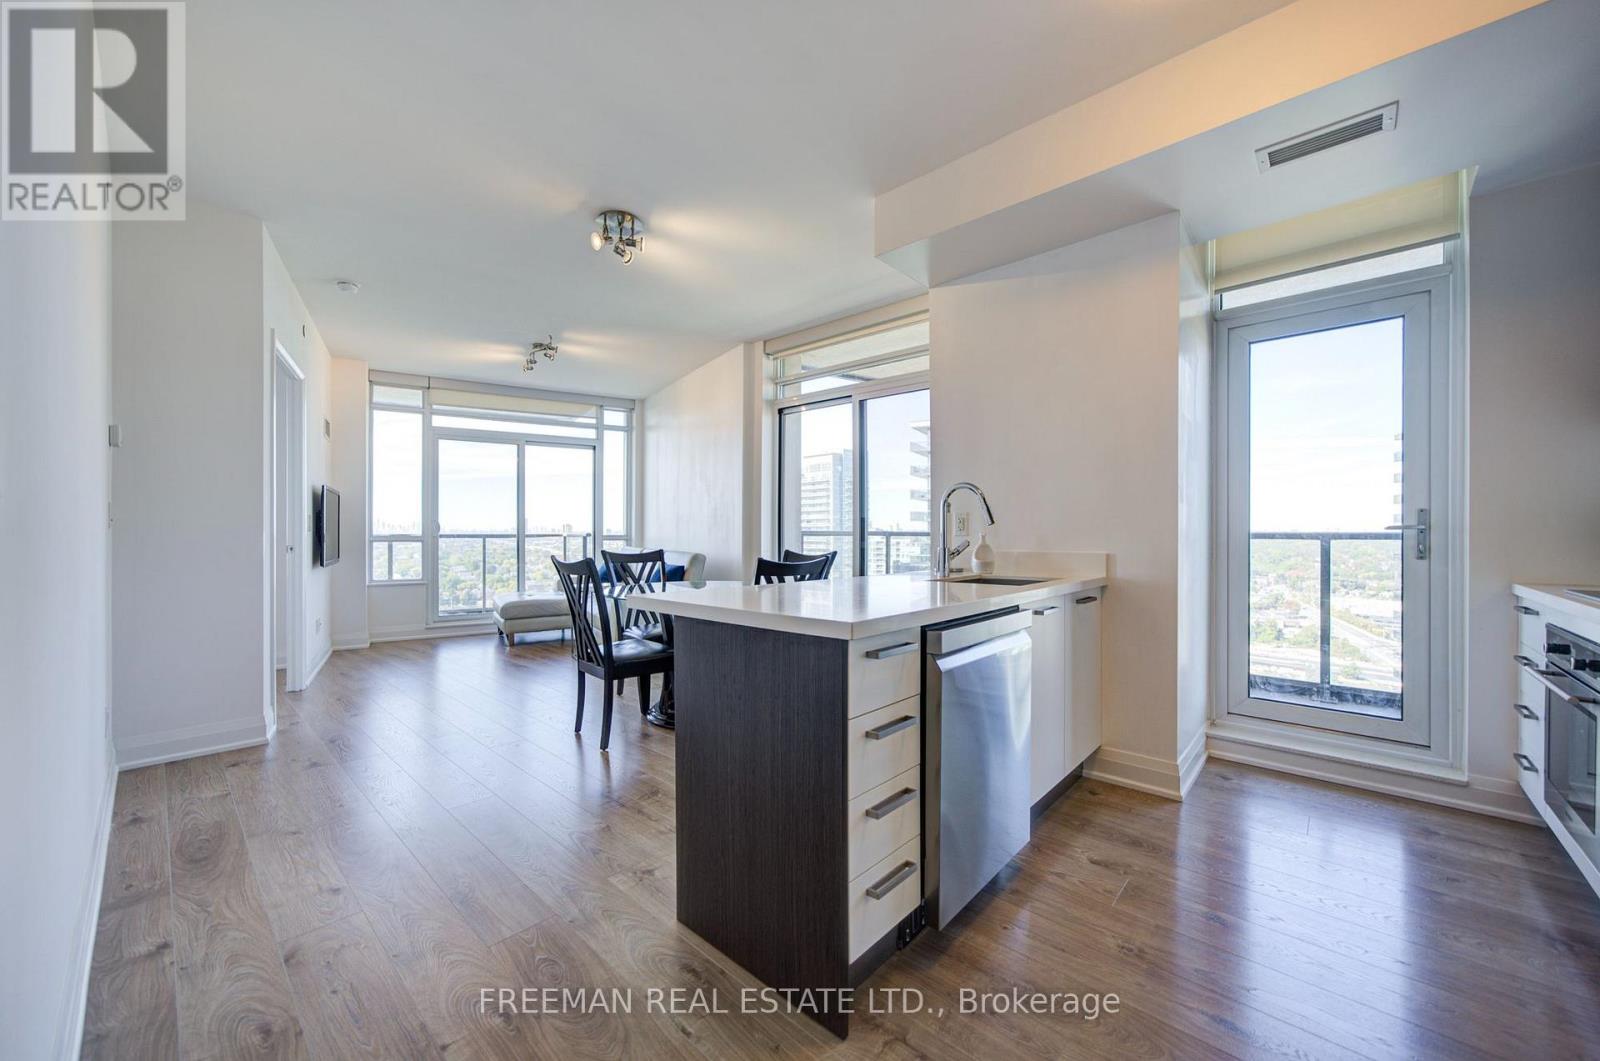
2 bed2 bath800–899 sq ft
36 Park Lawn Road #2305
Mimico, Toronto
14 days agoMLS® W13837830
FREEMAN REAL ESTATE LTD.
26 Grandville Avenue
Rockcliffe-Smythe, Toronto, Ontario M6N4T9
For sale· Added
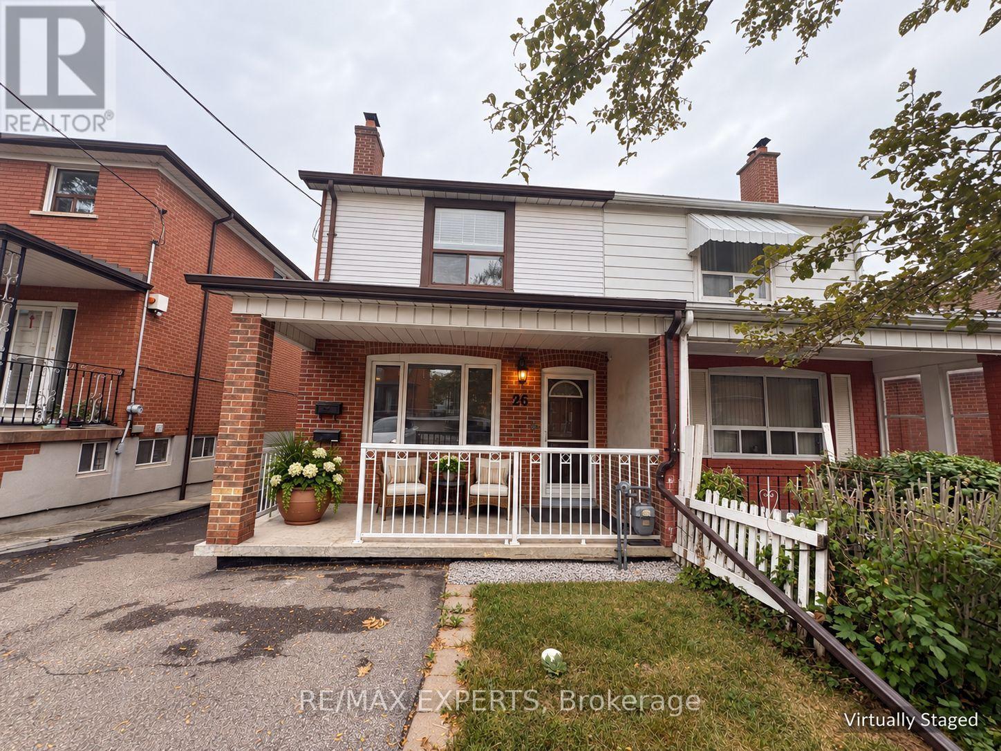
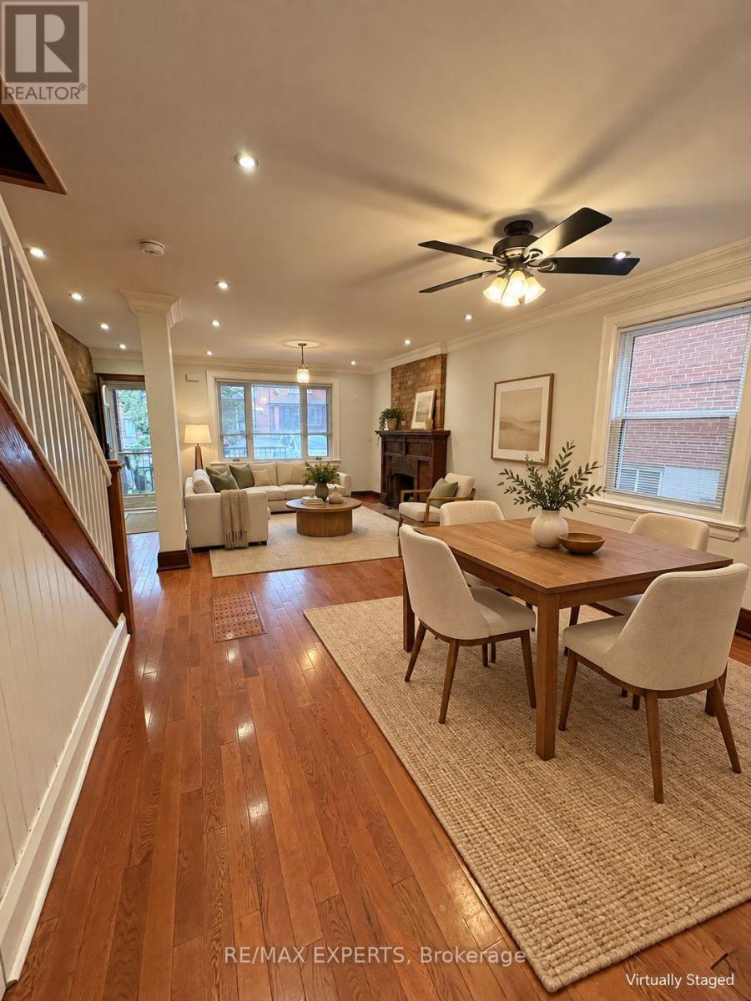
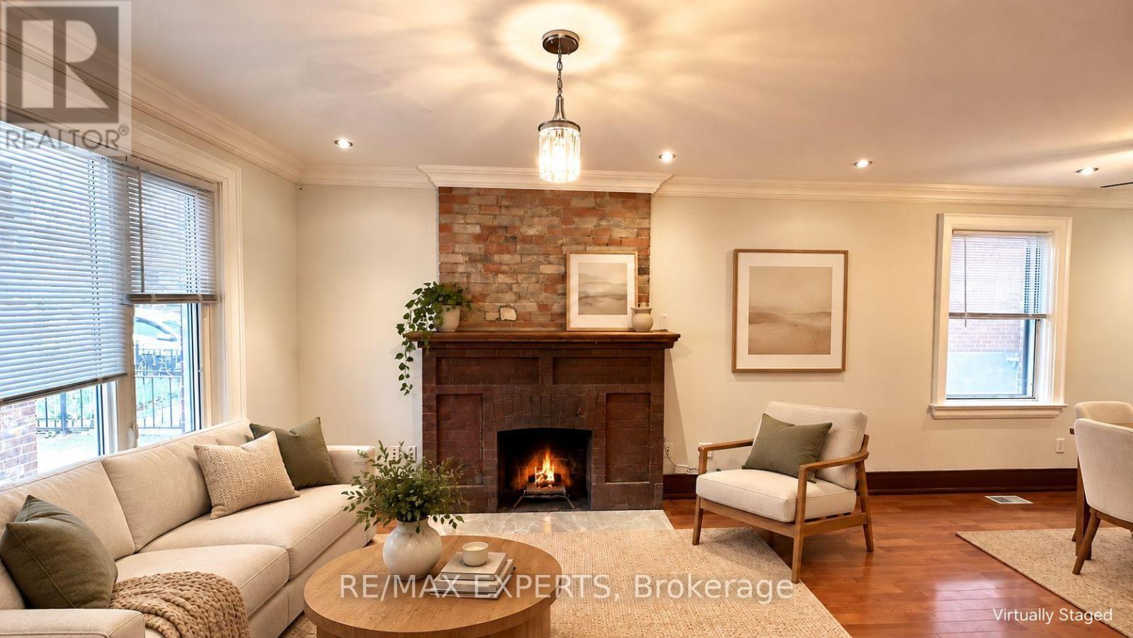
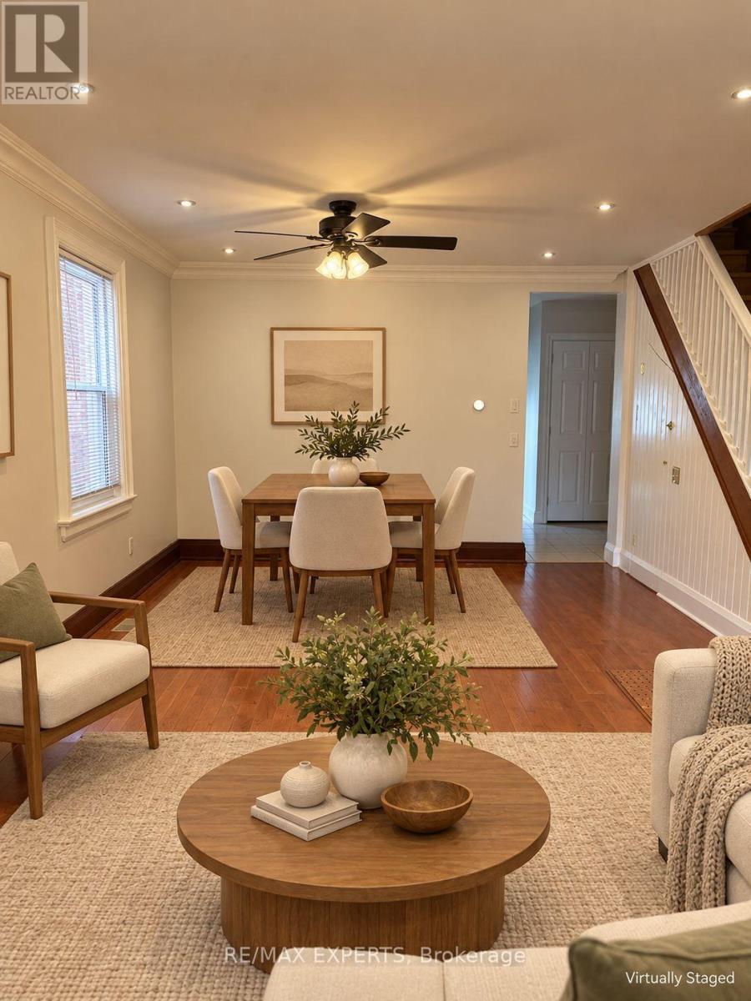
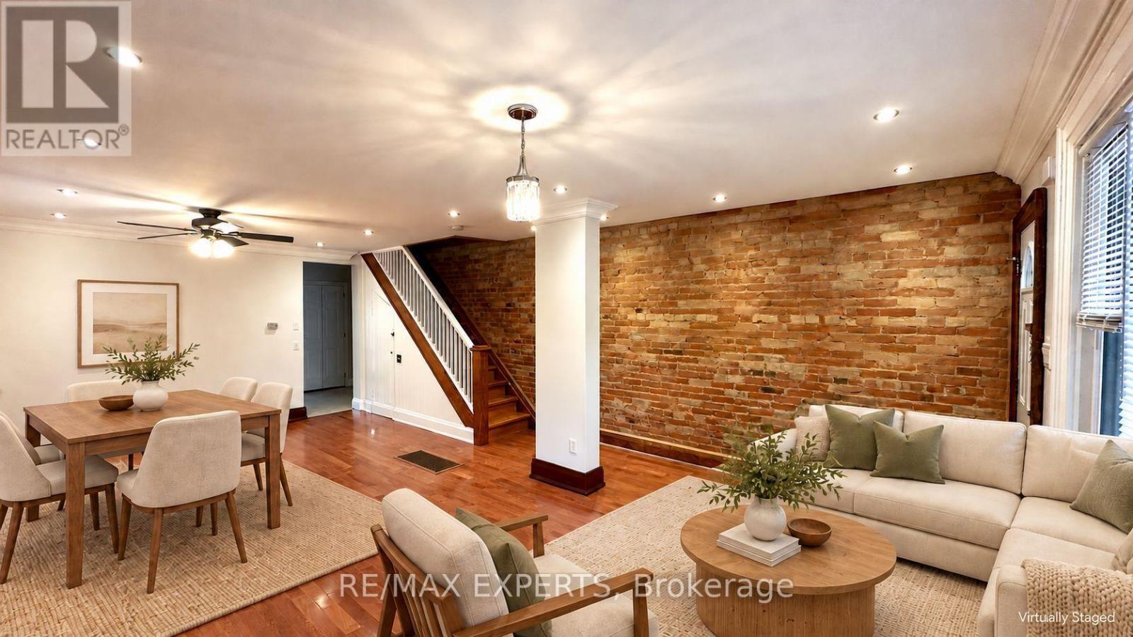
Welcome To 26 Grandville Ave! A Character-Filled 2-Storey Semi-Detached Home Offering Exceptional Space And Versatility In A Convenient Toronto Location. Featuring 4 Bedrooms InTotal (3+1), 2 Full Bathrooms, 2 Kitchens And 2 Laundry Areas. The Main Home Features Hardwood Flooring, A Large Updated Kitchen, Updated Baths, Generous-Sized Bedrooms And Loads Of Character Including Exposed Brick Details. The Lower Level Provides Additional Living Space With A Bedroom, Kitchen, 4-Piece Bath, Laundry And Separate Entrance-Ideal For Extended Family, Guests Or Additional Household Space. Enjoy A Deep 25' x 141' Lot, Large Backyard And Private Driveway With Parking For Multiple Vehicles. Excellent Access To Transit And Conveniently Located Near Baby Point, Bloor West Village, The Junction, Schools, Parks, Shopping And Everyday Amenities. A Fantastic Opportunity To Own A Spacious Toronto Home With Character, Flexible Living Space And Plenty Of Potential!
Map data © OpenStreetMap contributors
No open houses are scheduled for this home.
Can't make it? Request a private viewing.
| Living room | Main level | 3.84 x 2.5 m |
| Dining room | Main level | 3.78 x 2.8 m |
| Kitchen | Main level | 4.66 x 3.1 m |
| Primary Bedroom | Second level | 4.68 x 3.2 m |
| Bedroom 2 | Second level | 3.48 x 2.72 m |
| Bedroom 3 | Second level | 3.38 x 2.42 m |
| Bedroom 4 | Basement | 2.88 x 4.1 m |
| Kitchen | Basement | 1.6 x 3.43 m |
| Living room | Basement | 4.13 x 4.85 m |
| Laundry room | Basement | 0 x 0 m |




