 For sale 50
$777,777
4 bed4 bath1,500–2,000 sq ft
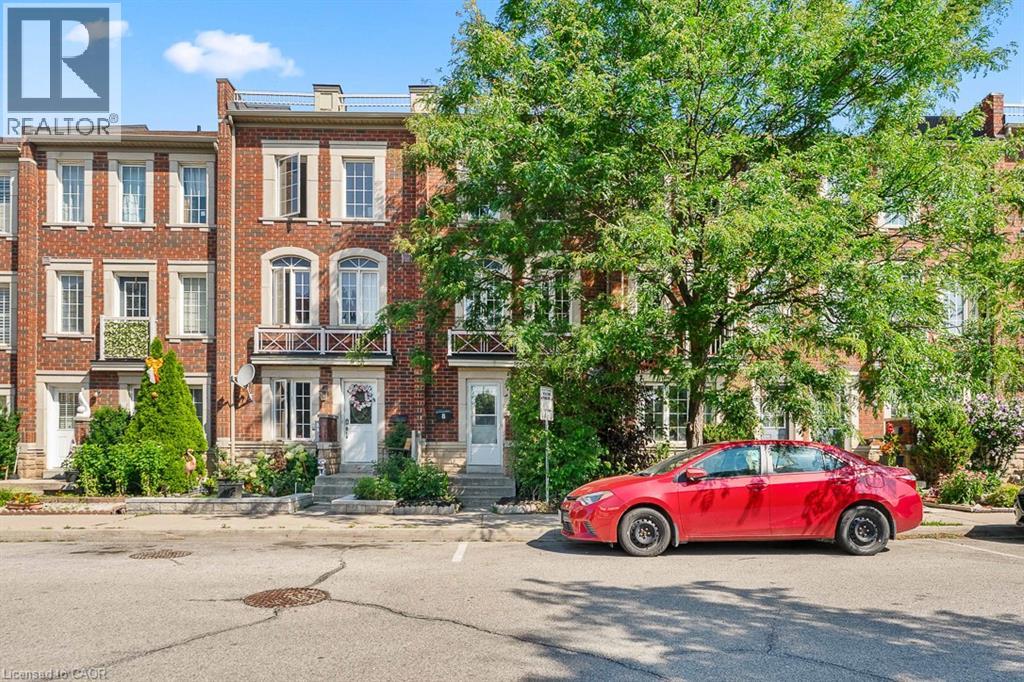
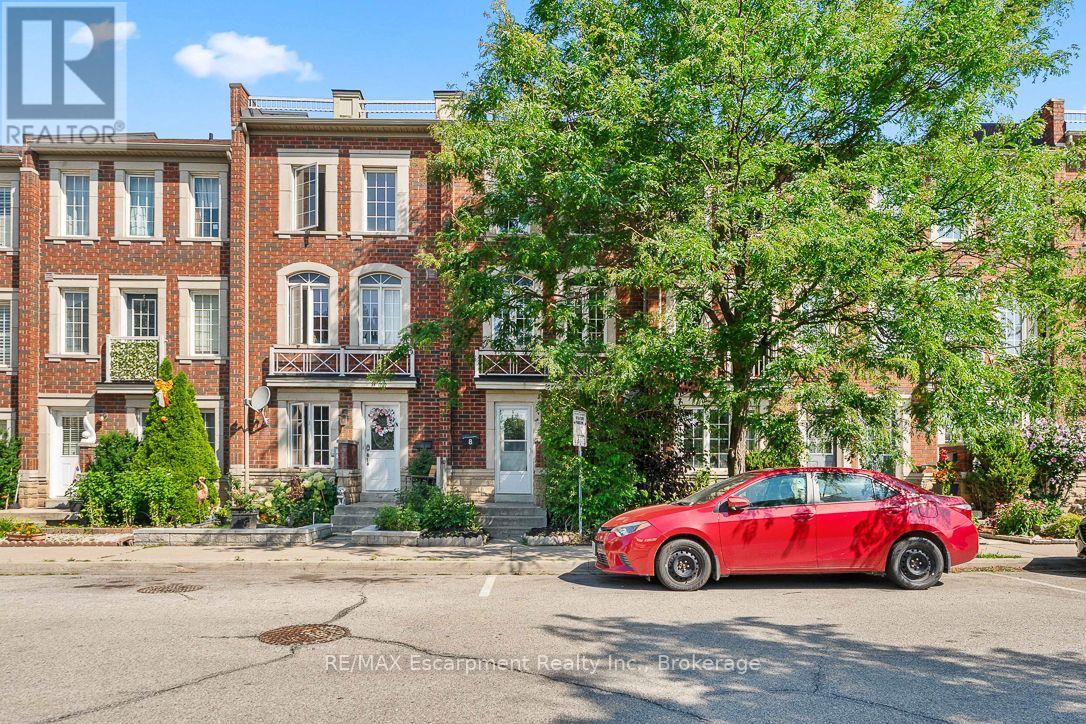
8 Jim Baird Mews
Downsview-Roding-CFB, Toronto
2 months agoMLS® W13614576
RE/MAX Escarpment Realty Inc., Brokerage
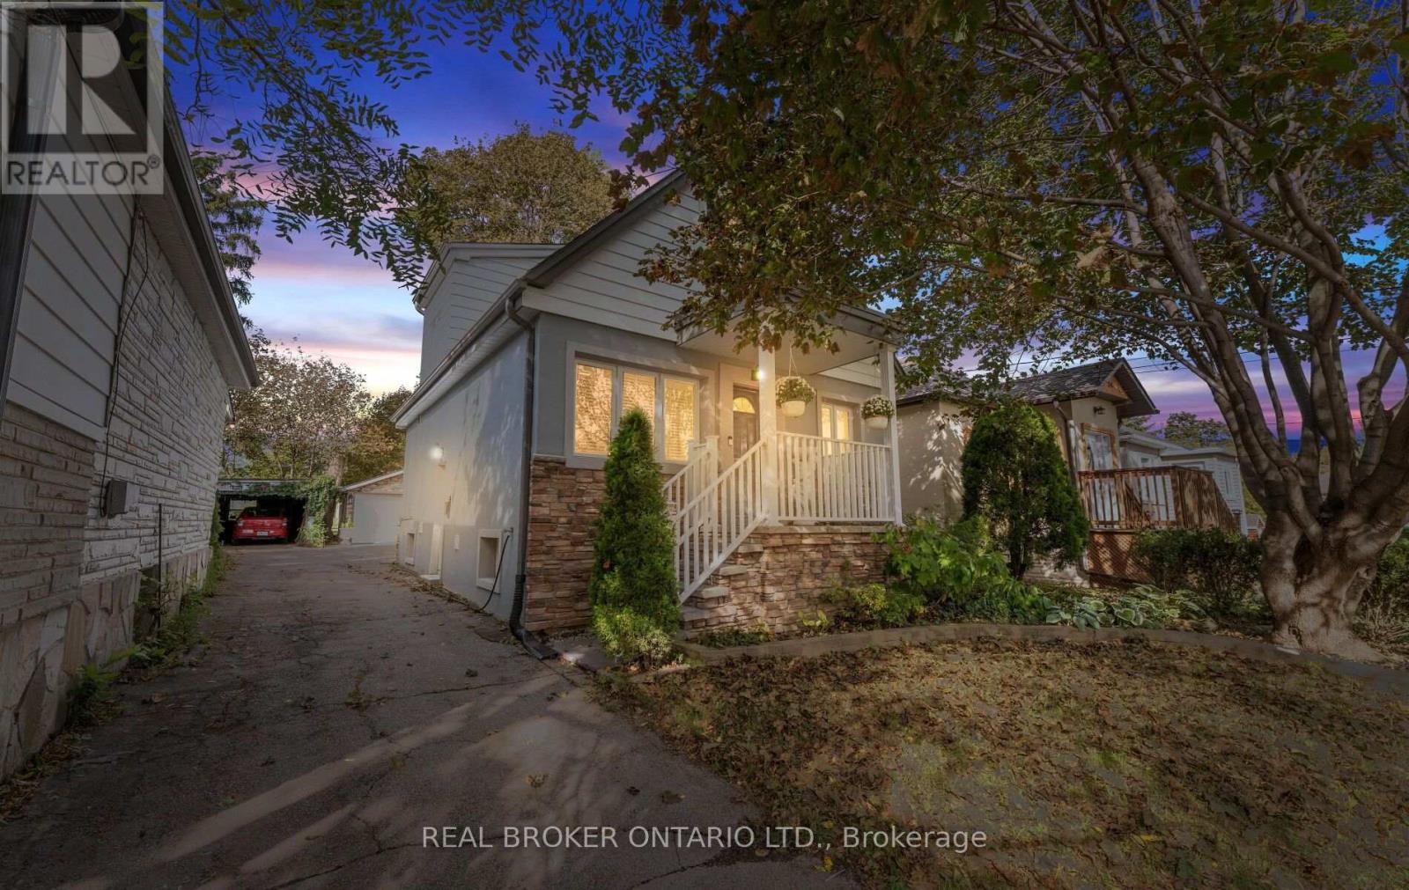
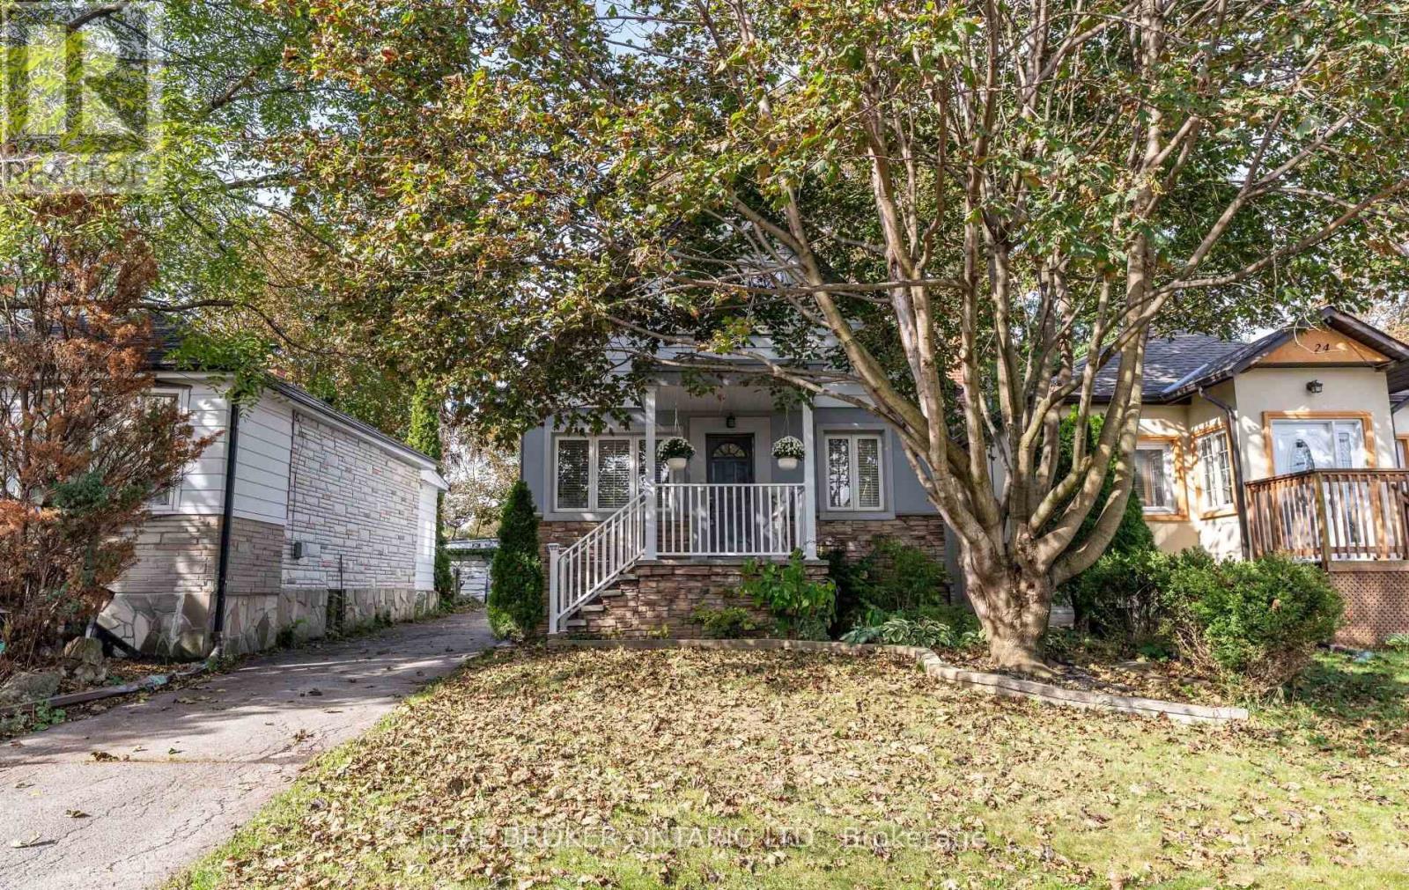
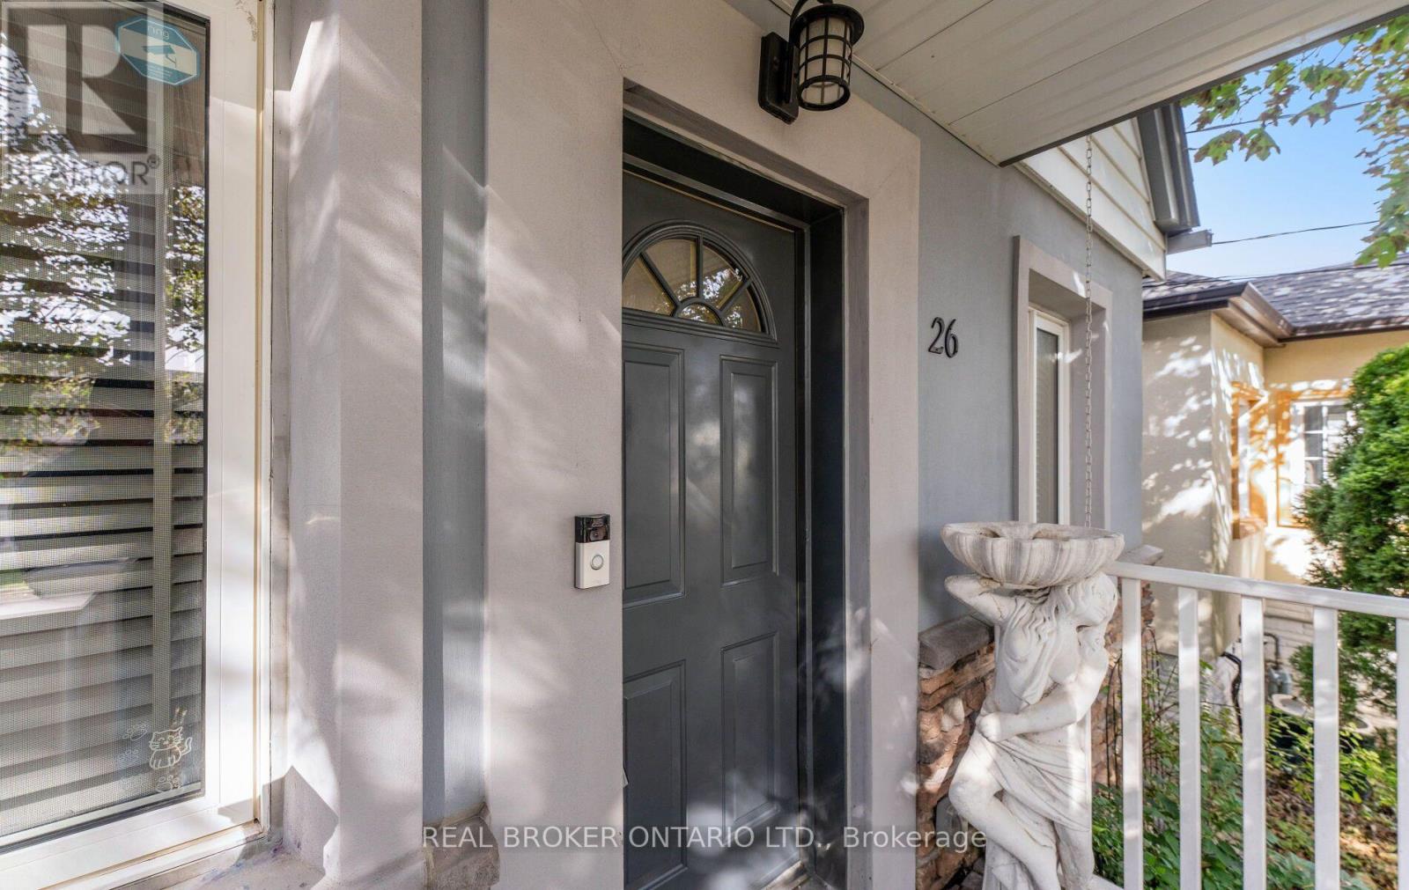
26 Roxaline Street
Humber Heights, Toronto, Ontario M9P2Y9
For sale· Added
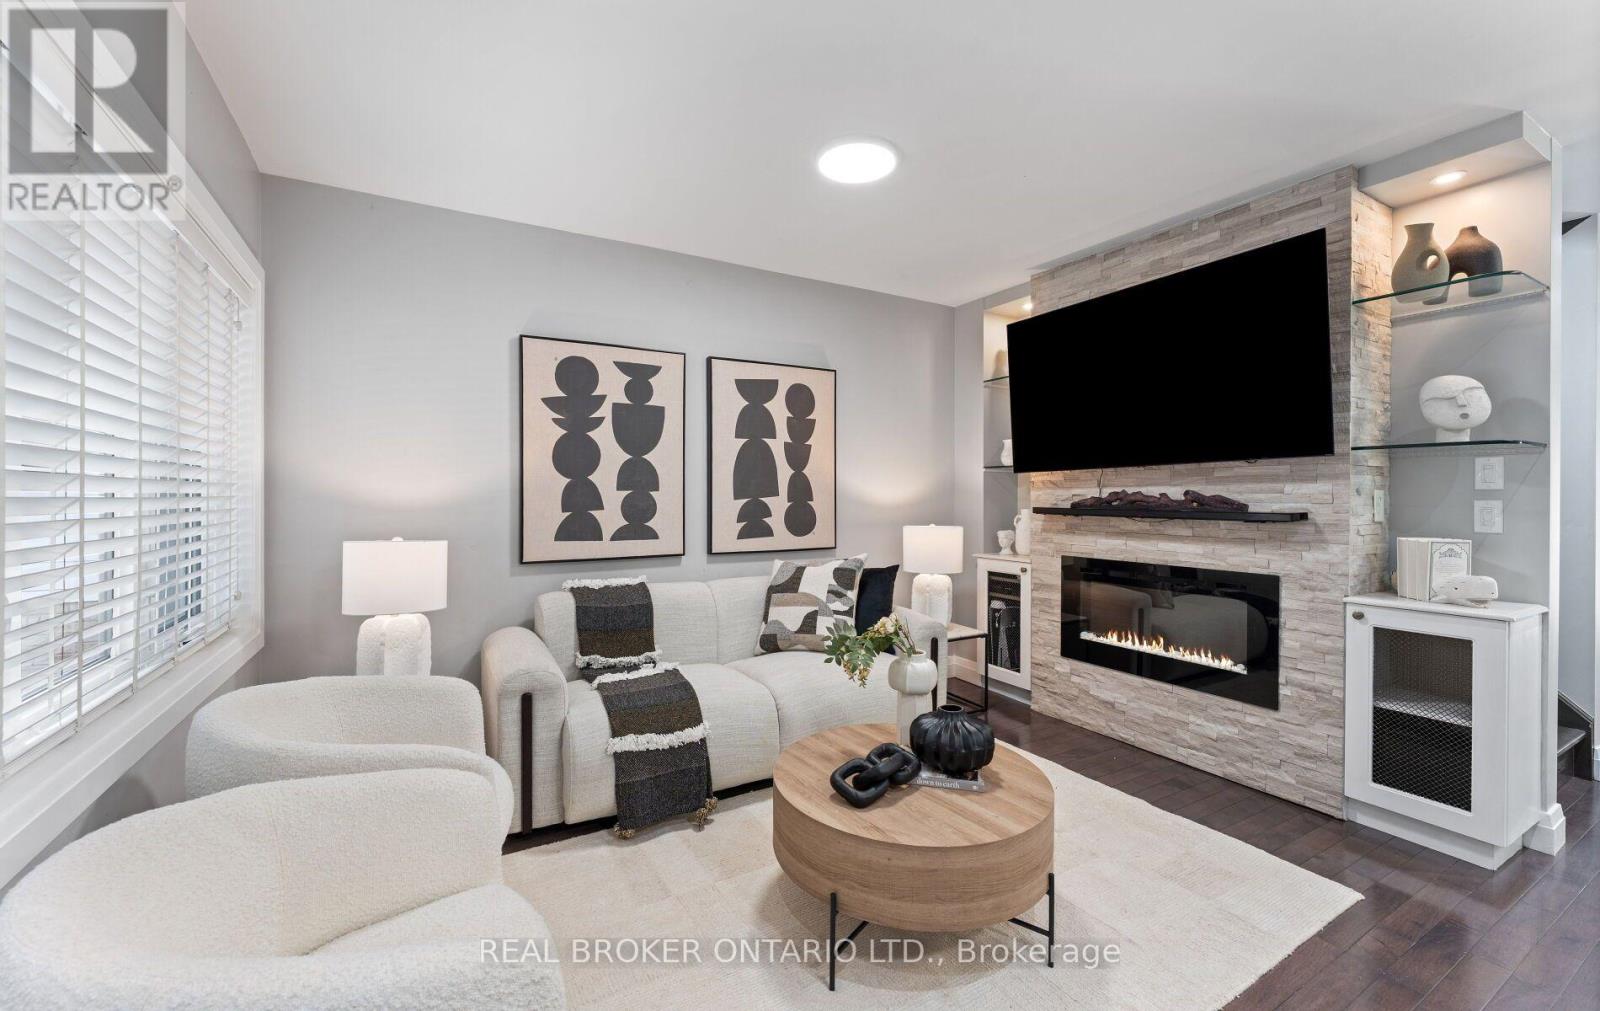
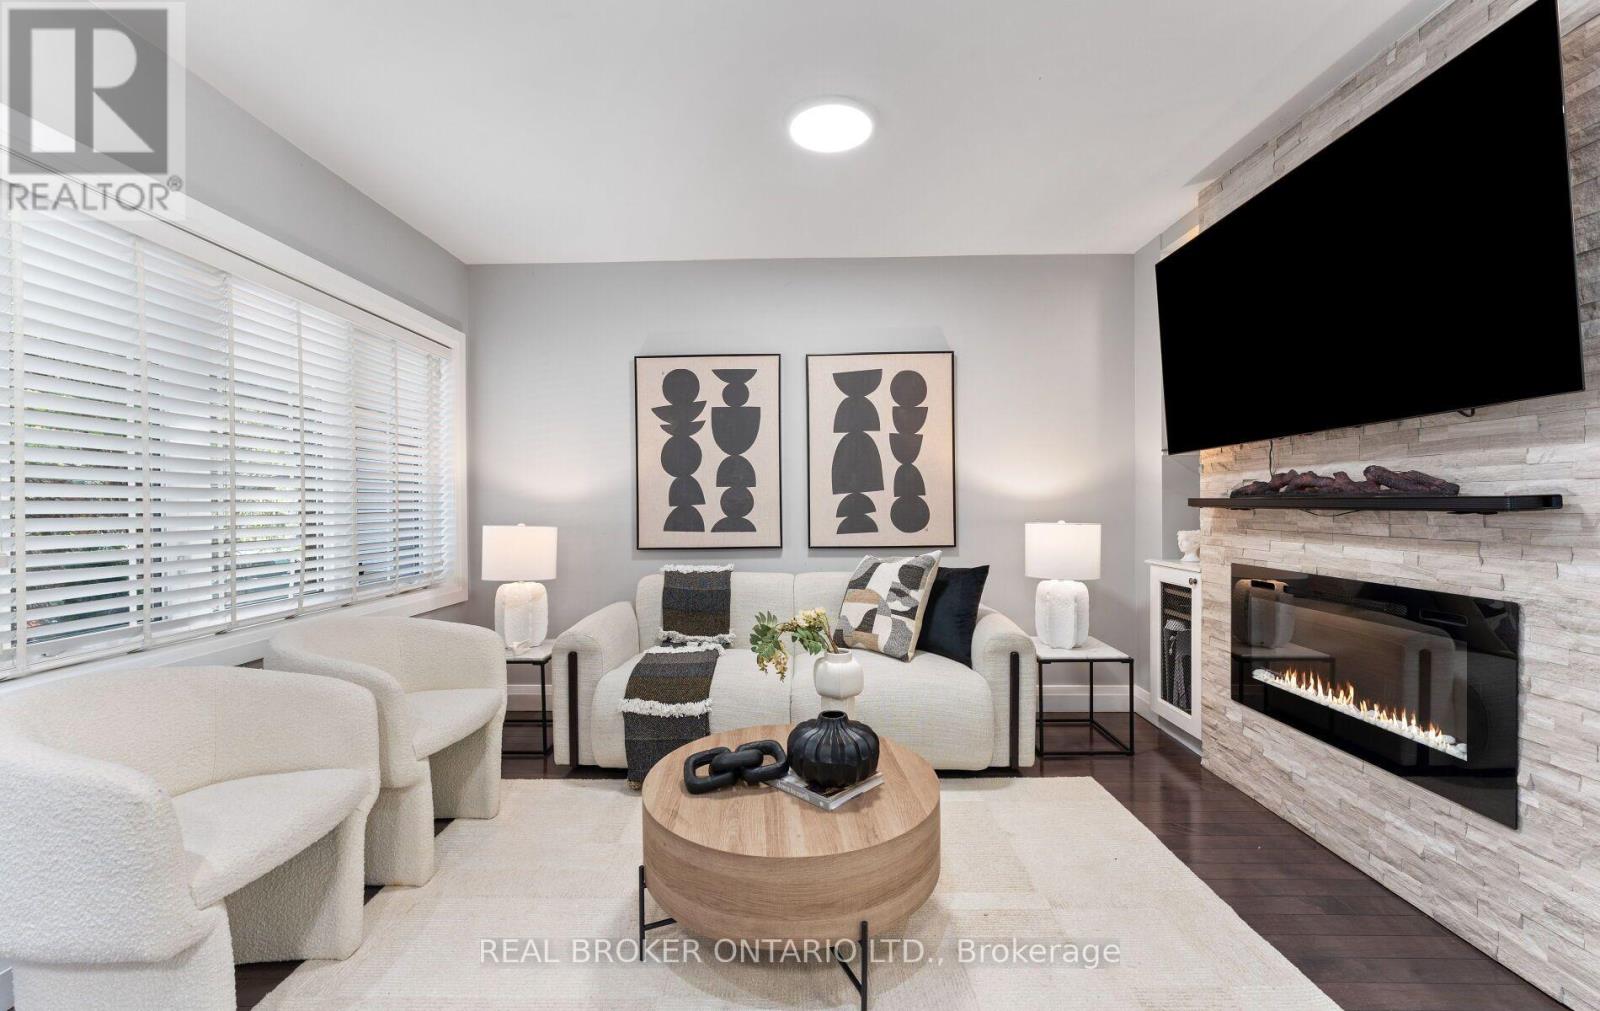
Welcome to 26 Roxaline Street-a phenomenal opportunity in Etobicoke that completely checks every single box for modern living and outdoor entertaining. Inside, you're greeted by a sleek, fully updated modern interior that's ready for you to move right in and enjoy. The layout flows perfectly to the rear of the home, where a brand-new sliding glass door opens up to an absolute powerhouse of a backyard. Let's talk about this outdoor setup because it is a total game-changer. The owners dropped over $30,000 on a massive, premium concrete pad. This isn't just a patio-it's a versatile entertainment zone. Think epic summer birthday parties, a basketball setup for the kids, or the perfect foundation for an above-ground pool. It's beautifully accented by a custom planter and framed by incredible mature trees that offer unmatched privacy and a stunning natural canopy. Plus, you've got a heavy-duty tool shed to keep everything organized. But here is the kicker that puts this home over the top: the basement features a completely separate entrance and a fully equipped second kitchen. It is the ultimate setup for multi-generational living, an incredible nanny suite, or an massive extended family space. An incredible Etobicoke package that absolutely will not last. Get in before it's gone!
Map data © OpenStreetMap contributors
No open houses are scheduled for this home.
Can't make it? Request a private viewing.
| Oct 1, 2026 | $1,028,800 | ▲ $129,800 |
| Sep 24, 2026 | $899,000 | First recorded price |
Price changes since Sep 24, 2026.
| Dining room | Main level | 3.88 x 2.59 m |
| Family room | Main level | 4.57 x 3.5 m |
| Kitchen | Main level | 3.04 x 3.2 m |
| Eating area | Main level | 2.28 x 3.04 m |
| Primary Bedroom | Second level | 4.34 x 2.89 m |
| Bedroom | Second level | 4.34 x 2.43 m |
| Bedroom | Second level | 2.89 x 2.13 m |
| Bedroom | Basement | 2.66 x 2.66 m |
| Great room | Basement | 5.71 x 3.65 m |