
 For sale 50
$495,000
1 bed1 bath500–599 sq ft
197 Yonge St Street #1701
Church-Yonge Corridor, Toronto
1 month agoMLS® C13748324
DREAM HOME REALTY INC.
260 Doris Avenue #302
Willowdale East, Toronto, Ontario M2N6X9
For sale· Added
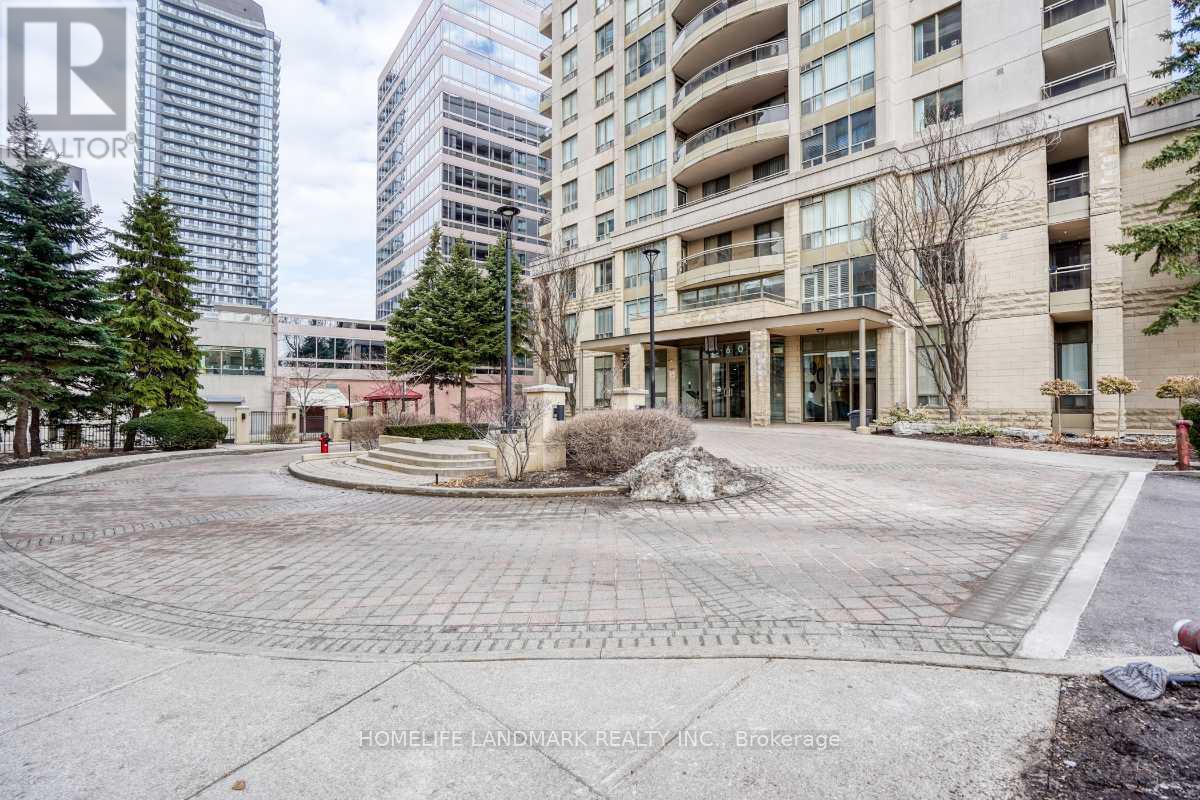
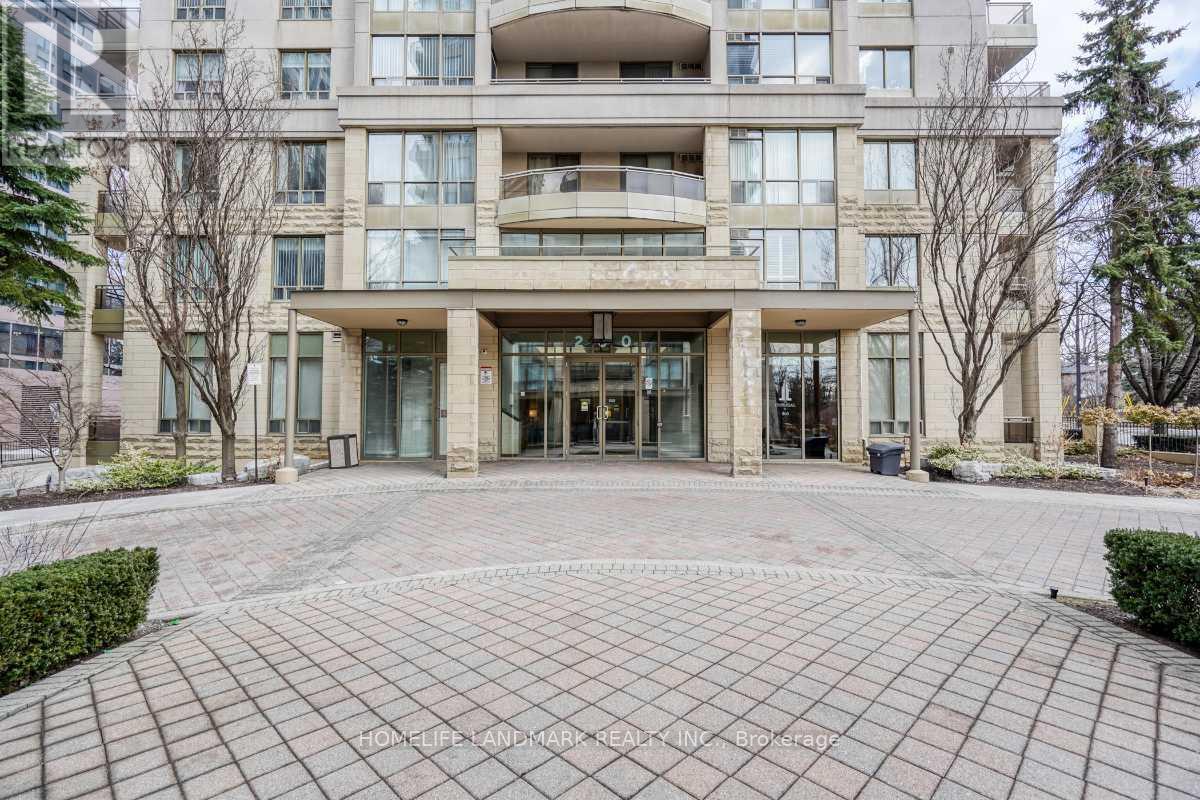
Located in the Highly sough-after Earl Haig Secondary School and Mckee Public School District. *All Utilities are Included In the Maintenance Fee .* * Situated InThe Heart Of North York with a beautiful South-facing View ! * This unit is Extremely Well Maintained. *WalkTo Yonge St, Subway, Bank, Supermarket & Oce Towers. **EXTRAS** Price Includes one Parking & one Locker.Enjoy excellent building Amenities such as 24-hours Concierge, Party Room, Visitor Parking, Gym , Multi-Purpose Room.
Map data © OpenStreetMap contributors
No open houses are scheduled for this home.
Can't make it? Request a private viewing.
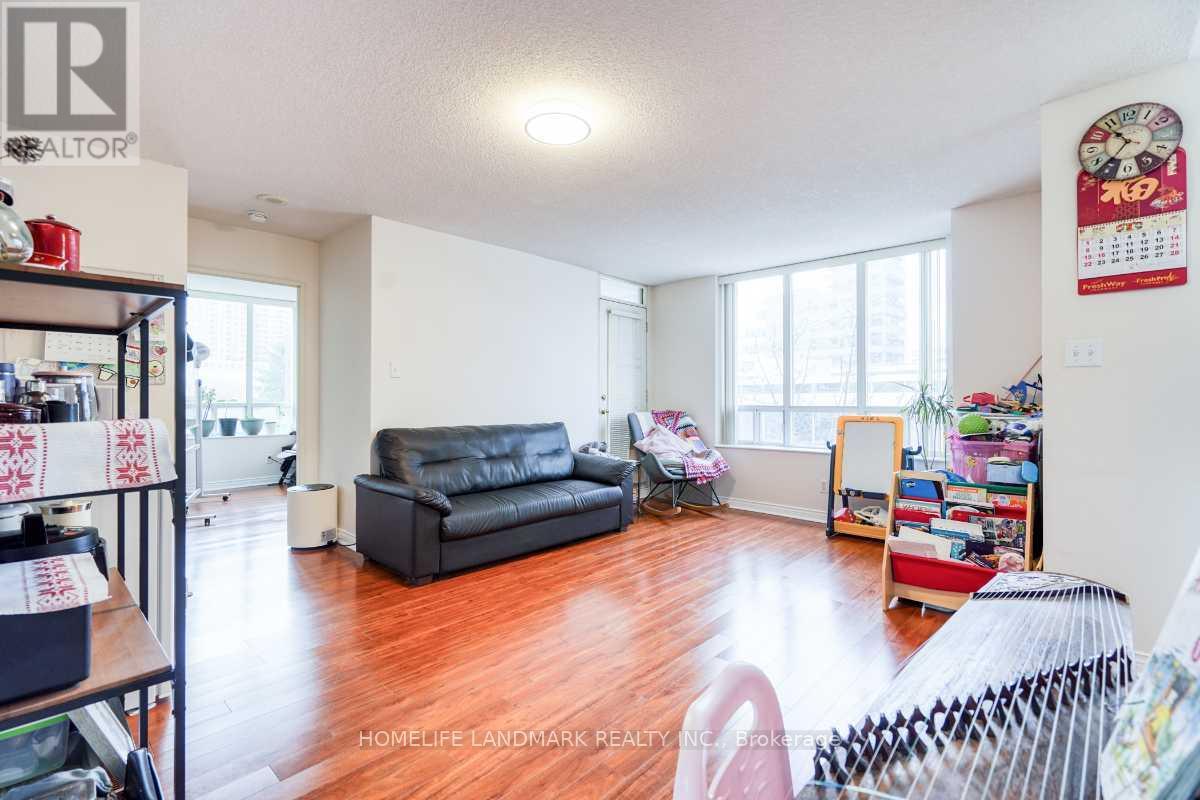
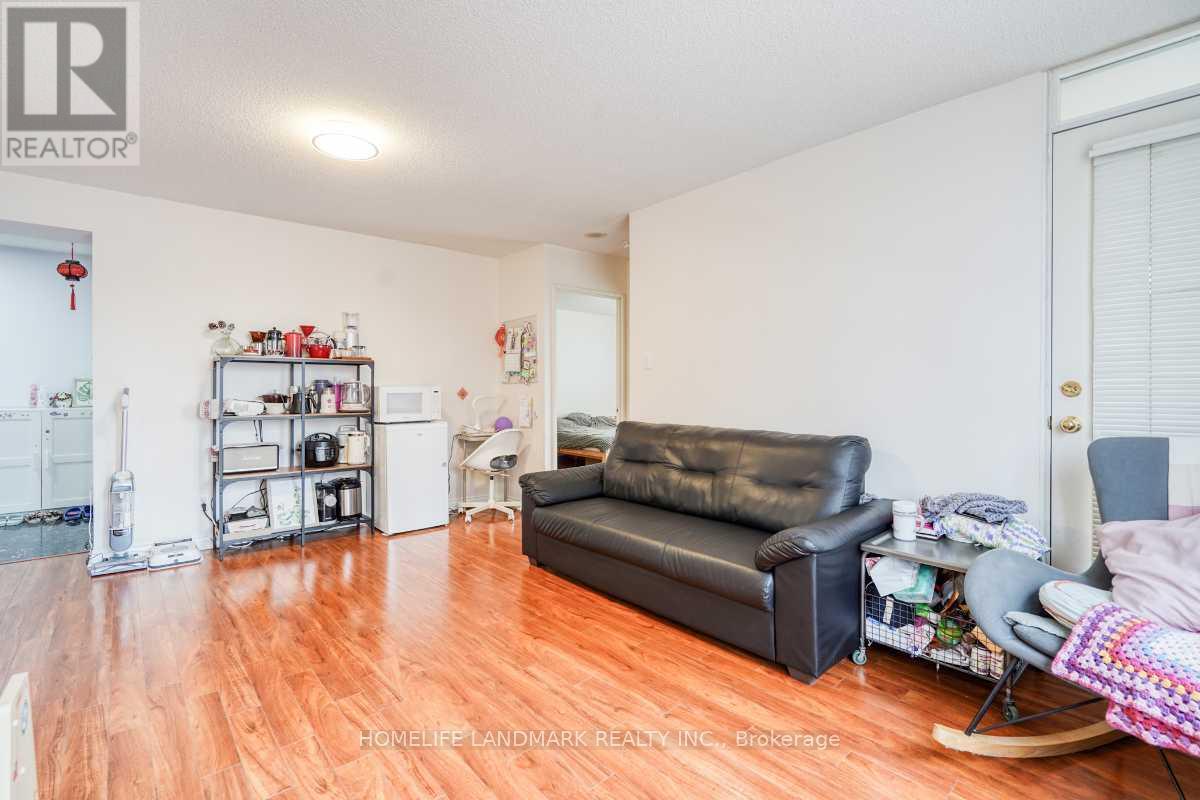
| Dining room | Ground level | 5.18 x 4.04 m |
| Living room | Ground level | 5.18 x 4.04 m |
| Kitchen | Ground level | 3.66 x 2.44 m |
| Primary Bedroom | Ground level | 3.99 x 3.24 m |
| Bedroom 2 | Ground level | 3.35 x 2.75 m |
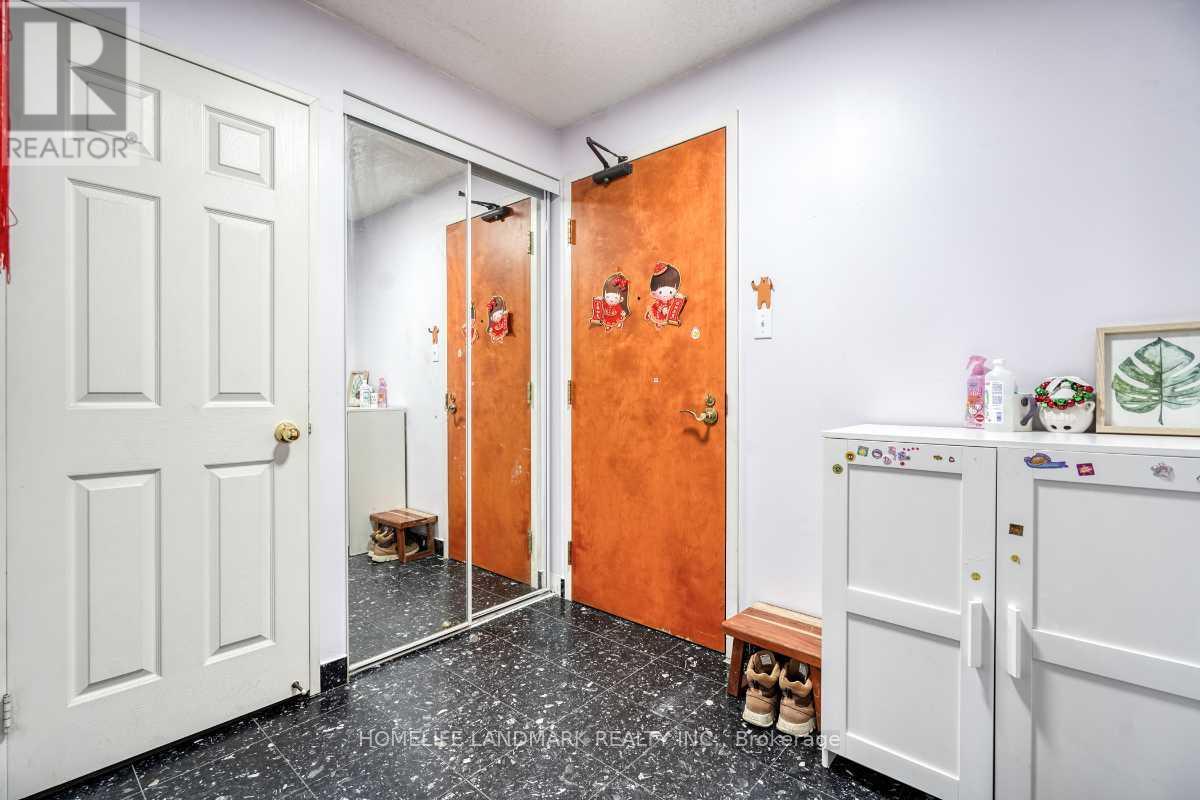
| Foyer | Ground level | 2.31 x 1.89 m |




