
 For rent 50
$3,200/mo
1+1 bed2 bath800–899 sq ft
2119 Lake Shore Boulevard West #217
Mimico, Toronto
29 days agoMLS® W13794744
RIGHT AT HOME REALTY
260 Ossington Avenue #Upper
Trinity-Bellwoods, Toronto, Ontario M6J3A2
For rent· Added
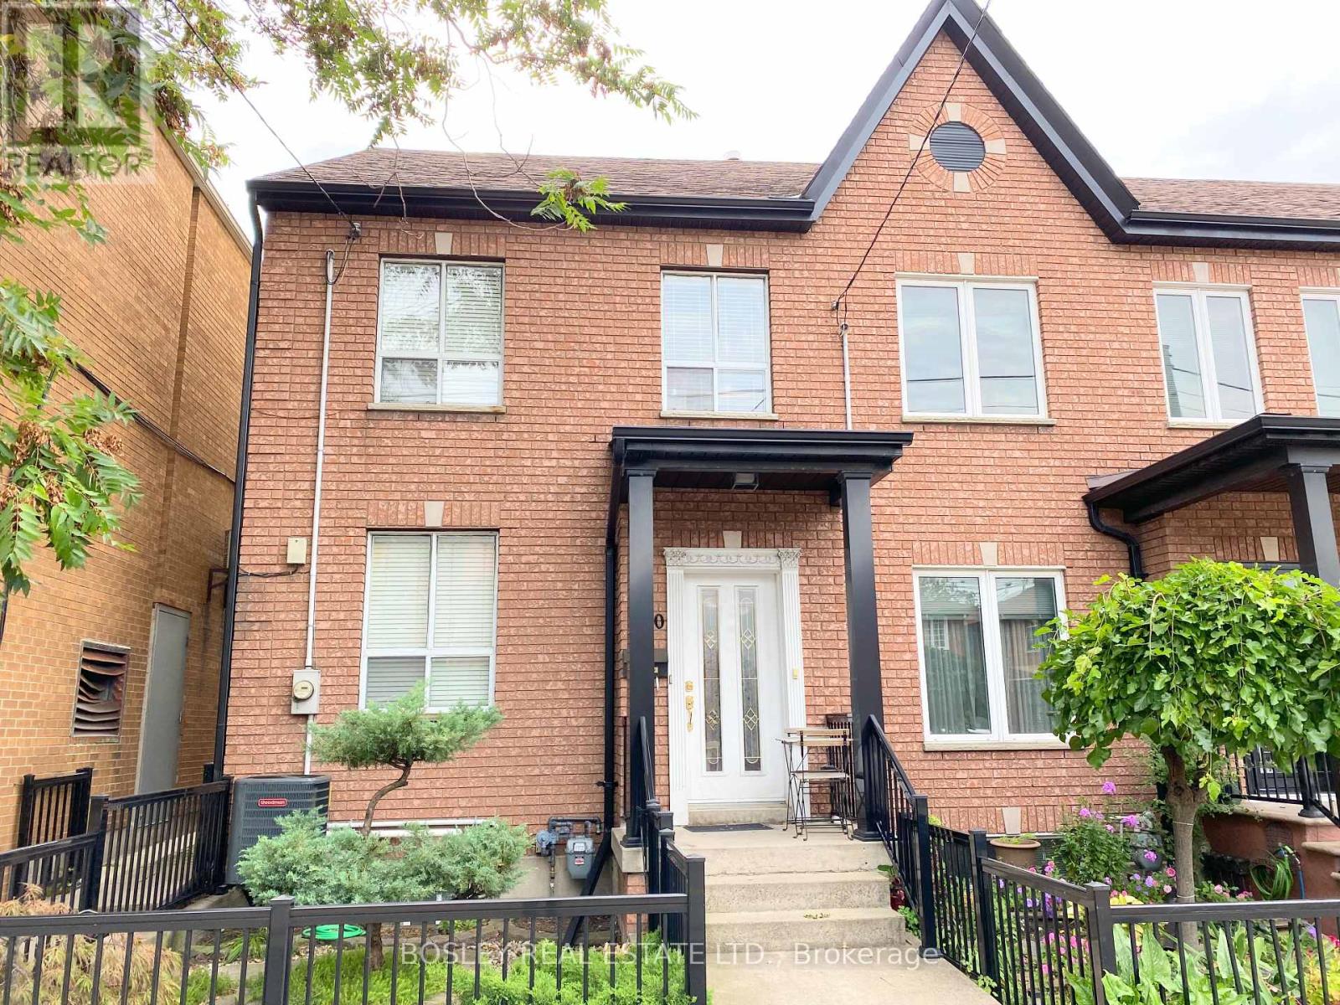
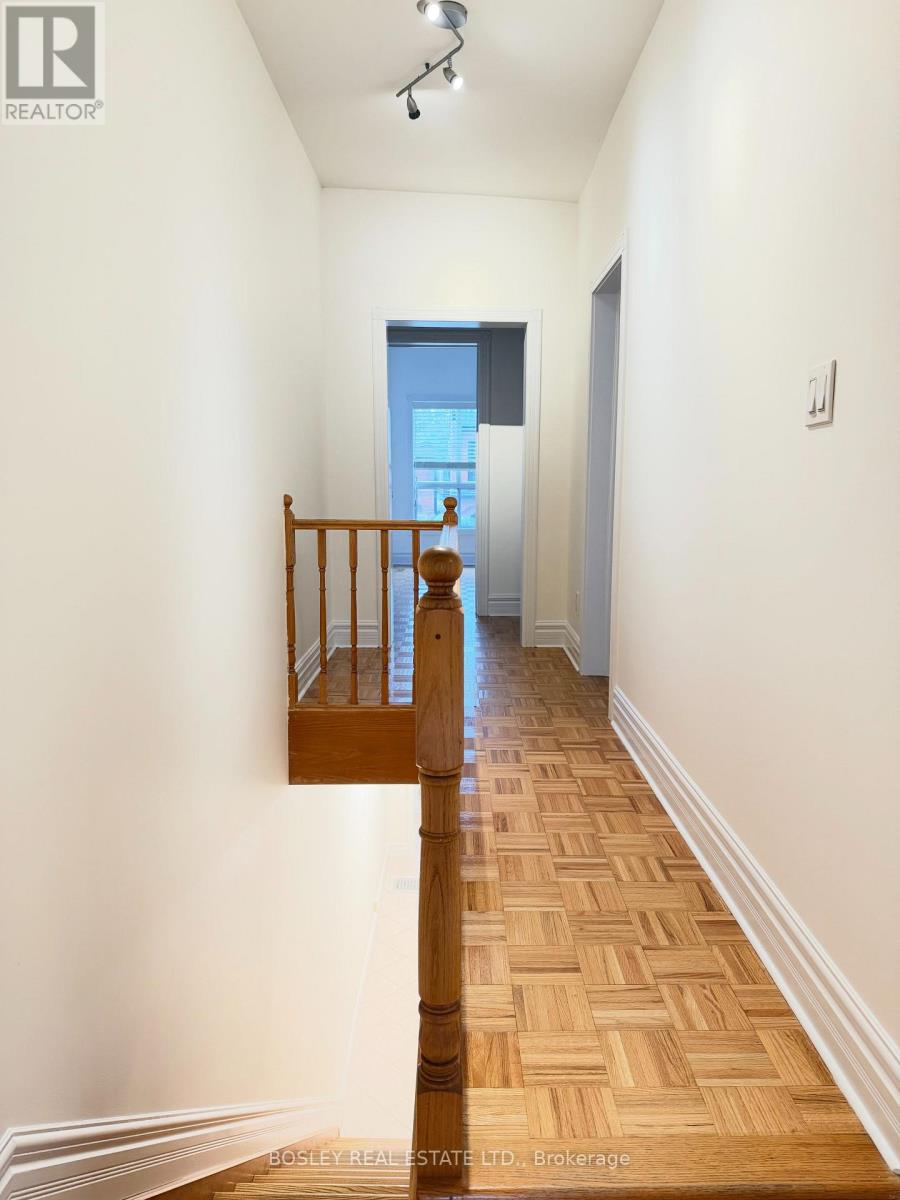
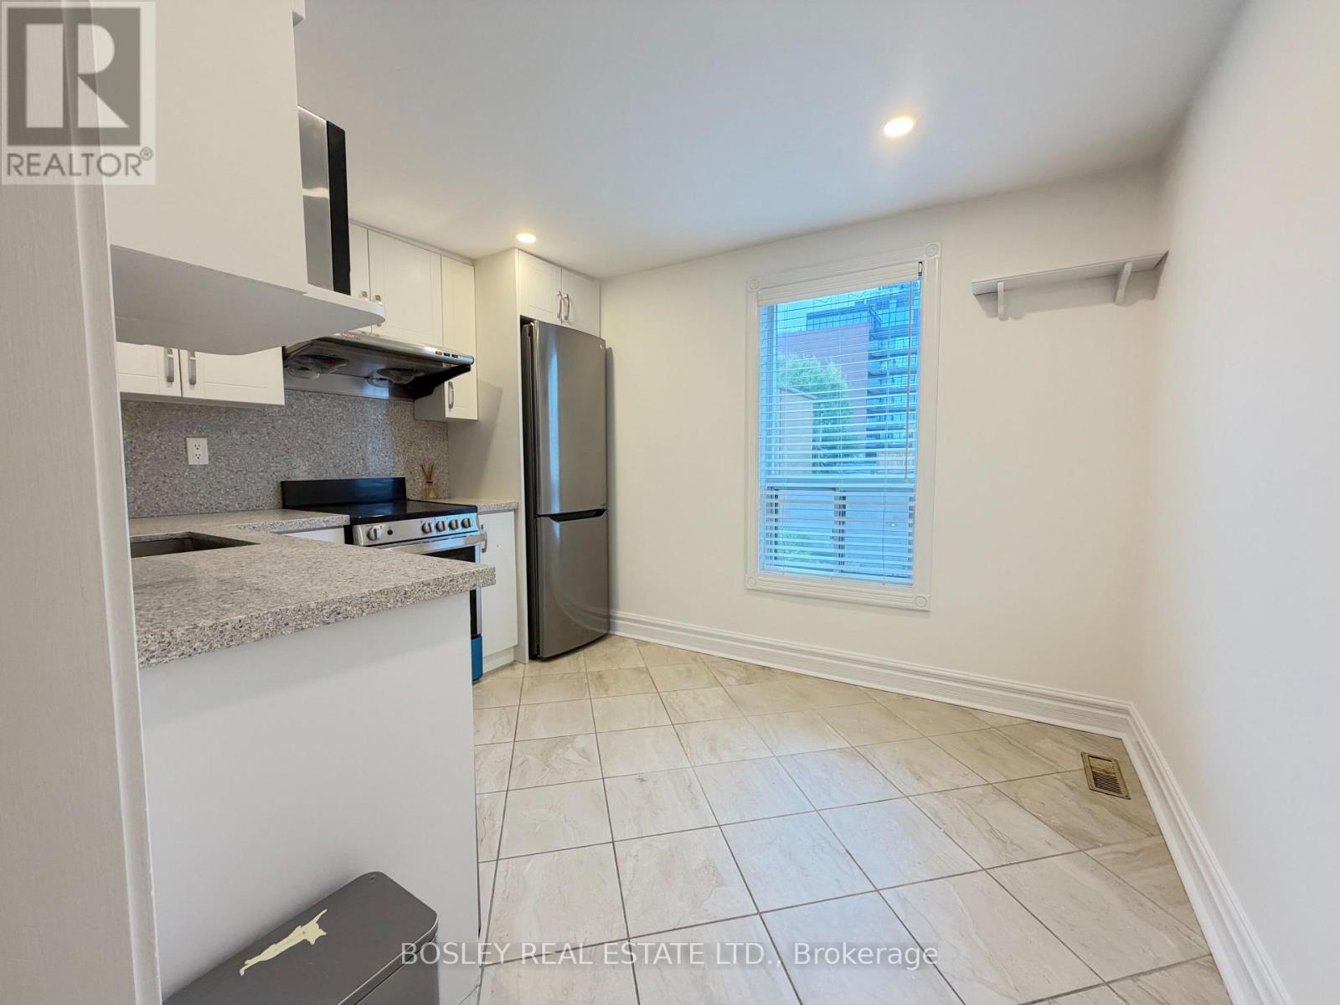
Located In The Heart Of Toronto's Trendiest Neighborhoods, Just Steps From The Iconic Ossington Strip And Trinity Bellwoods Park. This Two Bedroom Freshly Painted Upper Unit Offers Approximately 700 Sq.Ft Of Great Living Space. Large Eat-In Kitchen, One Bathroom With Plenty Of Natural Light. Walking Score Of 99, Transit Score Of 89,And Bike Score Of 84, Location Of 260 Ossington Is Perfectly Positioned For Convenient, Car-Free Living. With Top Noche Dining And Cafes To Shops, Galleries, And Green Spaces, Everything Is Just Steps Away.
Map data © OpenStreetMap contributors
No open houses are scheduled for this home.
Can't make it? Request a private viewing.
| Kitchen | Second level | 3.41 x 2.46 m |
| Living room | Second level | 3.69 x 3.08 m |
| Primary Bedroom | Second level | 4.72 x 2.43 m |
| Bedroom 2 | Second level | 3.5 x 2.16 m |
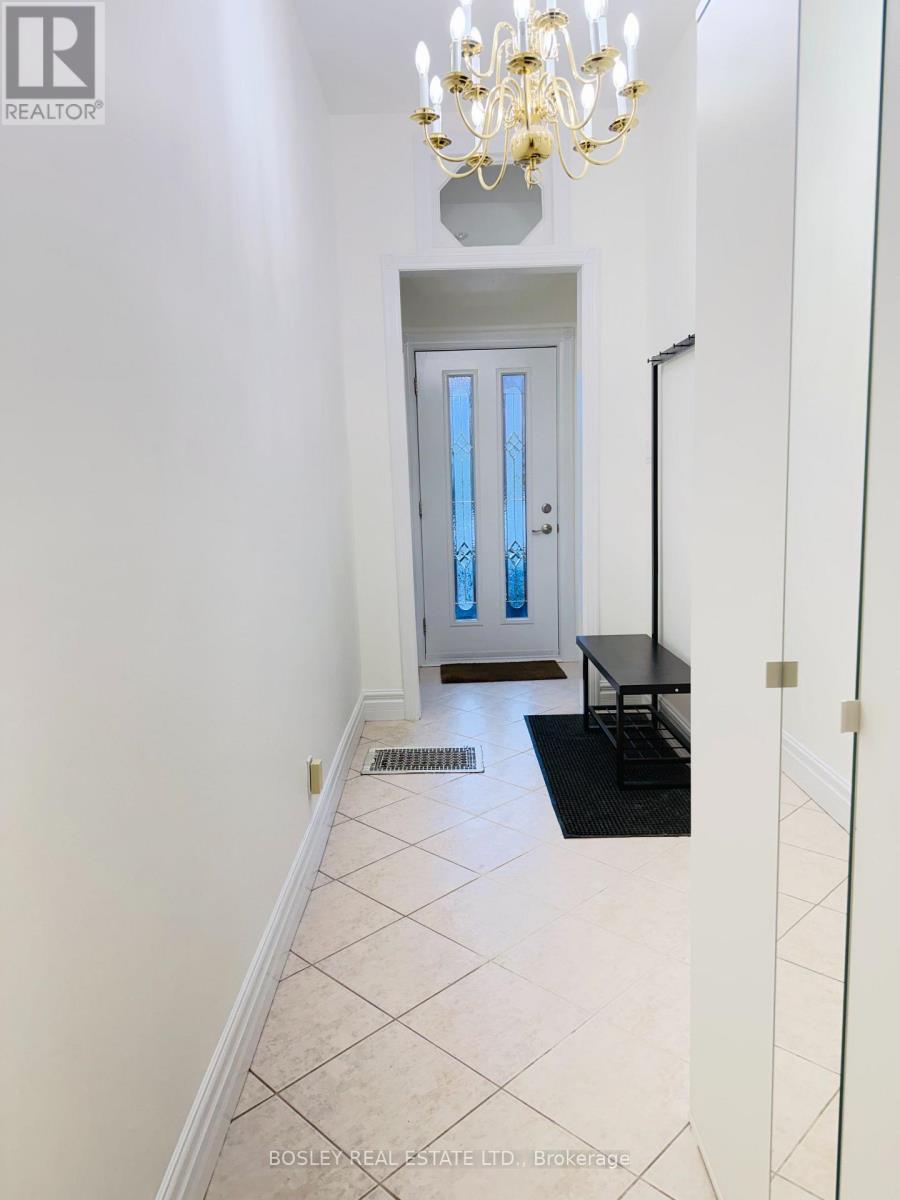
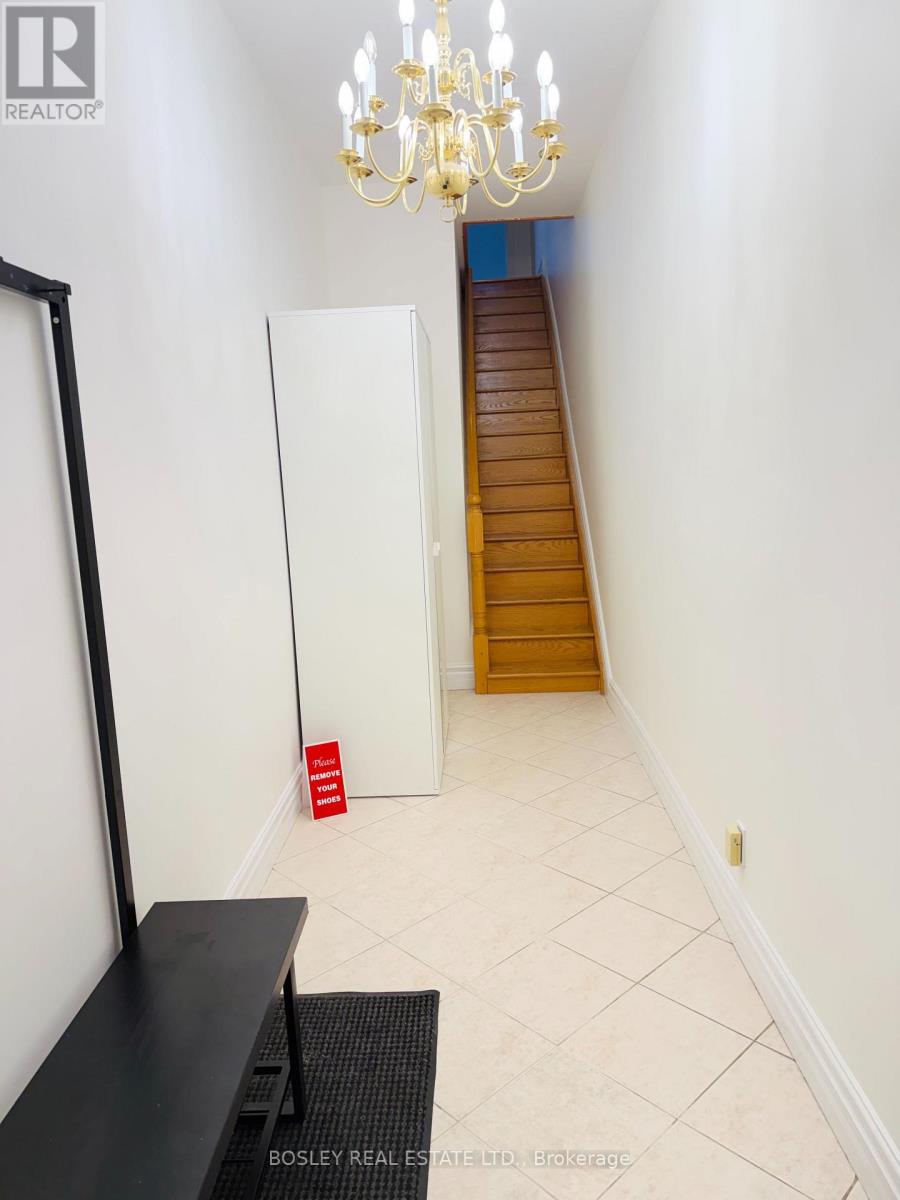
| Foyer | Main level | 5.48 x 1.52 m |




