
 For sale 50
$595,000
3 bed2 bath1,200–1,399 sq ft
300 Mill Road #E41
Markland Wood, Toronto
1 month agoMLS® W13752560
RE/MAX PROFESSIONALS INC.
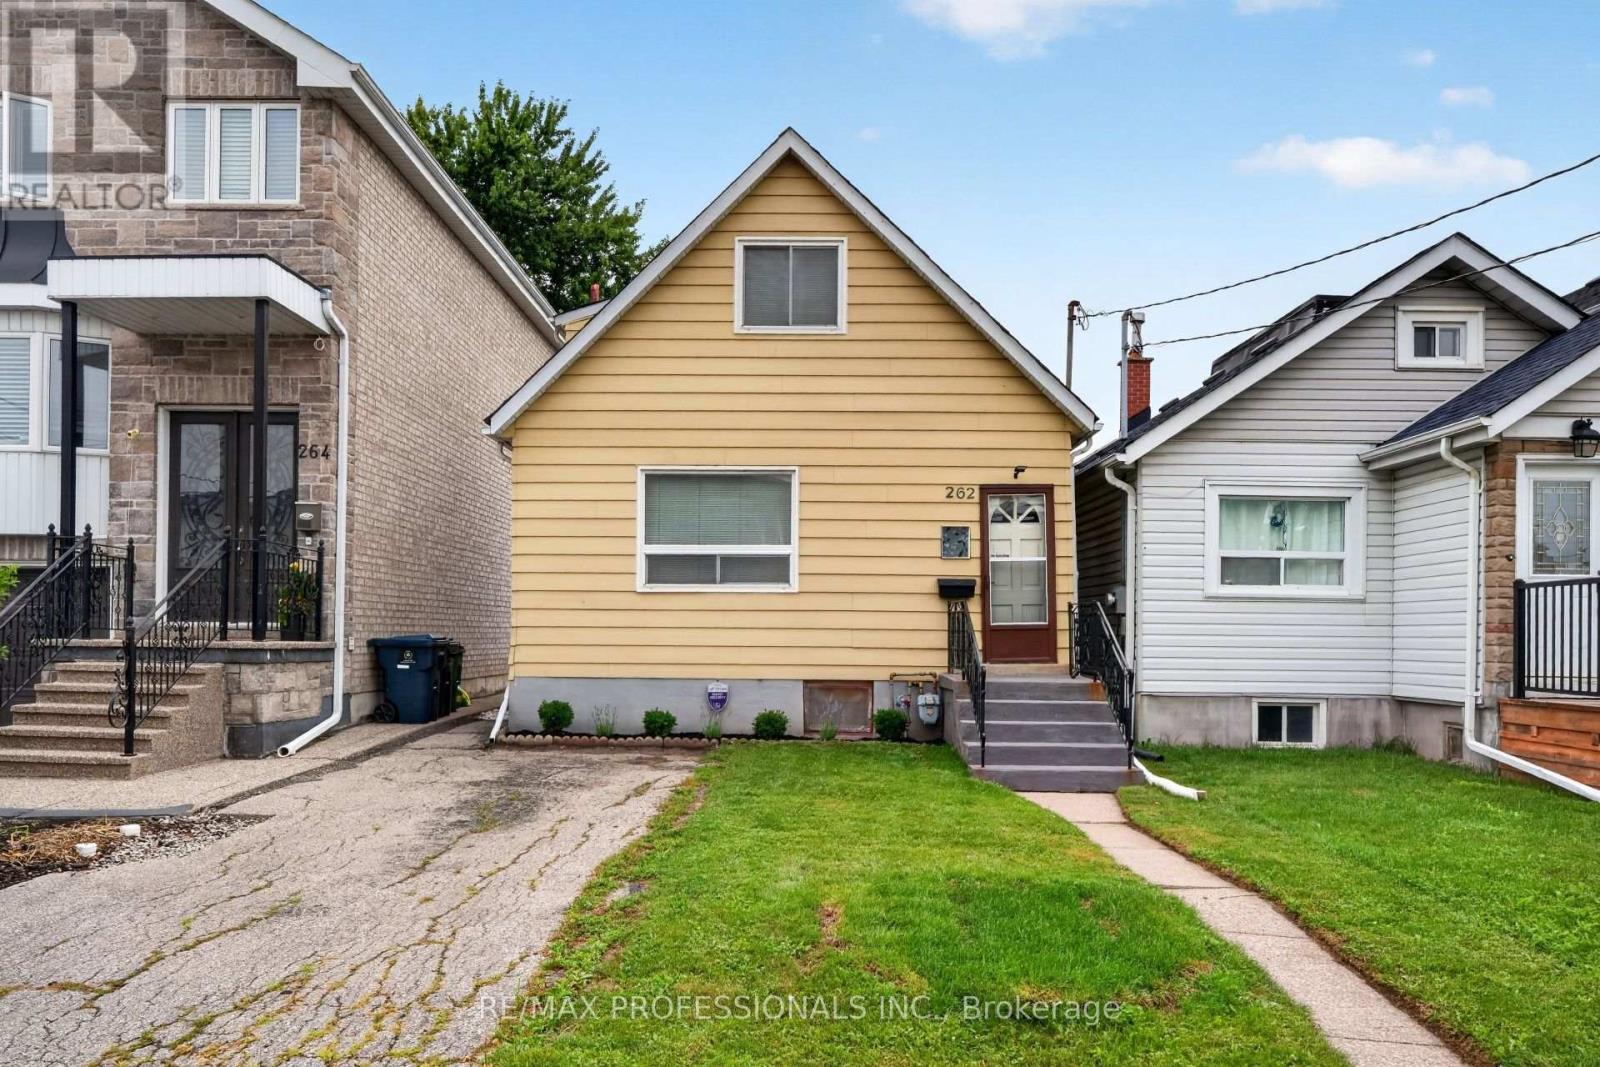
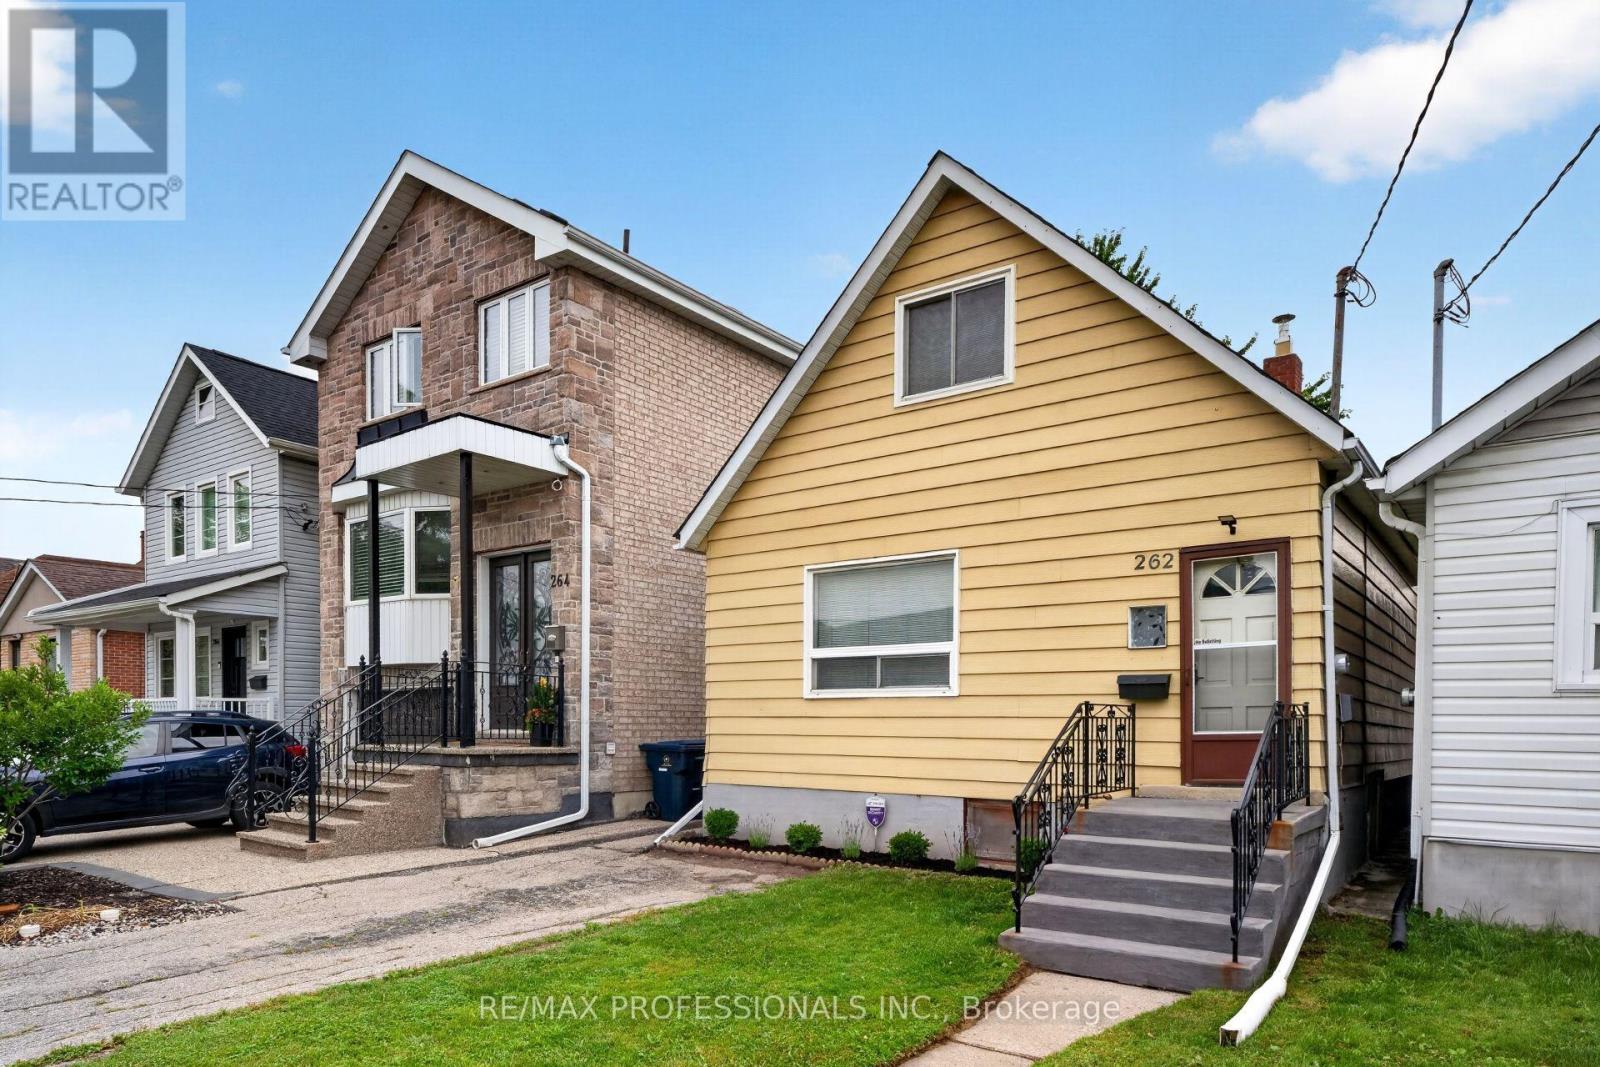
262 Melrose Street
Mimico, Toronto, Ontario M8Z1G6
For sale· Added
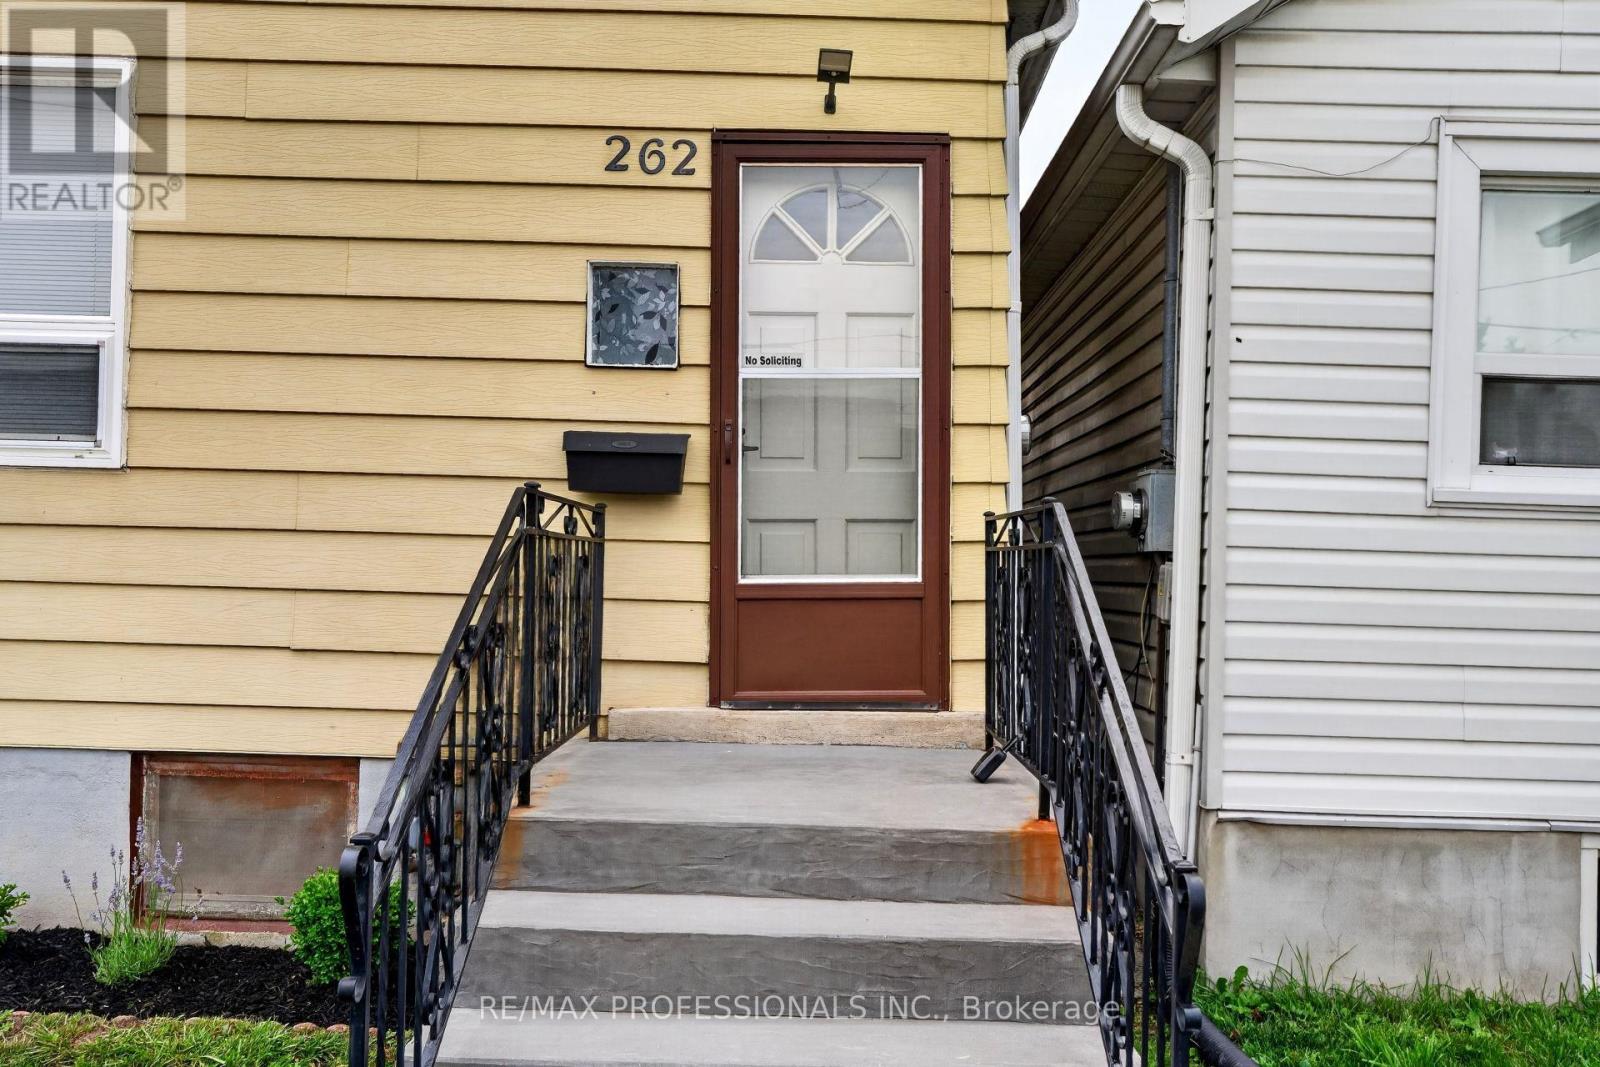
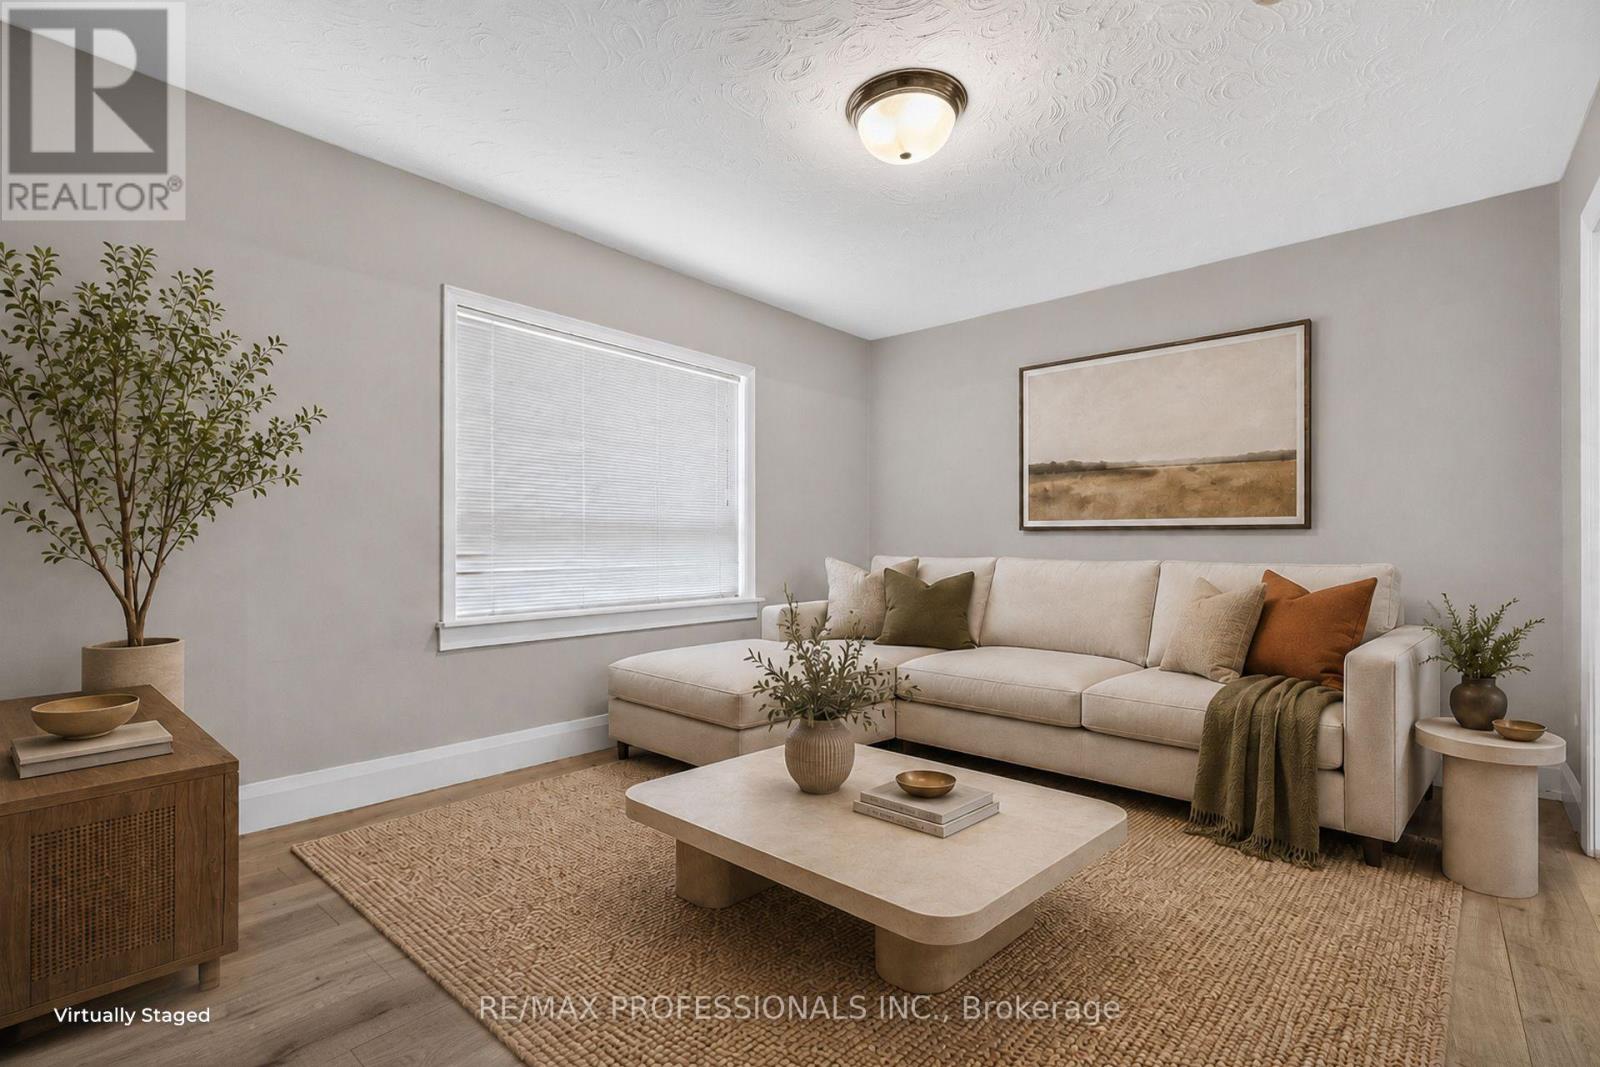
Attention builders, investors, renovators, and first-time buyers. Welcome to this charming two-bedroom home in the heart of sought-after Mimico, in South Etobicoke. Set on a generous deep lot, this well-maintained property offered as is, presents fantastic potential to renovate or expand. Inside, enjoy a sun-filled main level, new flooring throughout, fresh paint, and a separate side entrance with excellent potential for future rental income or an in-law suite. Step outside to a spacious backyard, perfect for entertaining, gardening, or future expansion. Ideally located just minutes from the lake, waterfront trails, Mimico GO Station, Highway 427, the QEW, excellent schools, cafes, restaurants, shops, The Queensway, and Sherway Gardens. A rare opportunity to secure a prime piece of real estate with exceptional lifestyle and long-term value.
Map data © OpenStreetMap contributors
No open houses are scheduled for this home.
Can't make it? Request a private viewing.
| Dining room | Main level | 3.61 x 2.87 m |
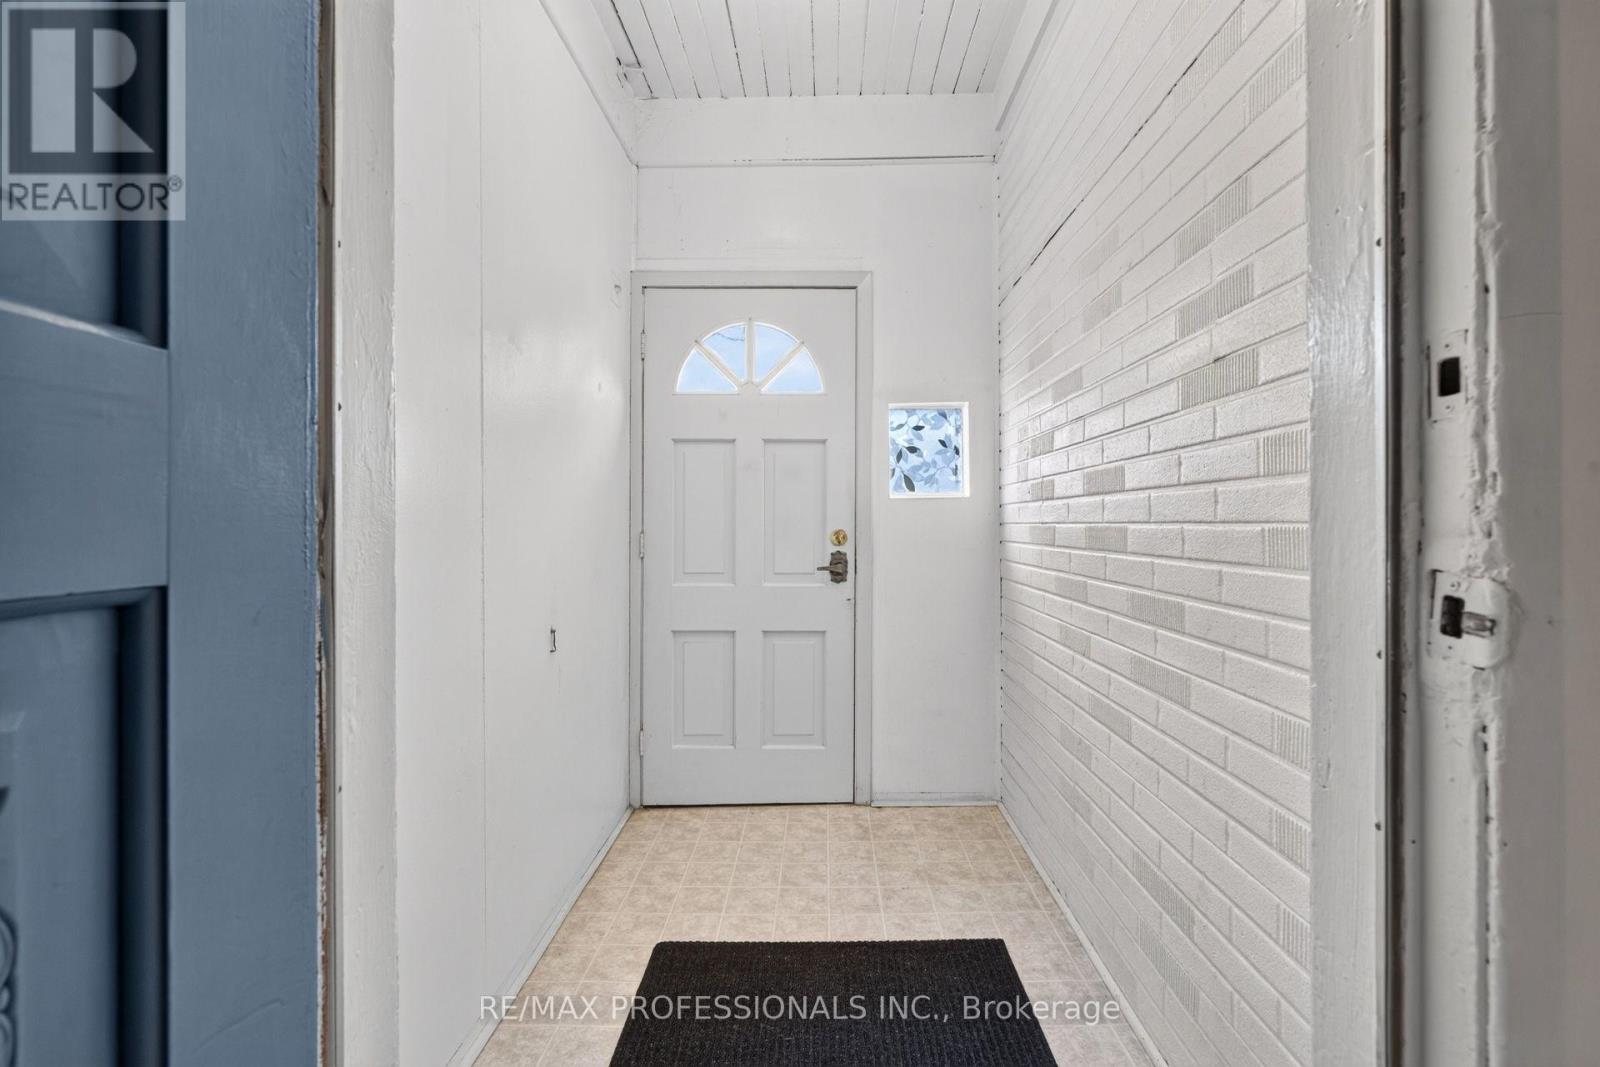
| Mud room | Main level | 2.46 x 2.36 m |
| Living room | Main level | 4.29 x 3.45 m |
| Foyer | Main level | 2.16 x 1.4 m |
| Other | Lower level | 2.77 x 1.55 m |
| Kitchen | Main level | 2.84 x 2.77 m |
| Primary Bedroom | Second level | 3.43 x 3.12 m |
| Utility room | Lower level | 7.14 x 5.74 m |
| Bedroom 2 | Second level | 3.12 x 2.74 m |




