
 For sale 50
$399,900
1 bed1 bath500–599 sq ft
1808 St. Clair Avenue West #712
Weston-Pellam Park, Toronto
1 month agoMLS® W13761870
ROYAL LEPAGE MEADOWTOWNE REALTY
2627 Mccowan Road #1107
Agincourt North, Toronto, Ontario M1S5T1
For sale· Added
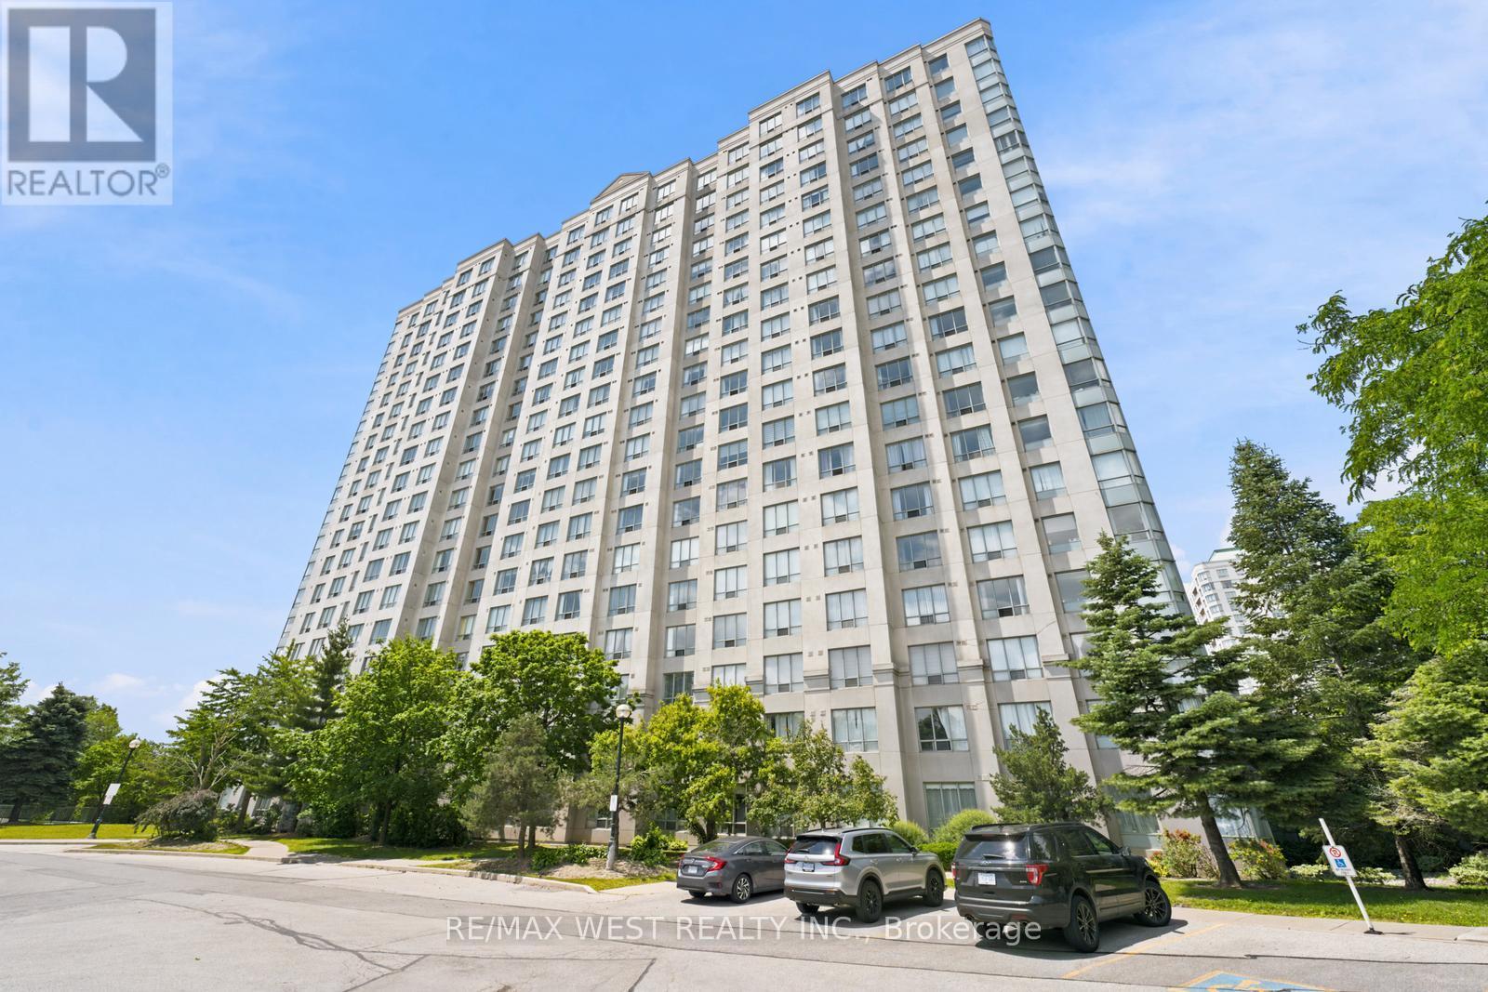
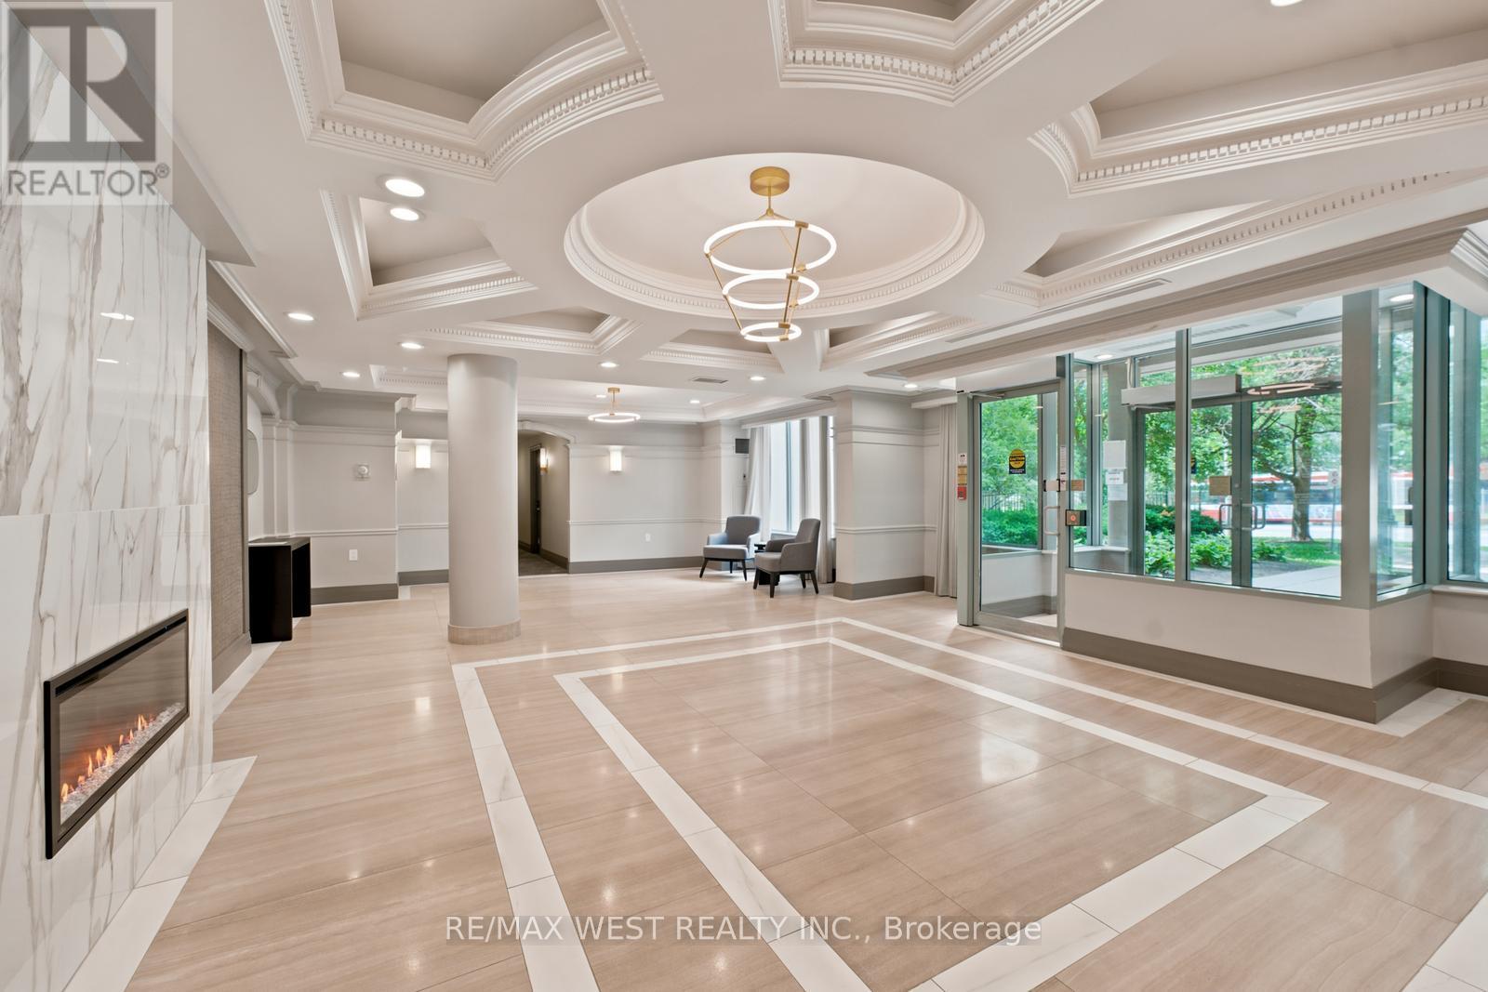
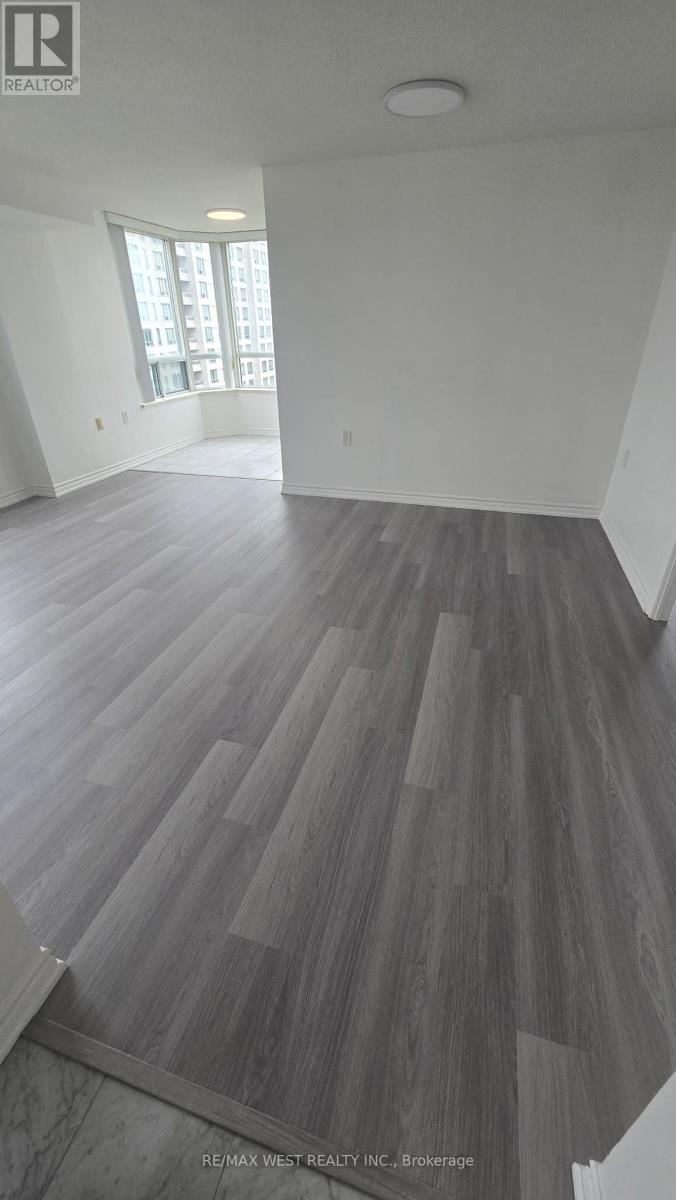
Welcome to the Luxury Monarch Condos at 2627 McCowan Road unit #1107. This well-maintained spacious corner unit offers 2 large bedrooms, 2 bathrooms, with plenty of natural light and unobstructed views. 24 Hour Concierge, Guests Suites, an Indoor Swimming Pool/Sauna/Gym/Party Room, a tennis court, table tennis, a car wash and an excellent walk score. Quick access to the 401, Schools, Malls, TTC, shops, restaurants and more. Exclusive parking and locker included. Perfect for anyone seeking space, comfort and convenience.
Map data © OpenStreetMap contributors
No open houses are scheduled for this home.
Can't make it? Request a private viewing.
| Kitchen | Main level | 2.49 x 2.43 m |
| Bedroom 2 | Main level | 3.23 x 2.68 m |
| Eating area | Main level | 1.85 x 2.52 m |
| Primary Bedroom | Main level | 3.1 x 3.87 m |
| Living room | Main level | 5.15 x 3.68 m |
| Dining room | Main level | 5.15 x 3.68 m |




