 For sale 50
$1,115,000
3 bed3 bath1,100–1,500 sq ft
74 Raven Road
Rustic, Toronto
19 days agoMLS® W13827478
BOSLEY REAL ESTATE LTD.
263 Waverley Road
The Beaches, Toronto, Ontario M4L3T5
For sale· Added
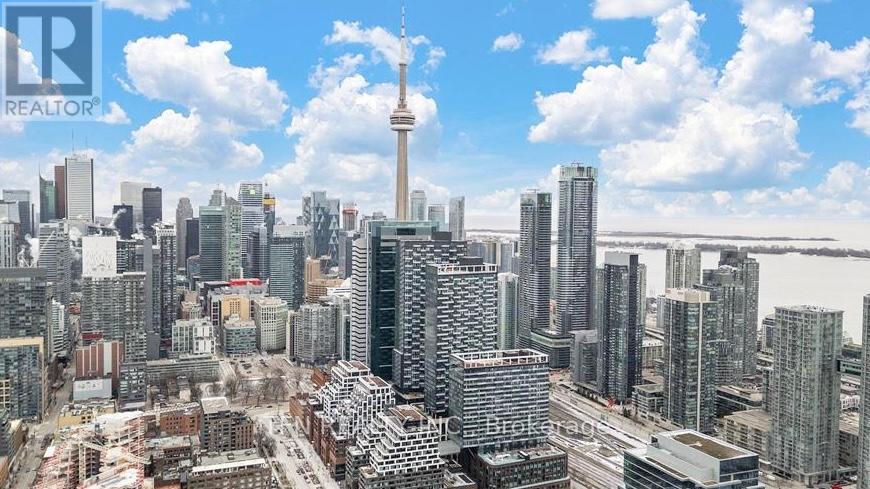
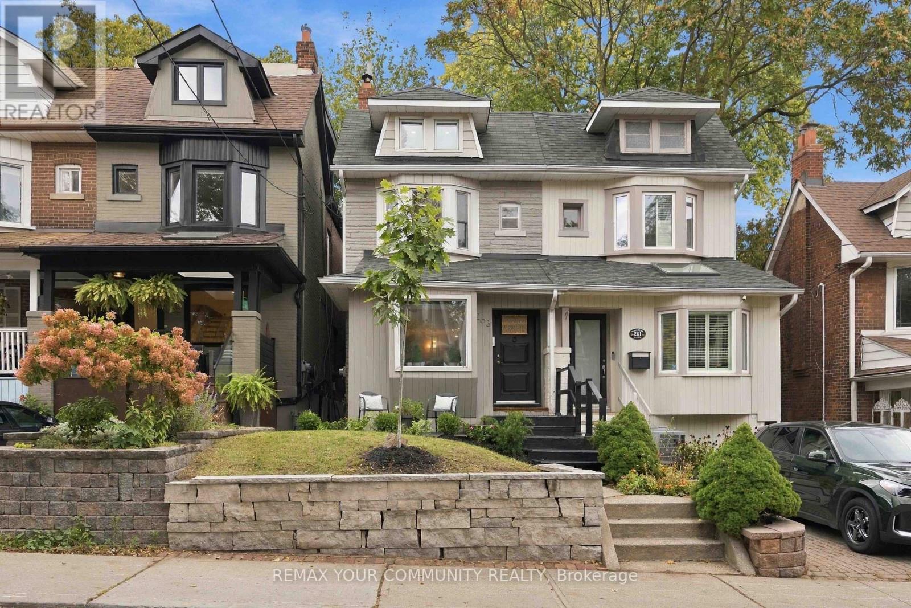
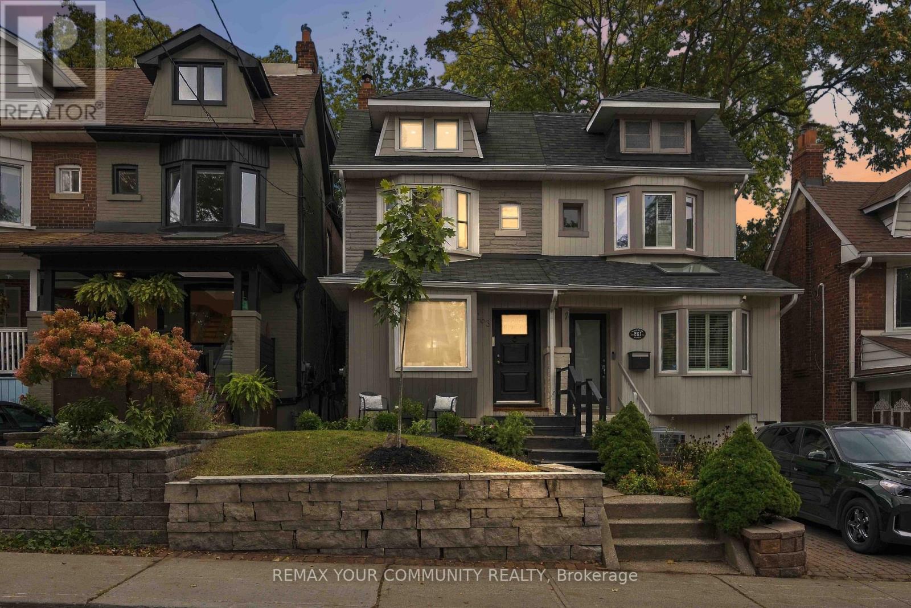
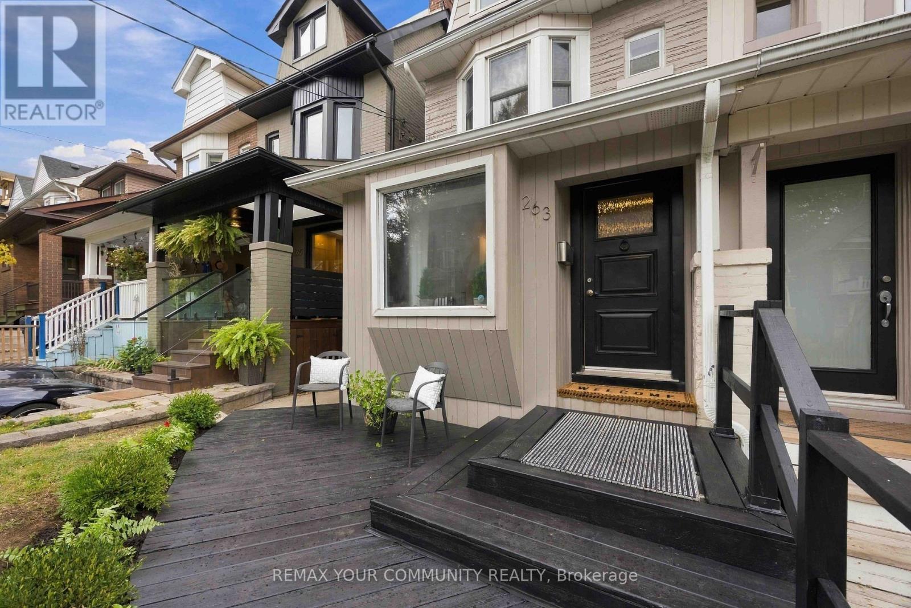
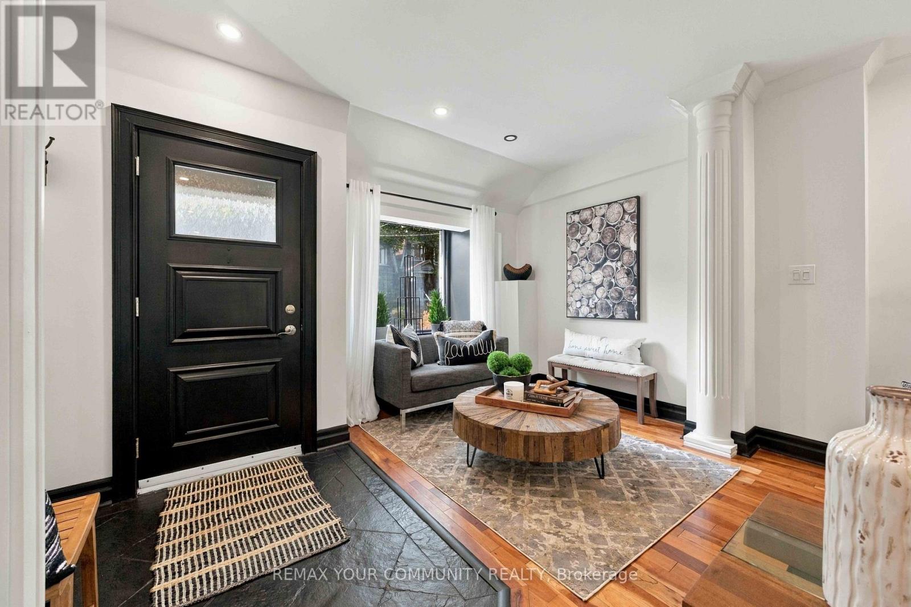
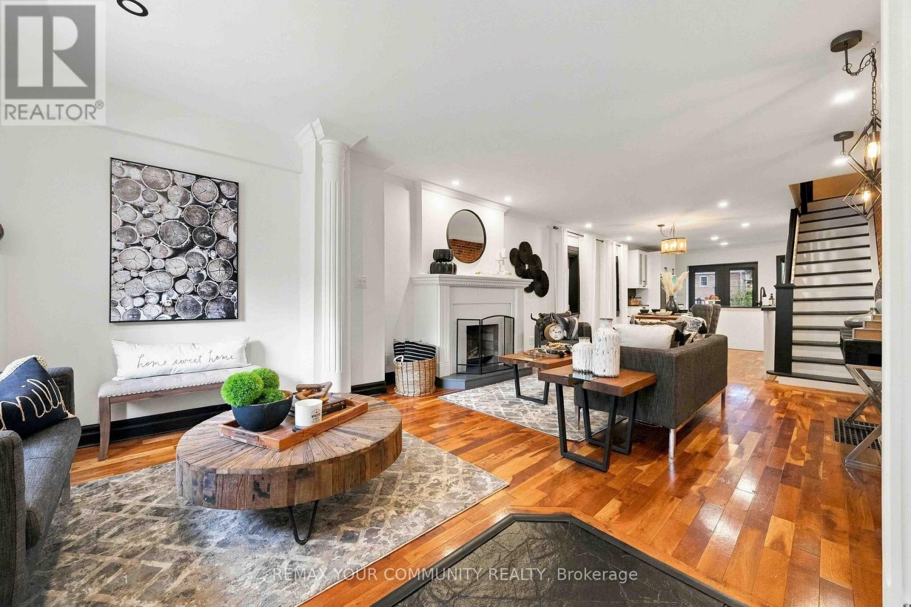
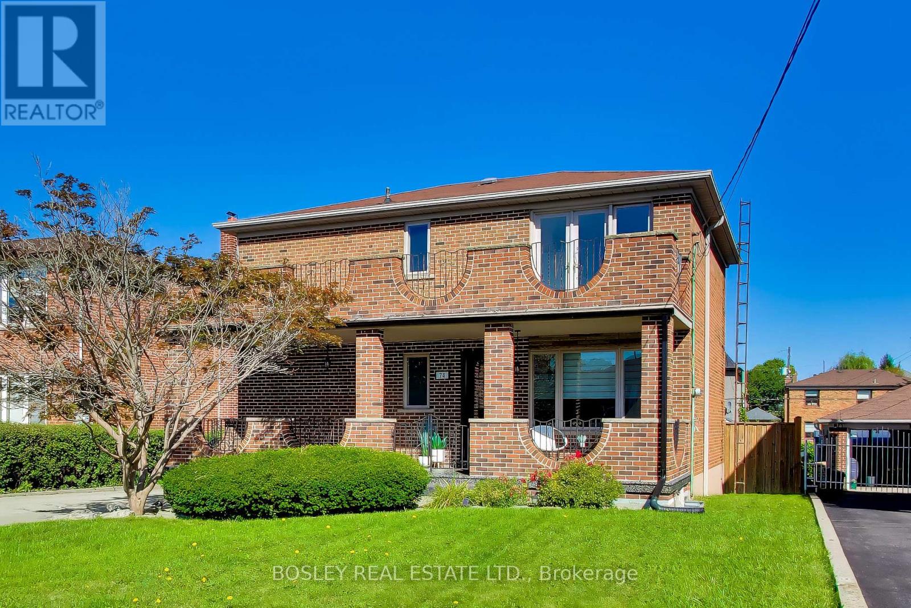
Elegant classic Semi with am easy stroll to the Toronto Beaches and the Boardwalk. Tastefully updated property maintaining its classic charm with several exposed brick feature walls while enjoying all the modern amenities like gas cooking, updated kitchen and bathrooms, chic lighting, granite and solid counters and stainless steel kitchen appliances. Carpet free for healthy living and fancy window shades are also to be noted. The newly refreshed walk-up basement with direct access to the large private yard is a bonus. The location is amazing with a few minutes walk to the street car that takes you directly into the city and the financial district as well as other public transit options. Walk To Queen St in minutes to savor the many restaurants and explore unique shops & services then head to the beach and the boardwalk to enjoy the long water views.
Map data © OpenStreetMap contributors
No open houses are scheduled for this home.
Can't make it? Request a private viewing.
| Living room | Main level | 4.52 x 4.2 m |
| Dining room | Main level | 3.8 x 3.17 m |
| Kitchen | Main level | 2.18 x 2.3 m |
| Primary Bedroom | Second level | 3.52 x 4.08 m |
| Bedroom 2 | Second level | 3.42 x 2.36 m |
| Bedroom 3 | Second level | 3.6 x 2.38 m |
| Family room | Basement | 6.22 x 3.8 m |
| Laundry room | Basement | 0 x 0 m |