
 For sale 50
$469,000
1+1 bed2 bath700–799 sq ft
1070 Sheppard Avenue West #508
York University Heights, Toronto
19 days agoMLS® W13823548
RED HOUSE REALTY
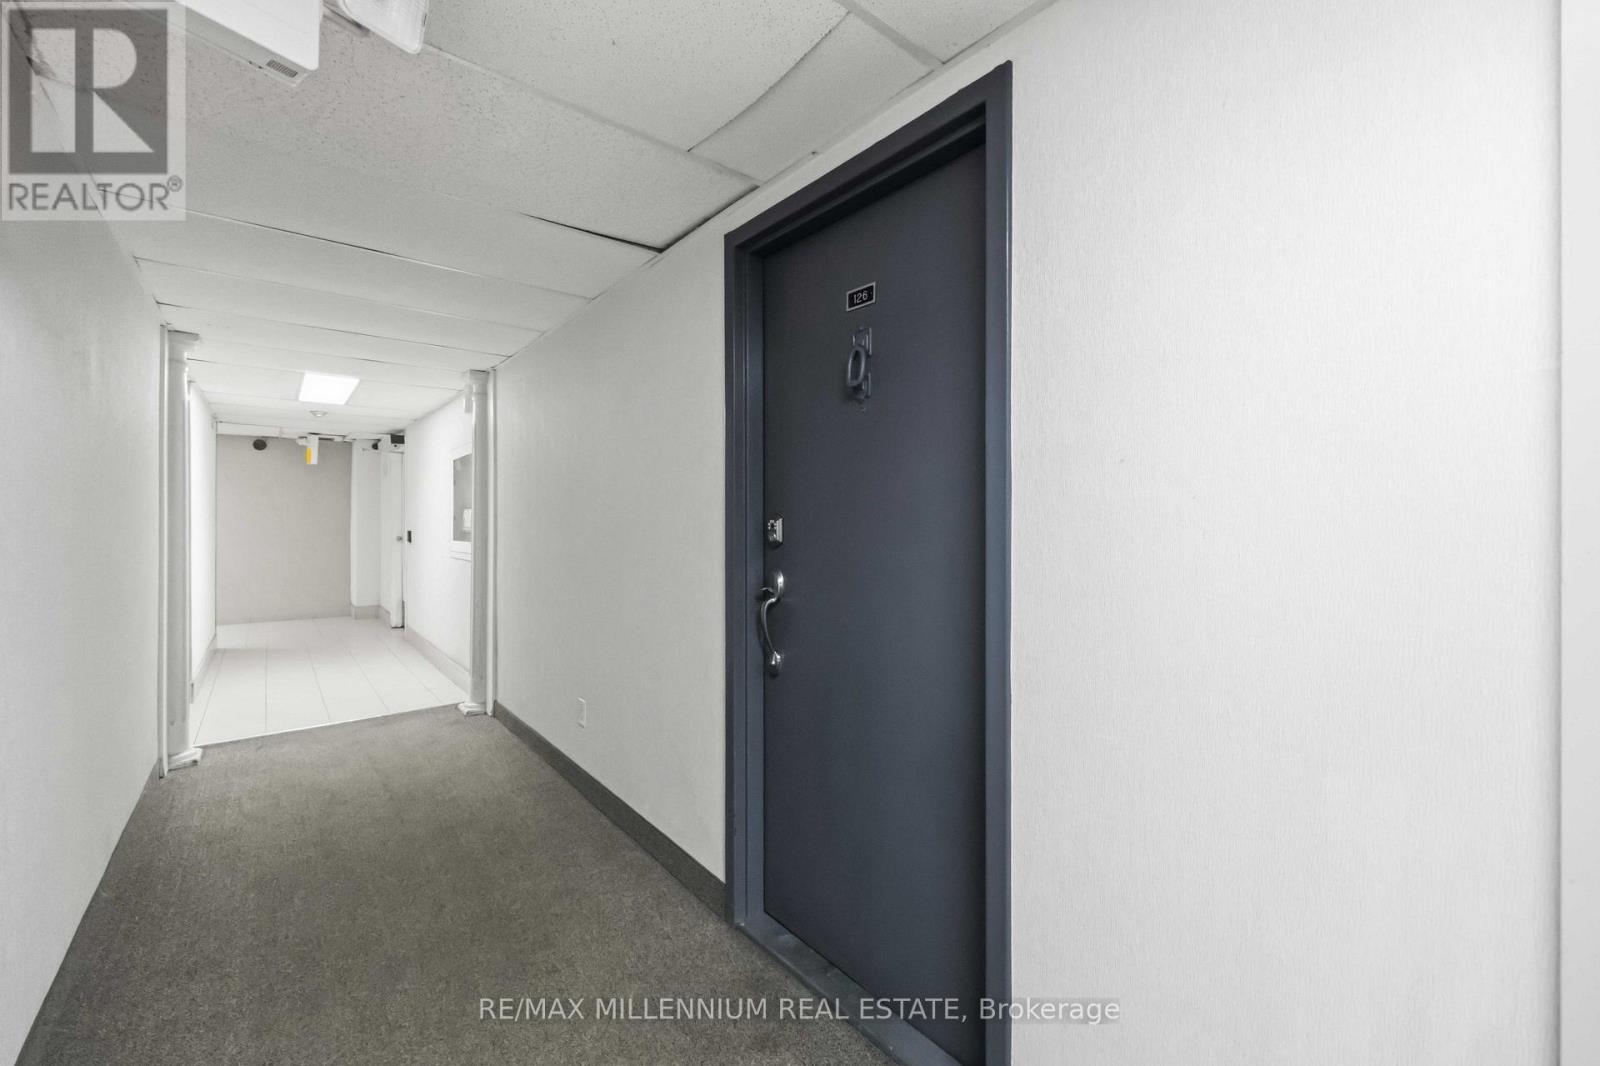
2645 Jane Street #126
Glenfield-Jane Heights, Toronto, Ontario M3L2J3
For sale· Added
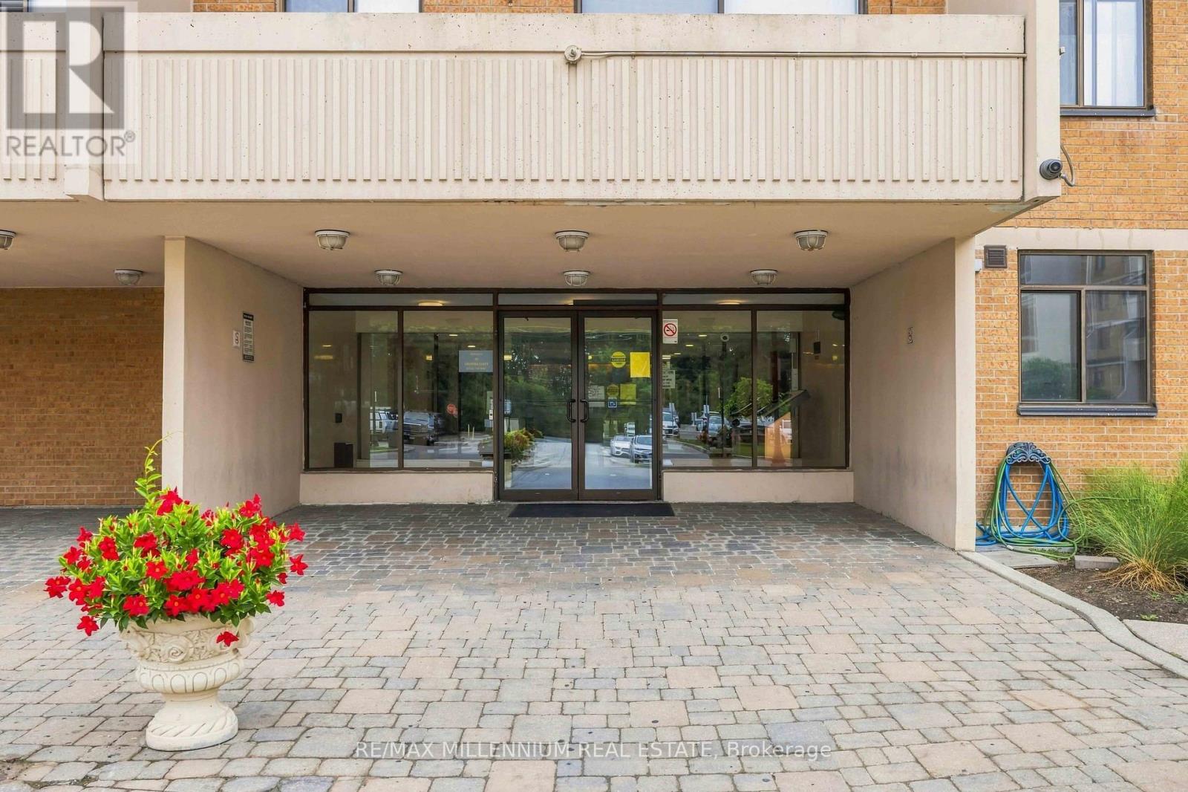
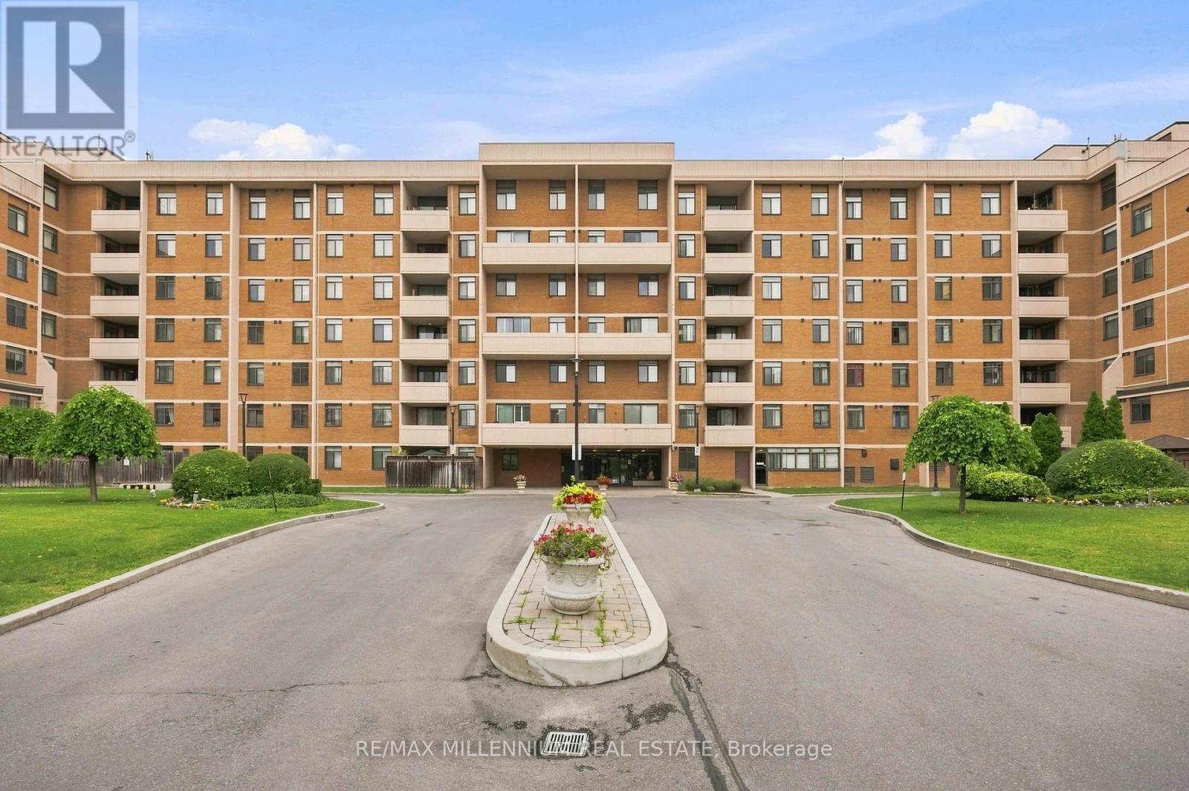
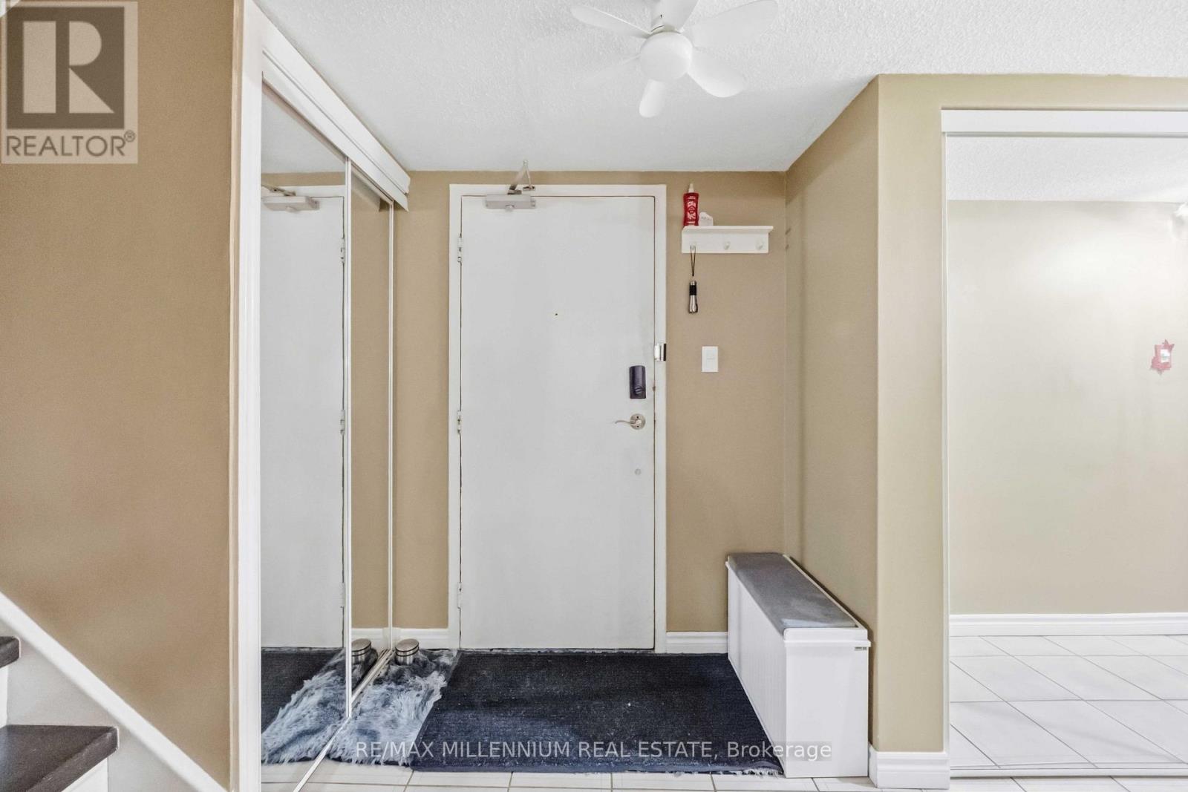
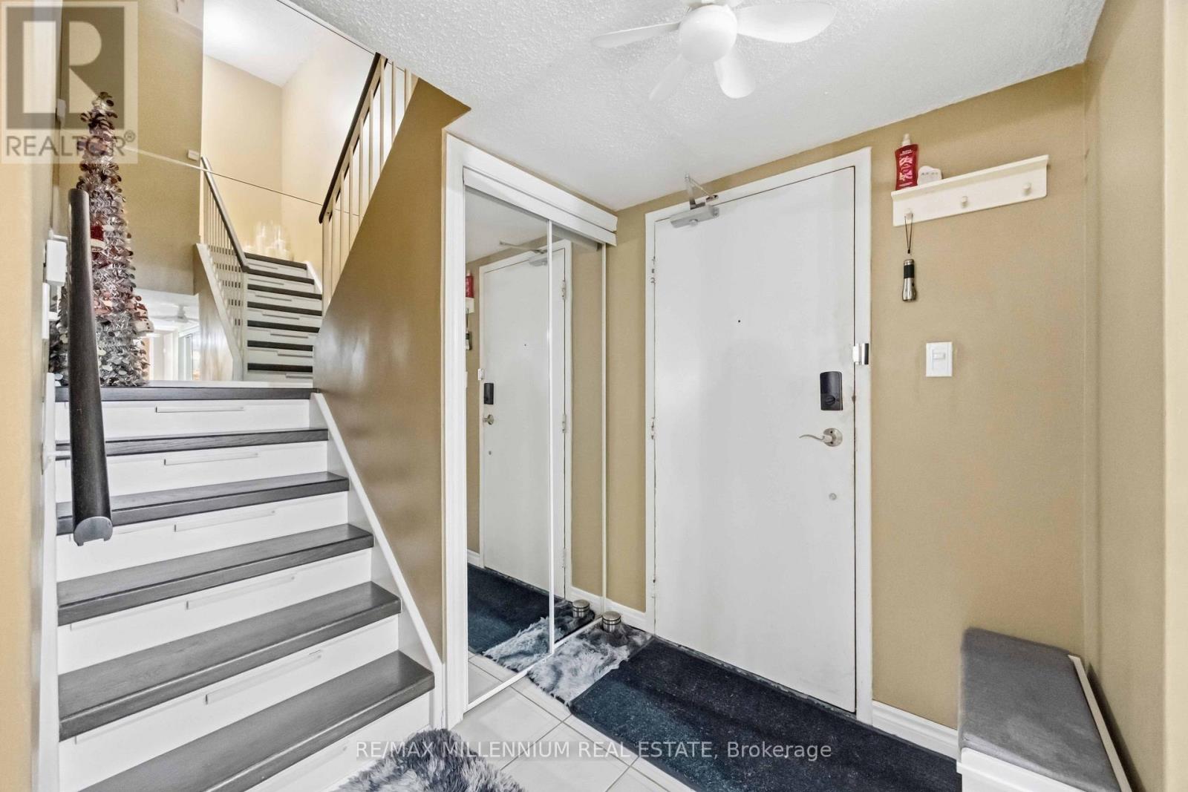
Welcome to this spacious and beautifully maintained 4 bedroom stacked townhouse condo, offering the perfect blend of comfort, functionality, and convenience. Ideal for families, first time buyers, or multi generational families, this bright and inviting home features a well designed layout, ensuite laundry, and one parking space with the rare ability to accommodate up to three vehicles. Enjoy the ease of condo living with plenty of room for everyday life, all in a family friendly community.Residents have access to excellent amenities, including a fitness centre, outdoor pool, recreation room, sauna, children's play area, and a security system for added peace of mind. Pets are welcome with restrictions, making this a great option for animal lovers. Conveniently located near Highways 400 and 401, TTC transit, shopping, schools, parks, and everyday amenities, this home offers exceptional value in a well connected Jane and Sheppard neighbourhood
Map data © OpenStreetMap contributors
No open houses are scheduled for this home.
Can't make it? Request a private viewing.
| Living room | Ground level | 5.93 x 3.34 m |
| Dining room | Ground level | 2.96 x 2.72 m |
| Kitchen | Ground level | 2.72 x 2.6 m |
| Bedroom | Second level | 4.47 x 3.3 m |
| Bedroom 2 | Second level | 3.68 x 2.68 m |
| Bedroom 3 | Second level | 4 x 2.74 m |
| Bedroom 4 | Ground level | 4.9 x 2.75 m |




