 For sale 50
$879,000
4 bed3 bath1,500–2,000 sq ft
11 Gillbank Crescent
Morningside, Toronto
1 month agoMLS® E13765176
RE/MAX ALL-STARS REALTY INC.
265 Horsham Avenue
Willowdale West, Toronto, Ontario M2R1G5
For sale· Added
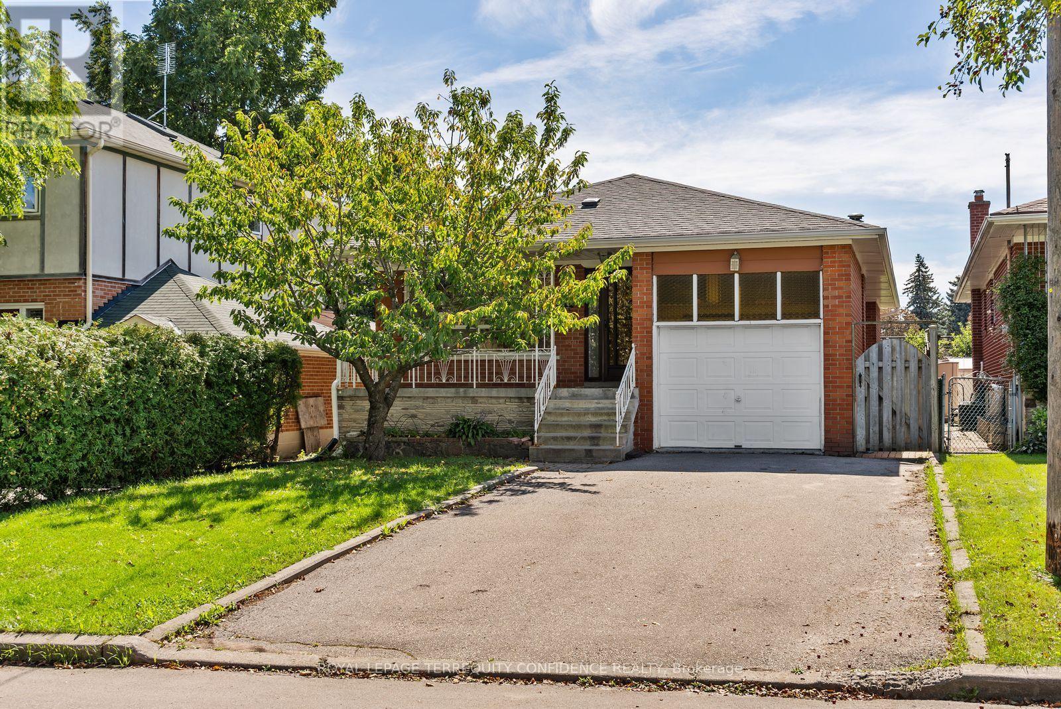
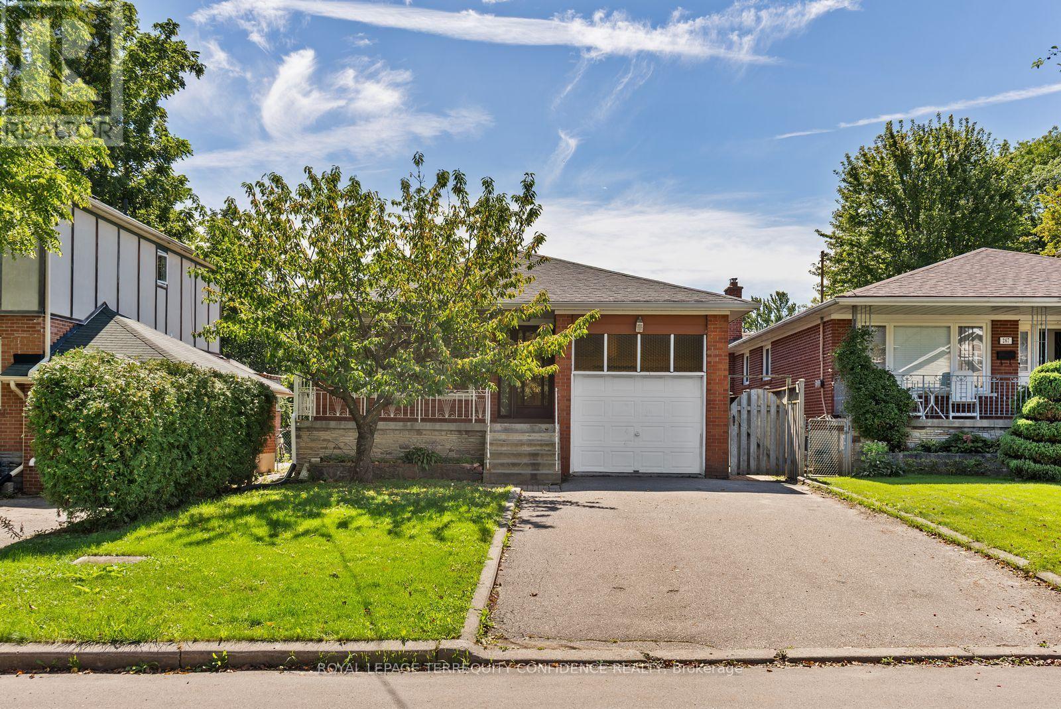
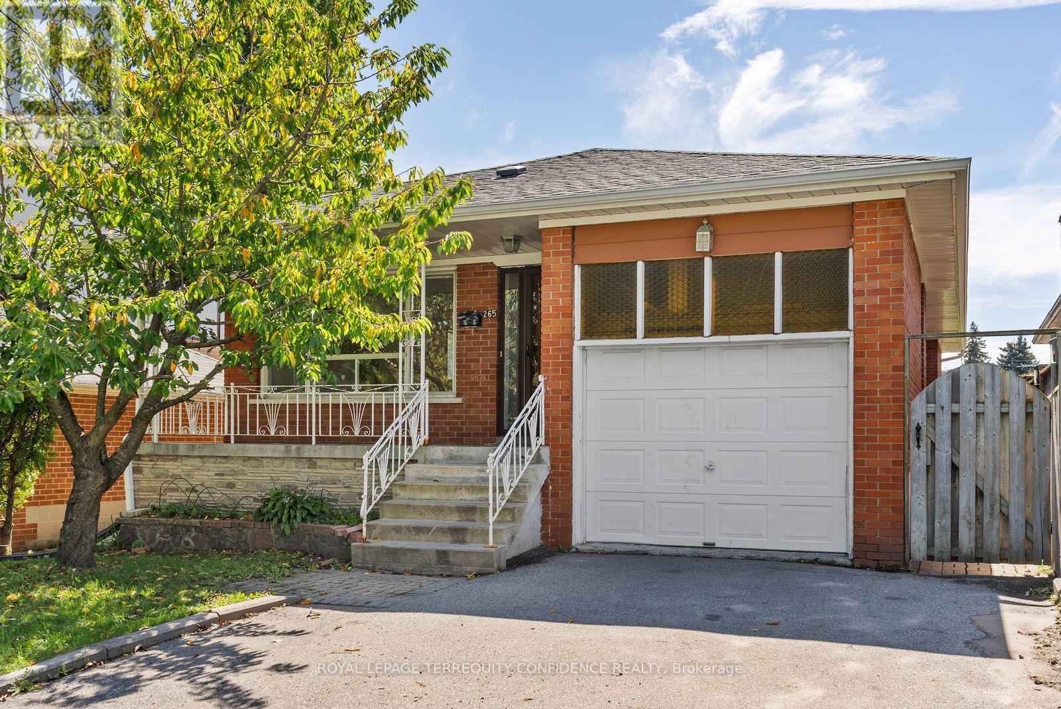
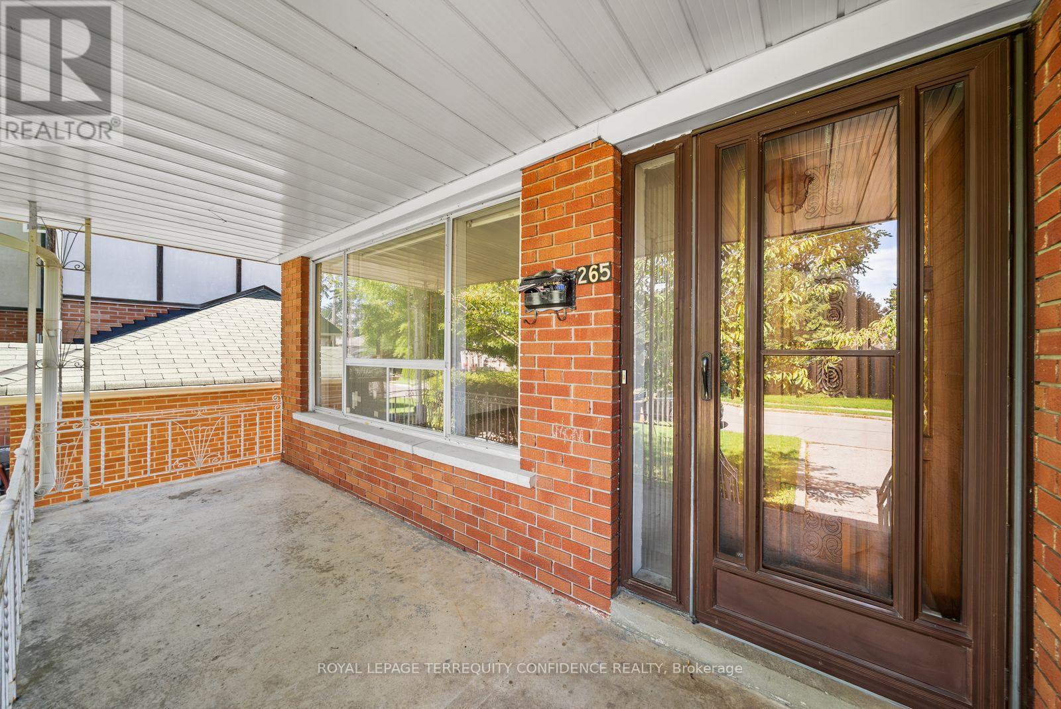
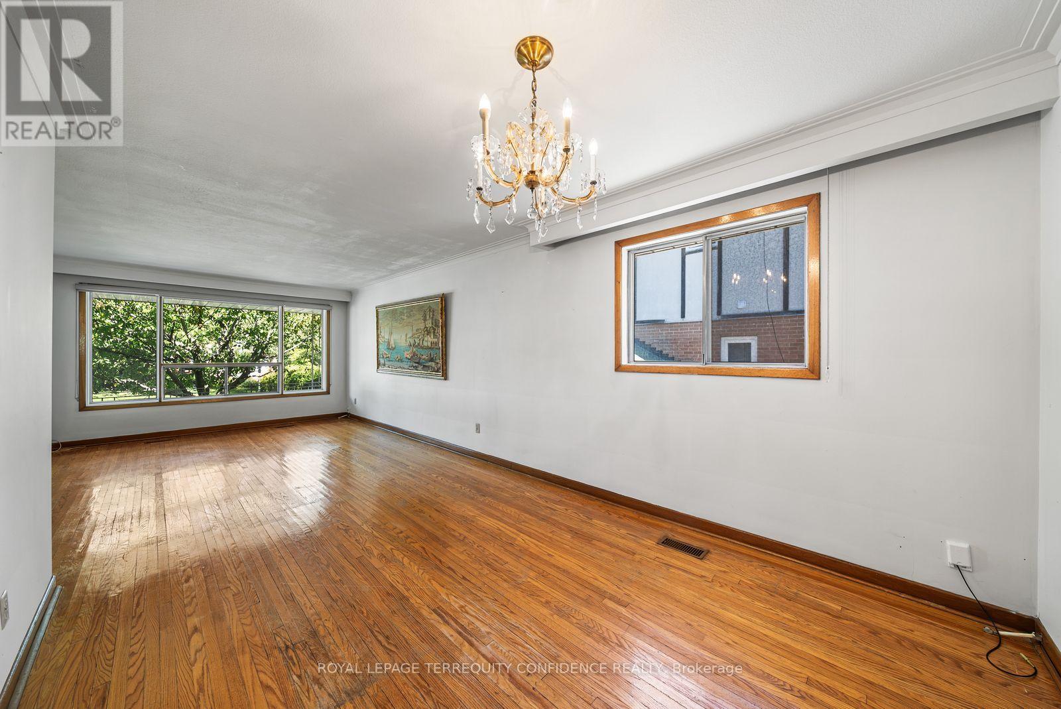
Beautiful investment opportunity at this well-maintained bungalow, in the heart of Willowdale West! This 3 bedroom property, located on a quiet, tree-lined, and highly sought-after street, provides ample living space with easy access to Yonge St. Welcome to 265 Horsham Avenue, featuring a brightly-lit and spacious interior. The main floor offers hardwood floors throughout, with welcoming living & dining rooms, a sizeable kitchen, three well-appointed bedrooms, and two baths! The finished basement, complete with a separate entrance, sitting room and additional kitchen, provides an abundance of living space and personal privacy - and is a fantastic opportunity for rental income OR for large families. Further, enjoy the large recreation room, with a cozy fireplace & stylish wet bar! With only a minute's walk to multiple parks, schools, TTC/transit, and with easy access to Finch Station, major shopping centers, fine dining & restaurants, community centres, and multiple more amenities! Whether you're looking to generate strong rental income, renovate to your taste, or build new, this property presents an exceptional opportunity. Book your personal showing today!
Map data © OpenStreetMap contributors
No open houses are scheduled for this home.
Can't make it? Request a private viewing.
| Sep 30, 2026 | $1,168,000 | ▲ $169,000 |
| Sep 14, 2026 | $999,000 | First recorded price |
Price changes since Sep 14, 2026.
| Living room | Main level | 4.67 x 3.86 m |
| Dining room | Main level | 3.81 x 3.05 m |
| Kitchen | Main level | 4.83 x 3.66 m |
| Primary Bedroom | Main level | 4.22 x 3.43 m |
| Bedroom 2 | Main level | 3.61 x 3.35 m |
| Bedroom 3 | Main level | 3.05 x 3 m |
| Recreational, Games room | Basement | 7.09 x 3.35 m |
| Kitchen | Basement | 3.89 x 3.51 m |
| Sitting room | Basement | 4.34 x 3.89 m |