
 For sale 50
$829,900
4+1 bed3 bath1,100–1,500 sq ft
54 Sunderland Crescent
Woburn, Toronto
12 days agoMLS® E13847426
HOMELIFE/MIRACLE REALTY LTD
27 Alton Towers Circle
Milliken, Toronto, Ontario M1V3T2
For sale· Added
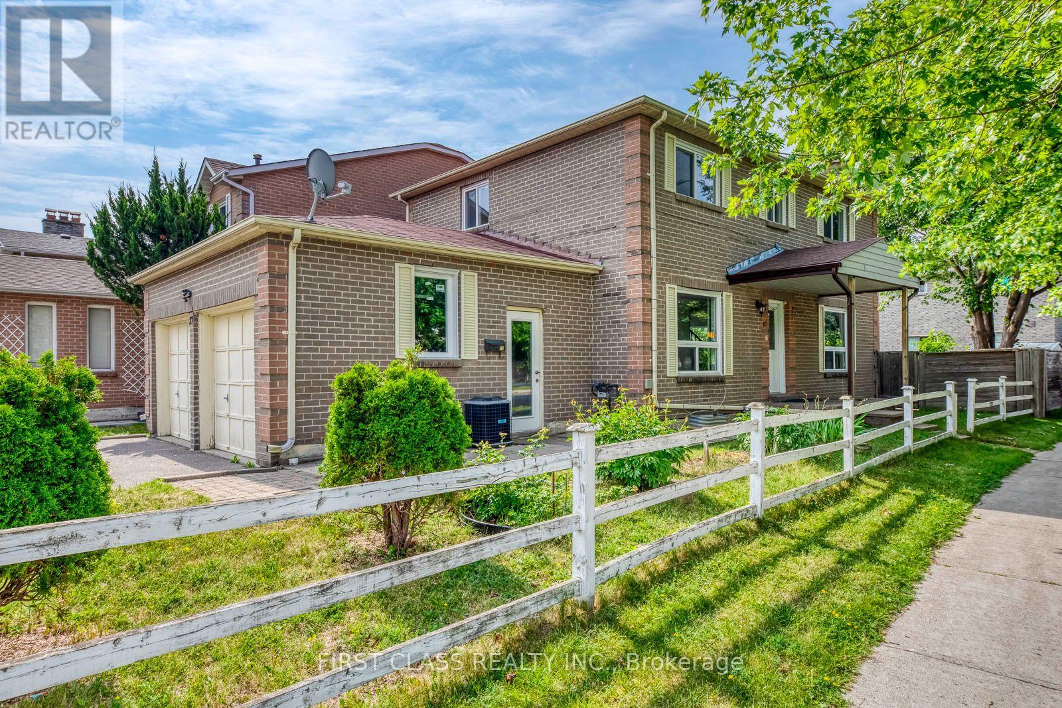
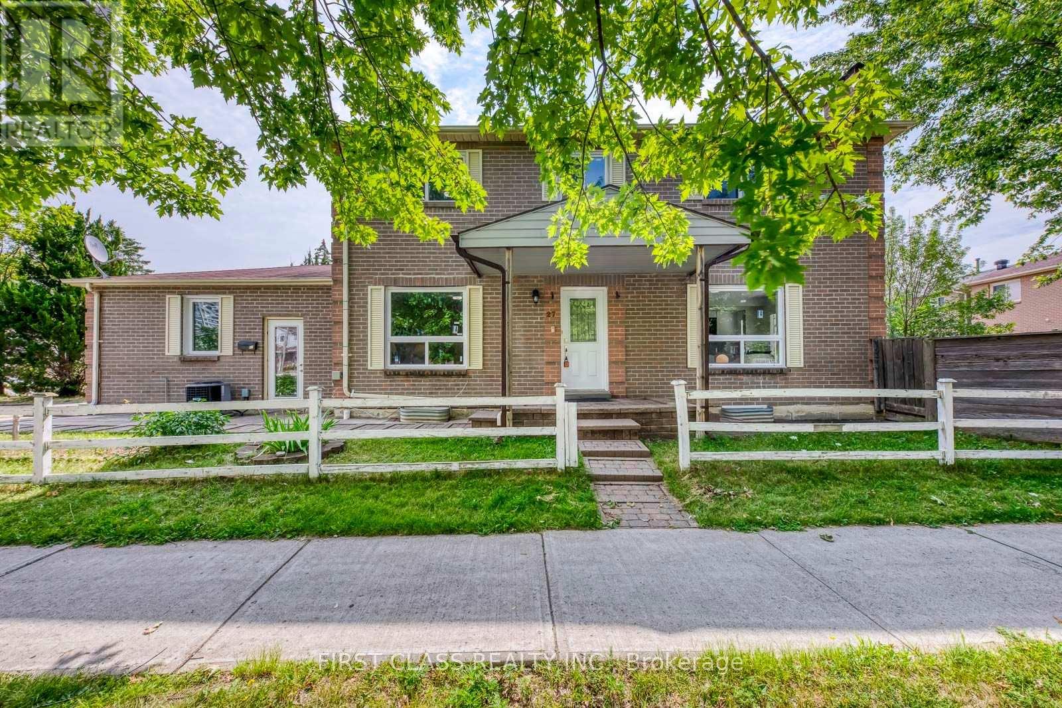
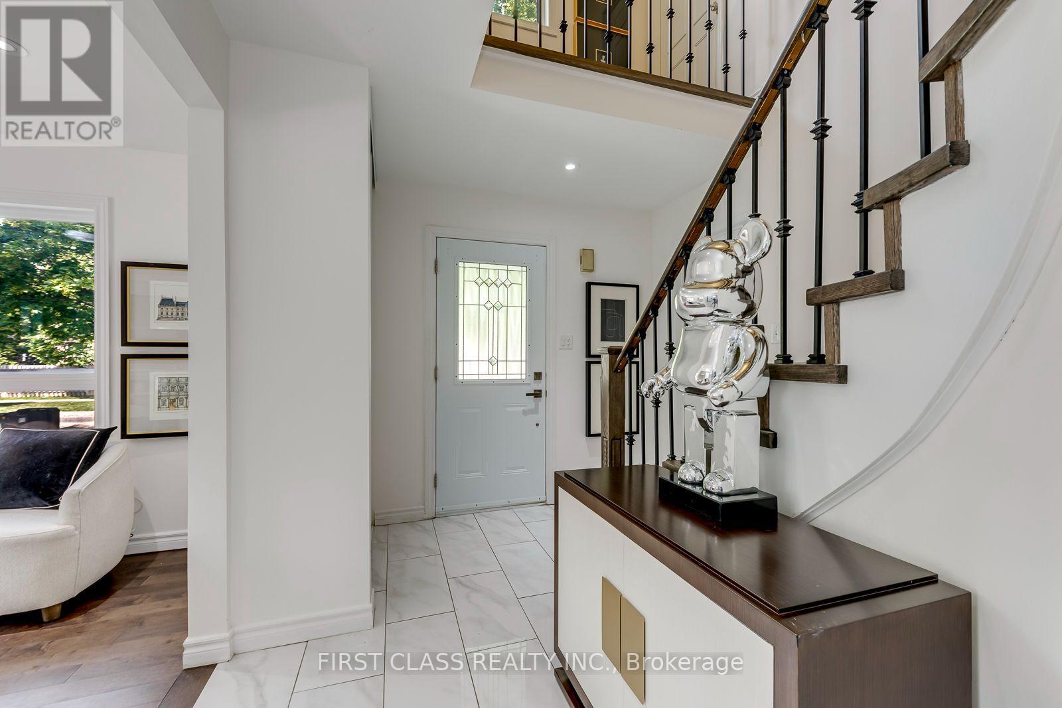
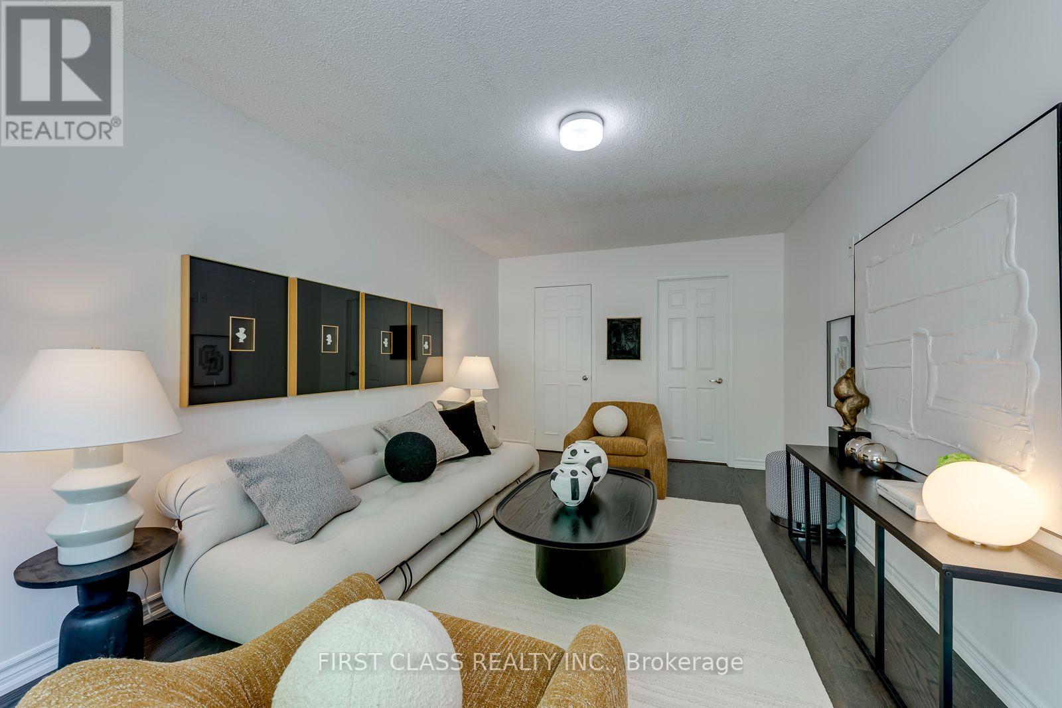
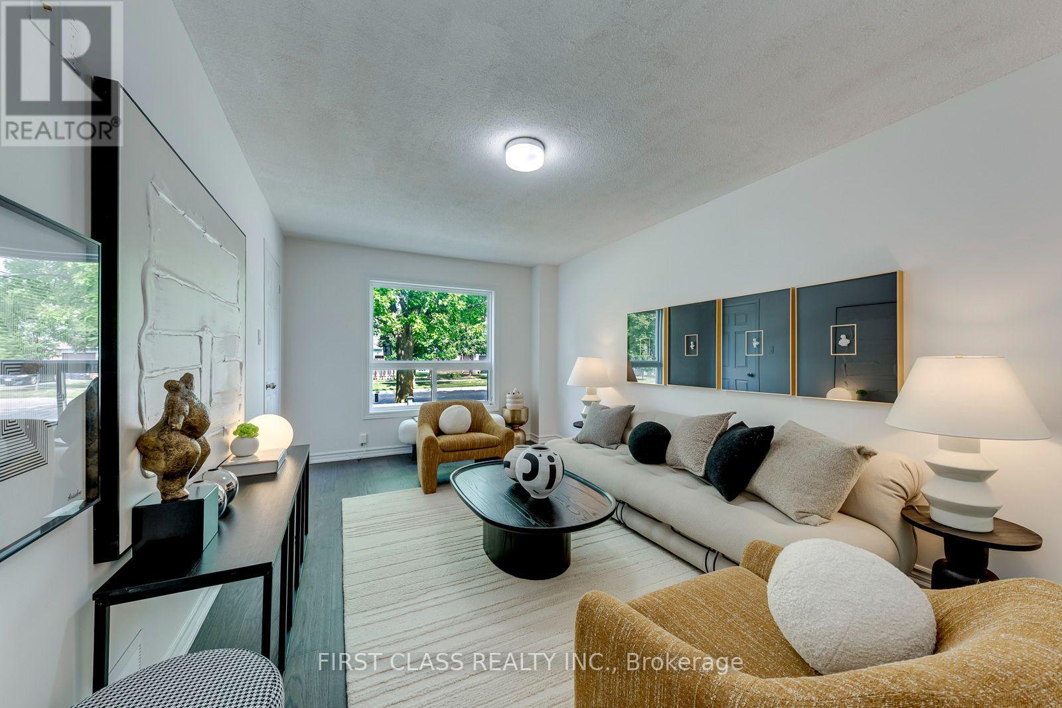
Beautiful Detached Double-Garage Home in a Highly Demand Community! Ideally located close to supermarkets, TTC transit, schools, and other everyday amenities. This recently renovated home features a spacious 3+2 bedroom layout with three updated bathrooms on the main and second floors. Recent upgrades include new hardwood flooring in the living/dining room, fresh paint throughout, and new windows and patio door (2023). The finished basement offers two additional bedrooms and excellent potential for rental income or extended family living. Enjoy the convenience of main-floor laundry, a long private driveway with parking for up to four vehicles.
Map data © OpenStreetMap contributors
No open houses are scheduled for this home.
Can't make it? Request a private viewing.
| Family room | Main level | 4.22 x 3.58 m |
| Kitchen | Main level | 4.95 x 3 m |
| Living room | Main level | 3.2 x 5.28 m |
| Dining room | Main level | 3.2 x 5.28 m |
| Bedroom | Second level | 3.25 x 5.03 m |
| Bedroom 2 | Second level | 3 x 3.12 m |
| Bedroom 3 | Second level | 3.71 x 3.48 m |
| Kitchen | Basement | 3.71 x 2.92 m |
| Bedroom 5 | Basement | 3.96 x 3.53 m |




