 For sale 50
$1,350,000
4+1 bed3 bath1,500–2,000 sq ft
59 Bobmar Road
Highland Creek, Toronto
1 month agoMLS® E13685690
HOMELIFE NEW WORLD REALTY INC.
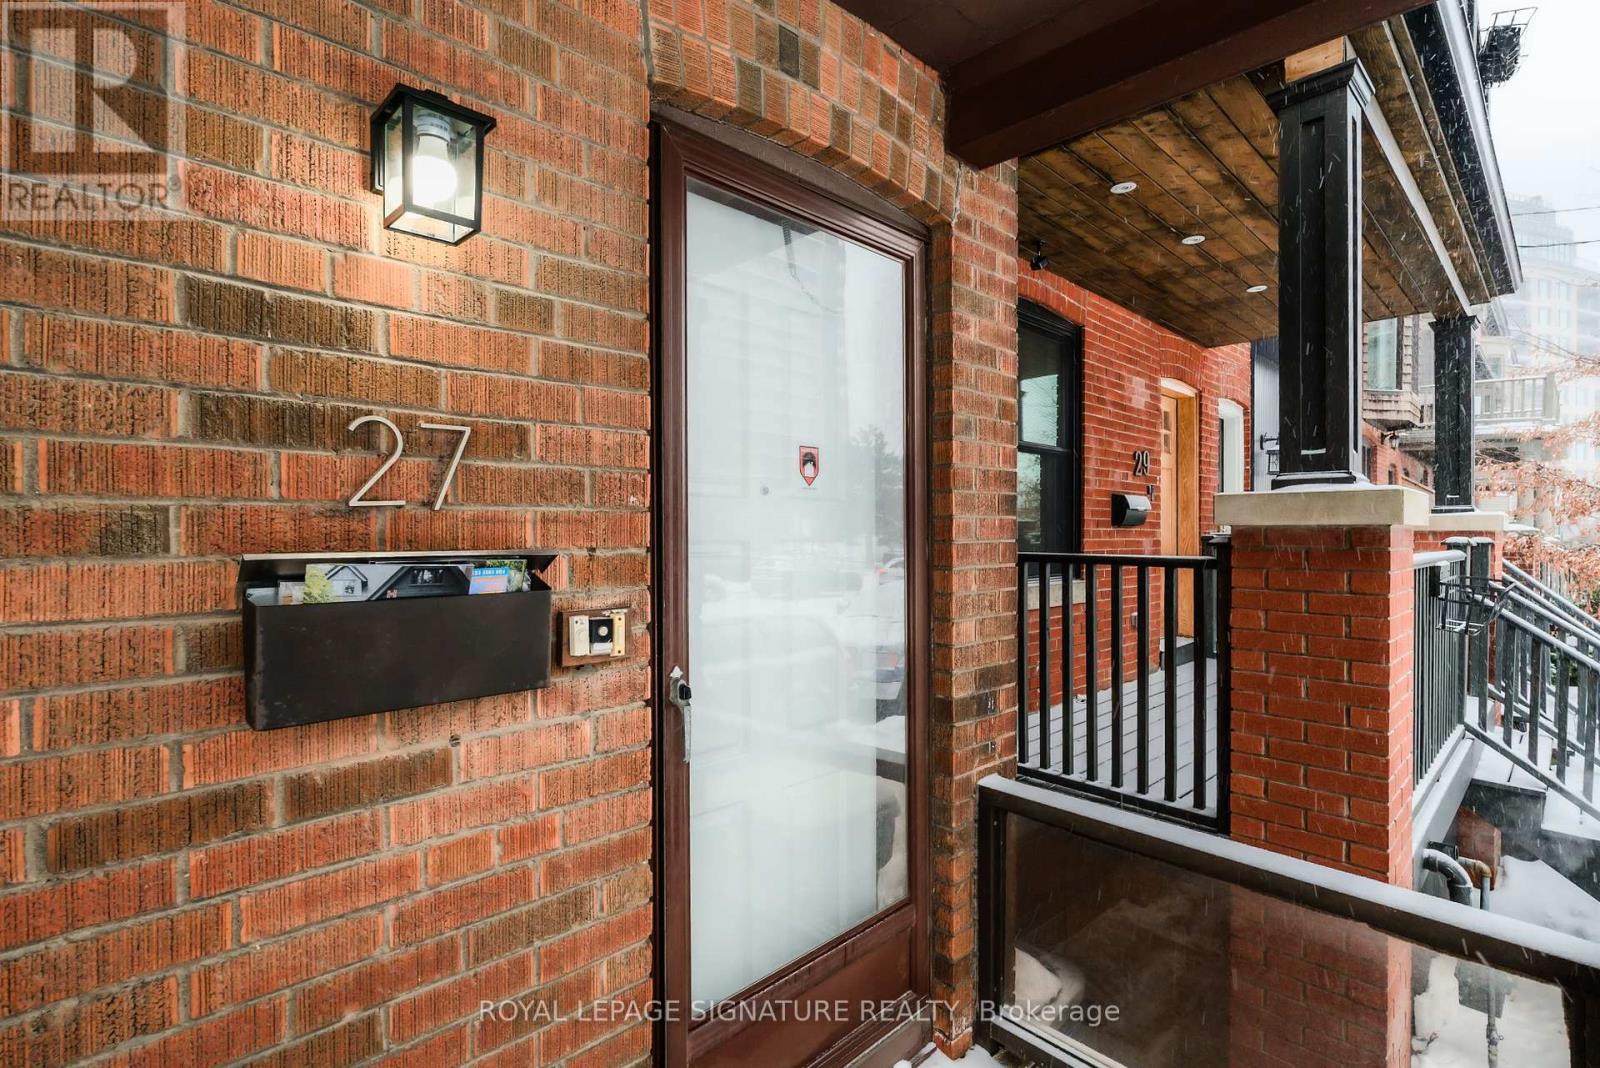
27 Hillsboro Avenue
Annex, Toronto, Ontario M5R1S6
For sale· Added
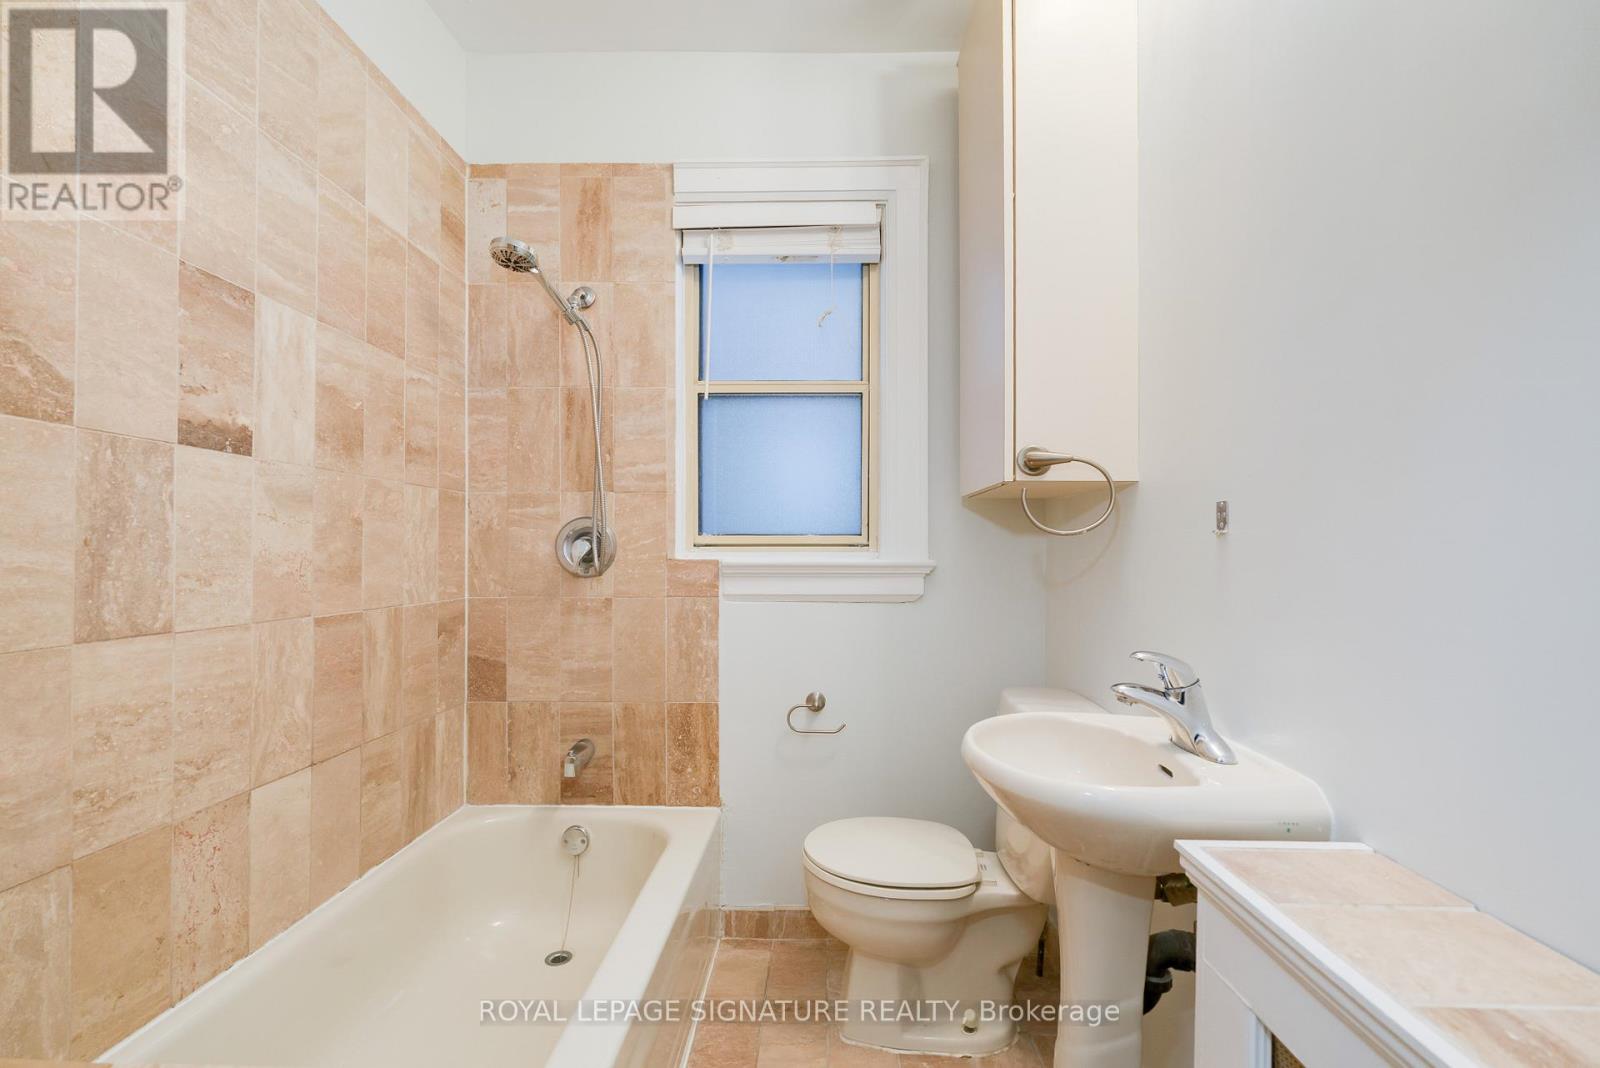
27 Hillsboro Avenue Opportunity Meets Lifestyle in the Heart of Avenue & Davenport. Welcome to a rare and versatile offering in one of Toronto's most coveted neighbourhoods. 27 Hillsboro Avenue is a duplex-zoned property with exceptional flexibility for investors, end-users, or visionaries looking to unlock long-term value in this century brick home. The home features a shared driveway with parking for two vehicles a true bonus for this location. All units are vacant, The upper two units have been freshly updated with new flooring, paint, and modern lighting, and are move-in ready or easily rentable. Each upper level enjoys its own private porch, and both feature wood-burning fireplaces, adding warmth and character that tenants and homeowners love.The upper unit also includes a sun porch, offering wonderful bonus family space, a home office, or a cozy reading retreat.The basement in-law suite can be used to provide immediate income from day one. Laundry and utilities are shared, keeping operations straightforward. From a future-planning perspective, the options here are compelling: Keep the current duplex configuration with basement suite,Restore to a stunning single-family home (all stairways are intact),Upgrade or reposition the property to maximize its potential An initial zoning review by Property Pathways indicates potential 6-plex compliance (buyers to confirm independently), making this an exciting prospect for those exploring gentle density and long-term development upside.All of this is wrapped in an unbeatable location: steps to Ramsden Park, minutes to Rosedale subway station, and a short walk to Yorkville, with its world-class dining, shopping, and culture.Live in it. Rent it. Reimagine it. This is a property that grows with your goals-and opportunities like this on Hillsboro Avenue don't come around often. Book your showing and explore the possibilities.
Map data © OpenStreetMap contributors
No open houses are scheduled for this home.
Can't make it? Request a private viewing.
| Living room | Main level | 4.5 x 3.02 m |
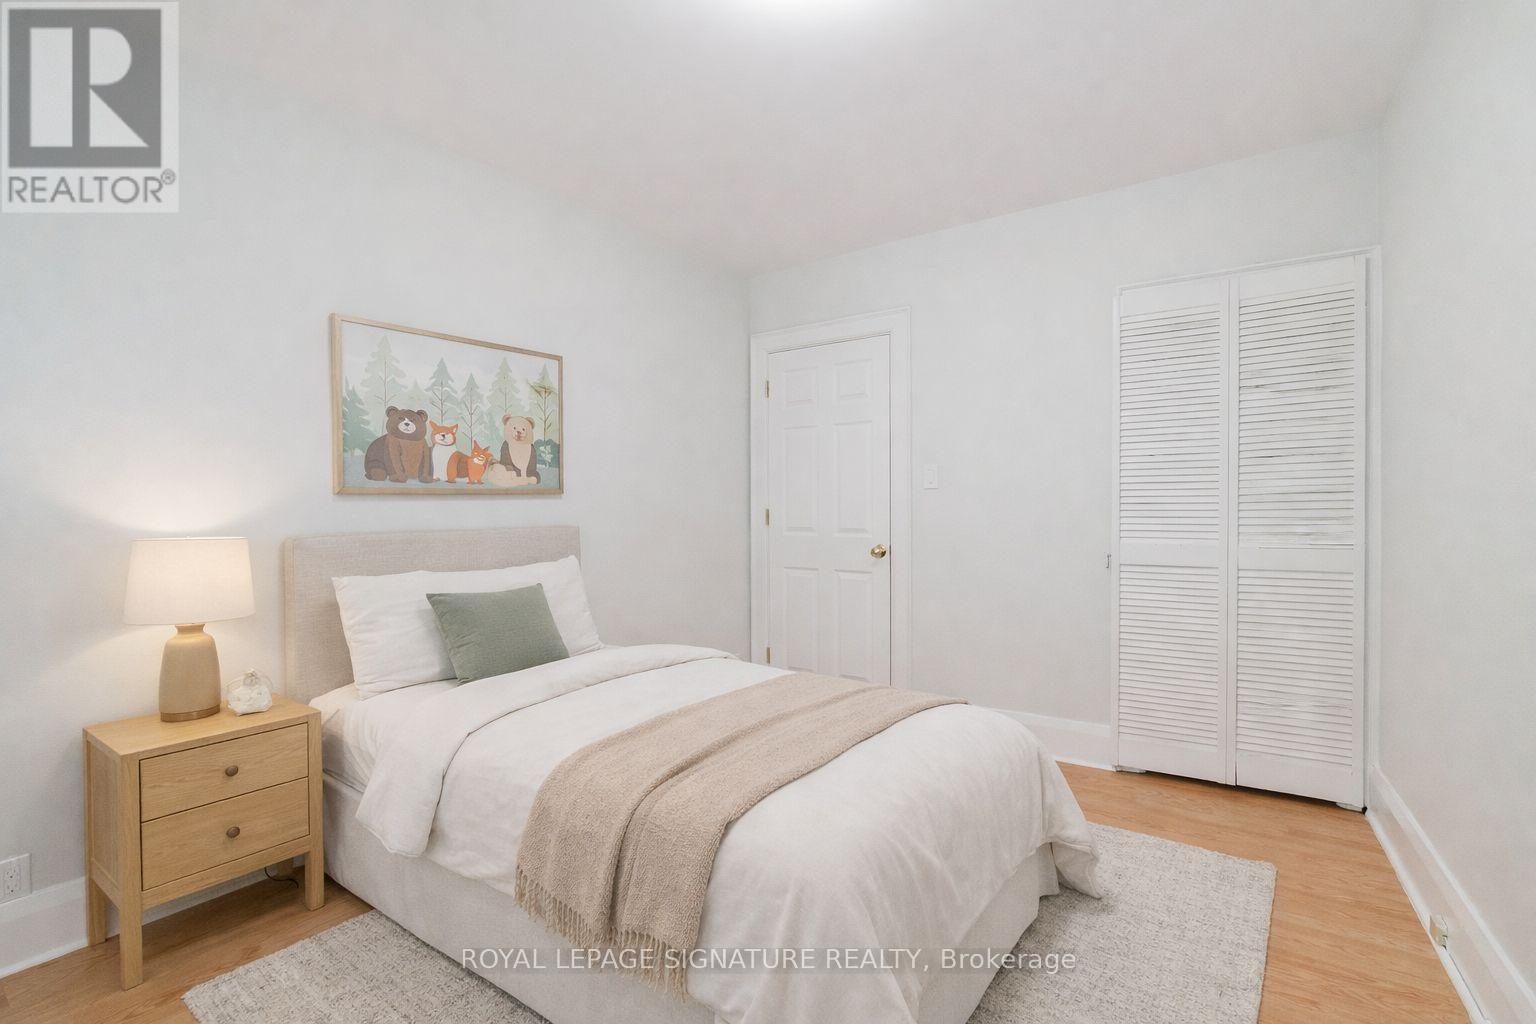
| Bedroom 3 | Upper Level | 3.19 x 2.49 m |
| Living room | Lower level | 4.67 x 2.74 m |
| Kitchen | Lower level | 3.95 x 2.78 m |
| Bedroom | Lower level | 5.33 x 3.42 m |
| Utility room | Lower level | 6.35 x 2.99 m |
| Dining room | Main level | 4.5 x 3.02 m |
| Kitchen | Main level | 2.88 x 2.28 m |
| Bedroom | Main level | 3.19 x 2.52 m |
| Bedroom 2 | Main level | 3.82 x 2.54 m |
| Living room | Upper Level | 4.49 x 3 m |
| Dining room | Upper Level | 2.79 x 2.65 m |
| Kitchen | Upper Level | 2.9 x 2.29 m |
| Primary Bedroom | Upper Level | 4.49 x 3 m |
| Bedroom 2 | Upper Level | 3.85 x 2.44 m |