
 For sale 50
$949,000
3+2 bed2 bath1,100–1,500 sq ft
6 Canton Avenue
Downsview-Roding-CFB, Toronto
1 month agoMLS® W13761374
RE/MAX PREMIER INC.
27 Kingsview Boulevard
Kingsview Village-The Westway, Toronto, Ontario M9R1T5
For sale· Added
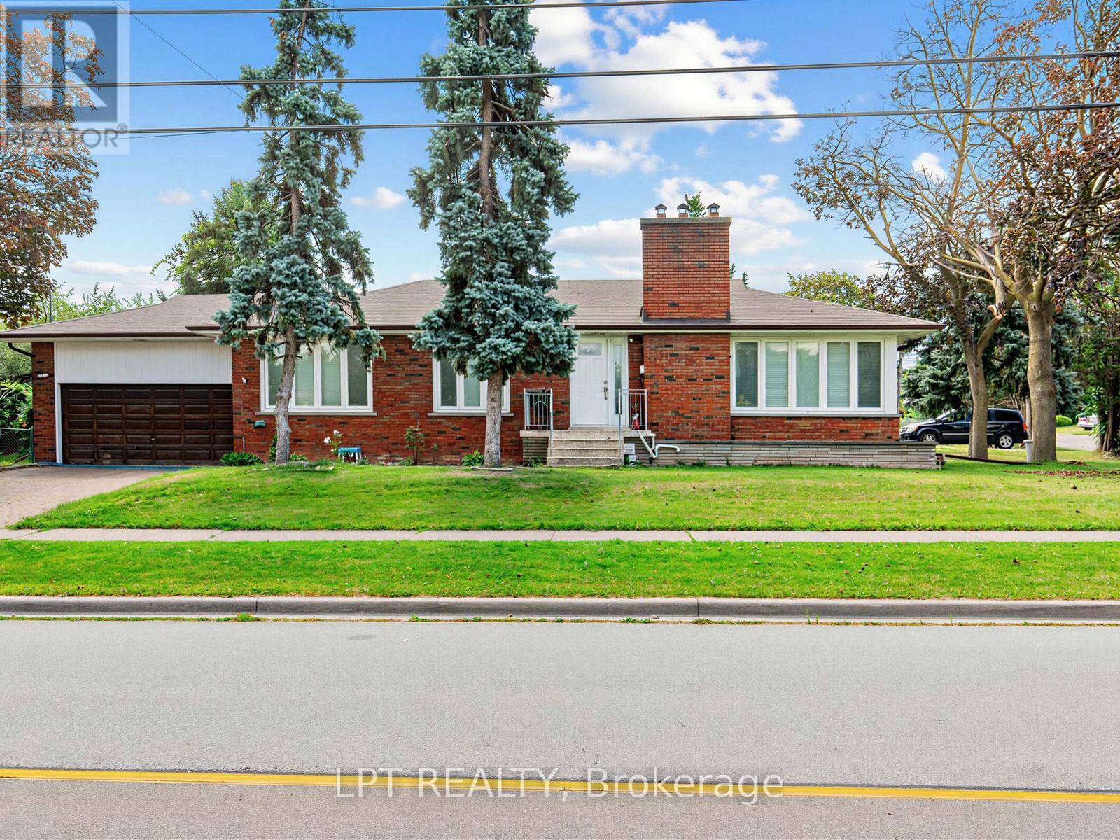
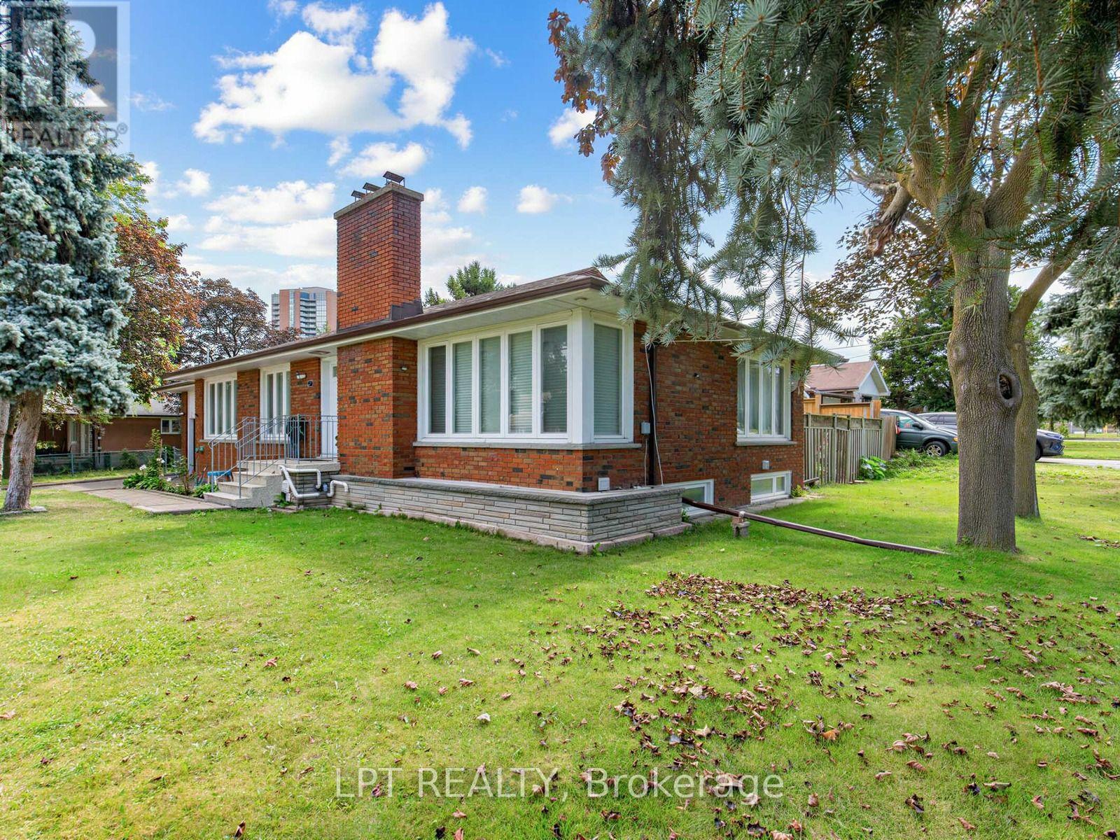
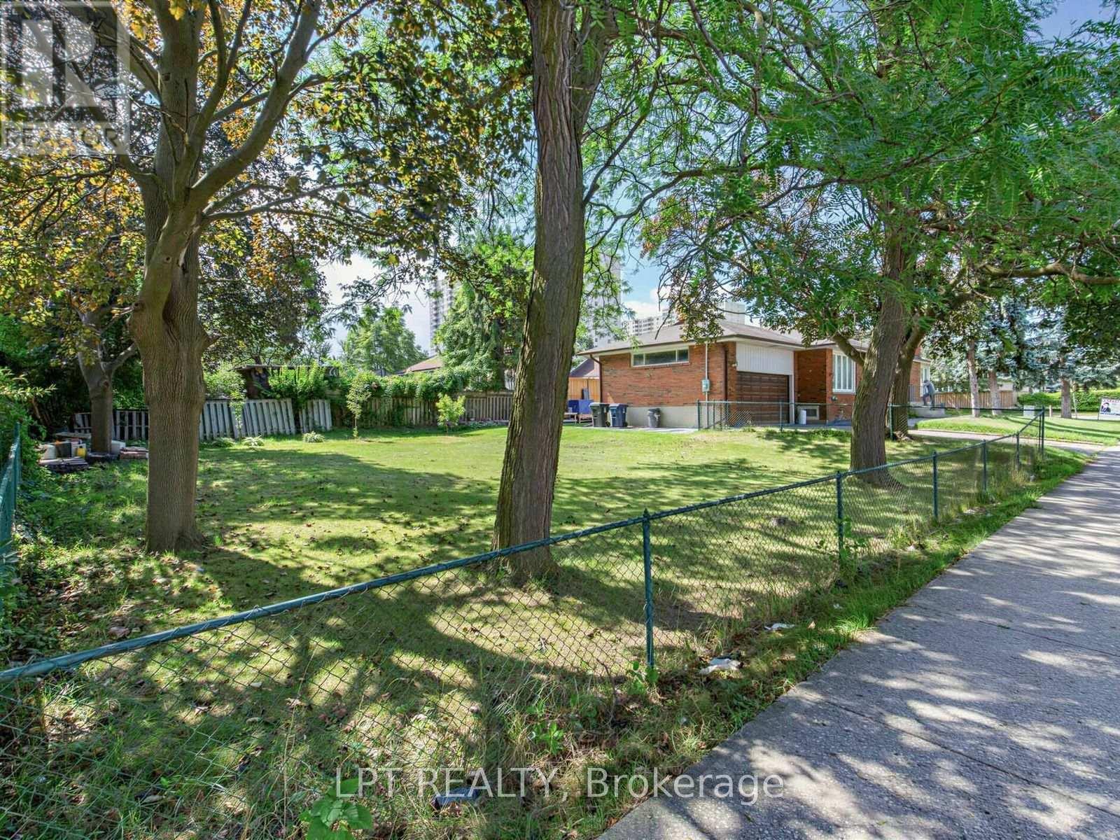
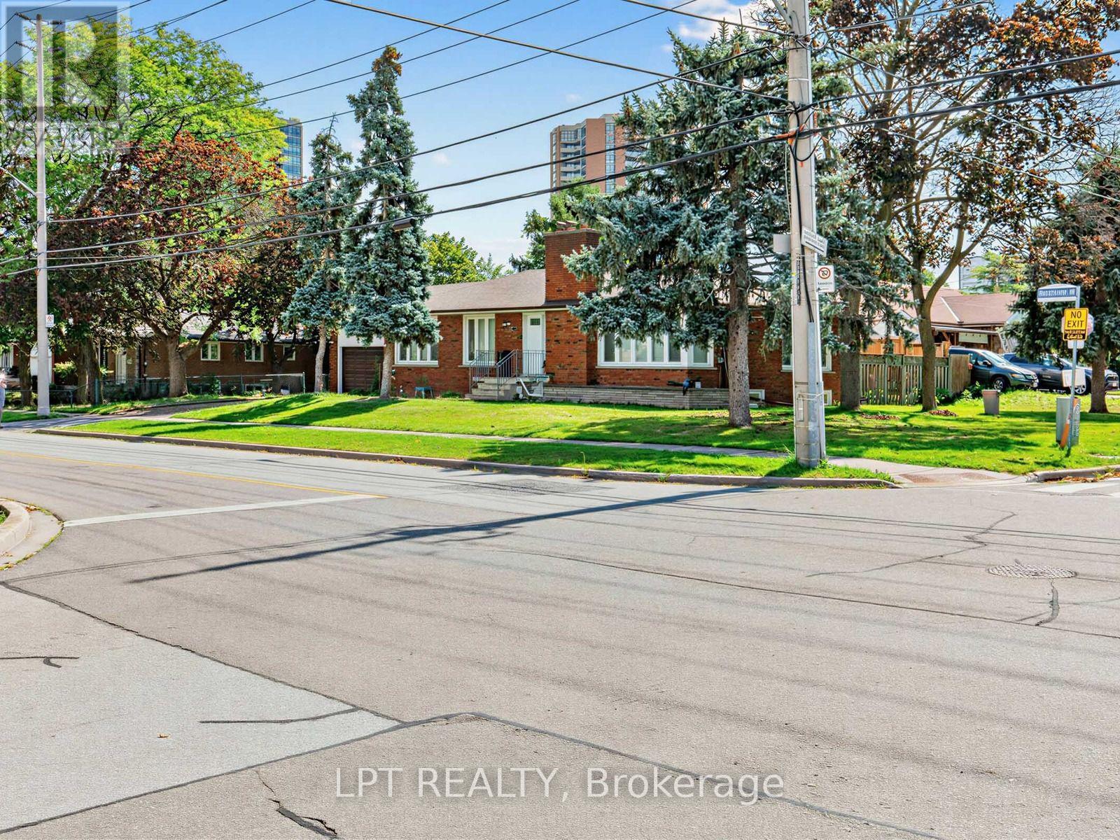
Welcome to this 4 bedroom bungalow located in sought-after Kingsview Village! This 4-bedroom bungalow sits proudly on an impressive 74' x 163' corner lot, providing exceptional space, privacy, and future potential. The bright and spacious main level features a large L-shaped living and dining room with panoramic views, generous principal rooms, and a functional layout ideal for family living. Move in and enjoy, renovate to your personal taste, or explore the possibilities of expanding this exceptional property. The fully finished basement features a separate entrance and offers tremendous potential for a spacious secondary apartment, in-law suite, extended family living, recreation space, or home office. Ideally situated in a well-established neighbourhood close to schools, parks, shopping, public transit, major highways, and Toronto Pearson International Airport. A rare opportunity to own a substantial bungalow on an oversized lot in one of Etobicoke's established communities, offering outstanding potential for homeowners, renovators, builders, and investors alike.
Map data © OpenStreetMap contributors
No open houses are scheduled for this home.
Can't make it? Request a private viewing.
| Bathroom | Main level | 8.8 x 4.9 m |
| Family room | Main level | 23.9 x 17.4 m |
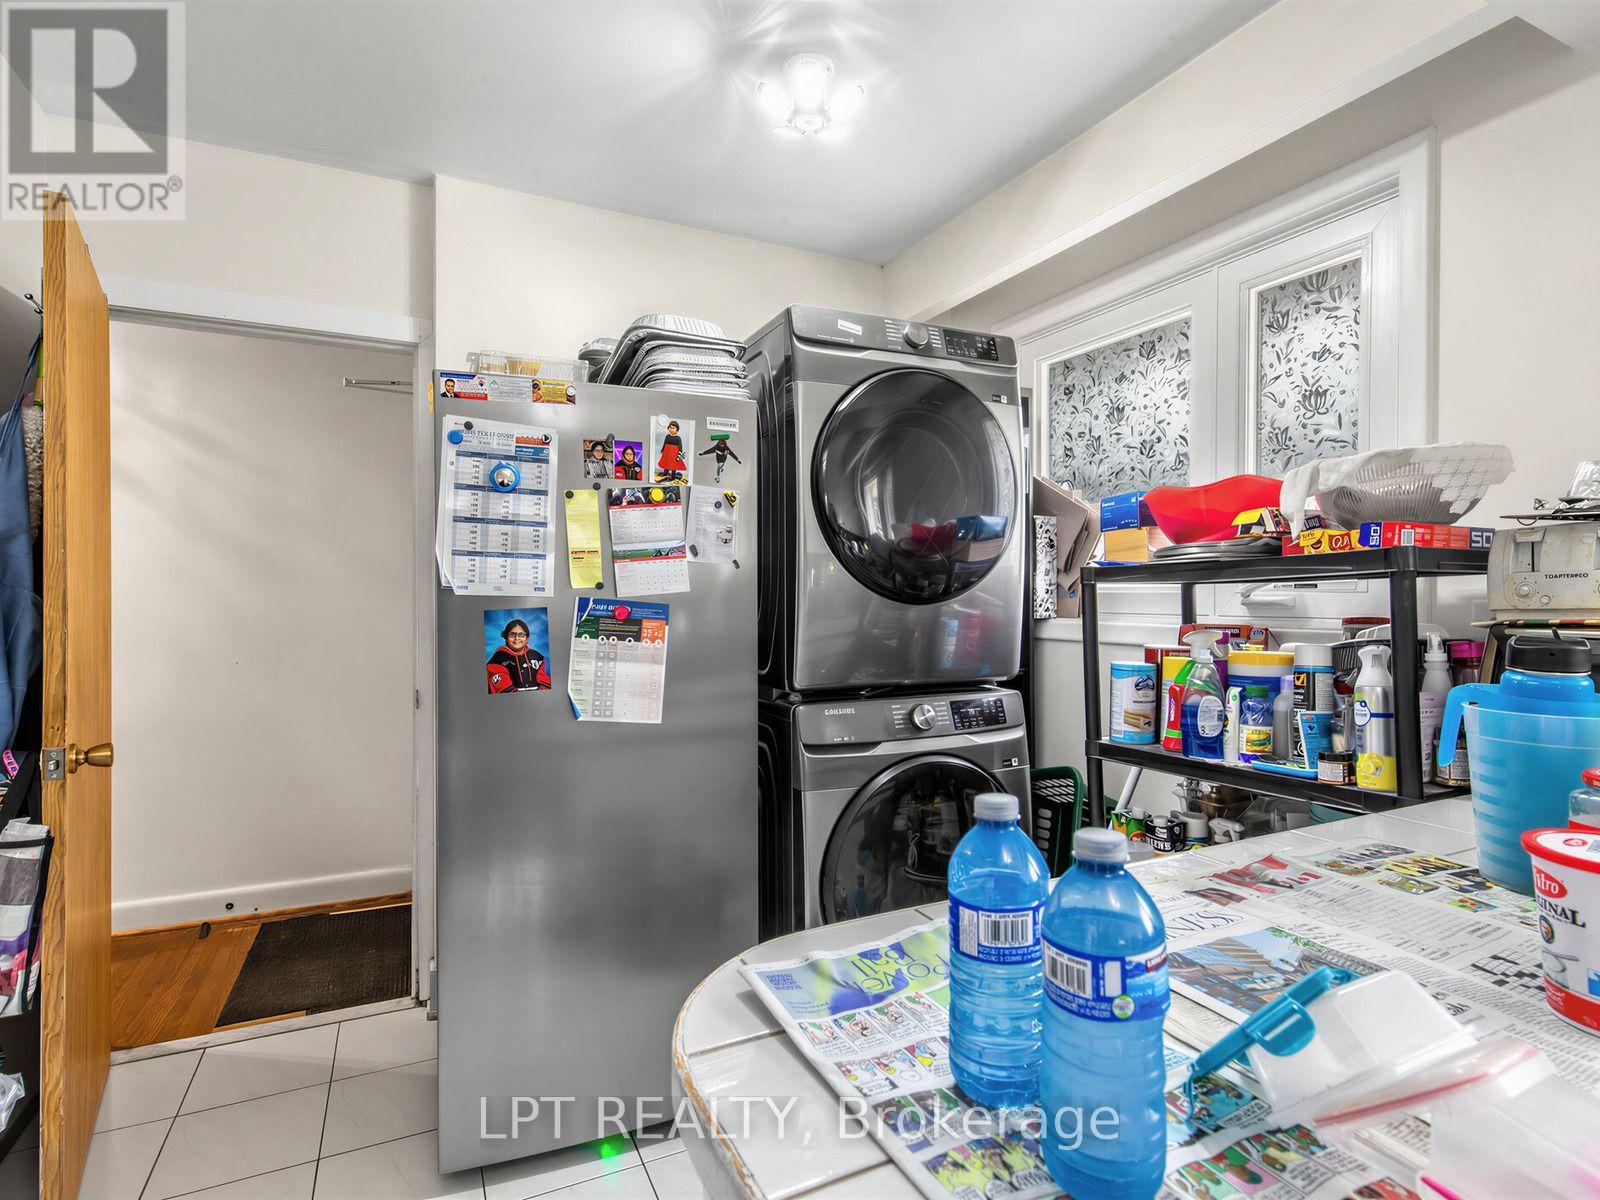
| Laundry room | Main level | 12.4 x 11.1 m |
| Bedroom | Main level | 10.7 x 8.7 m |
| Bedroom | Main level | 8.8 x 11.5 m |
| Eating area | Main level | 8.8 x 7.3 m |
| Dining room | Main level | 11.1 x 9.8 m |
| Kitchen | Main level | 10.7 x 7.6 m |
| Living room | Main level | 13.2 x 18.3 m |
| Primary Bedroom | Main level | 10.7 x 12.9 m |
| Bathroom | Main level | 7 x 7.5 m |
| Bedroom | Main level | 12.5 x 10.1 m |




