 For sale 50
$1,148,888
4 bed3 bath2,000–2,500 sq ft
59 Kilchurn Castle Drive
Tam O'Shanter-Sullivan, Toronto
27 days agoMLS® E13789310
HOMELIFE NEW WORLD REALTY INC.
27 Mulholland Avenue
Yorkdale-Glen Park, Toronto, Ontario M6A2S1
For sale· Added
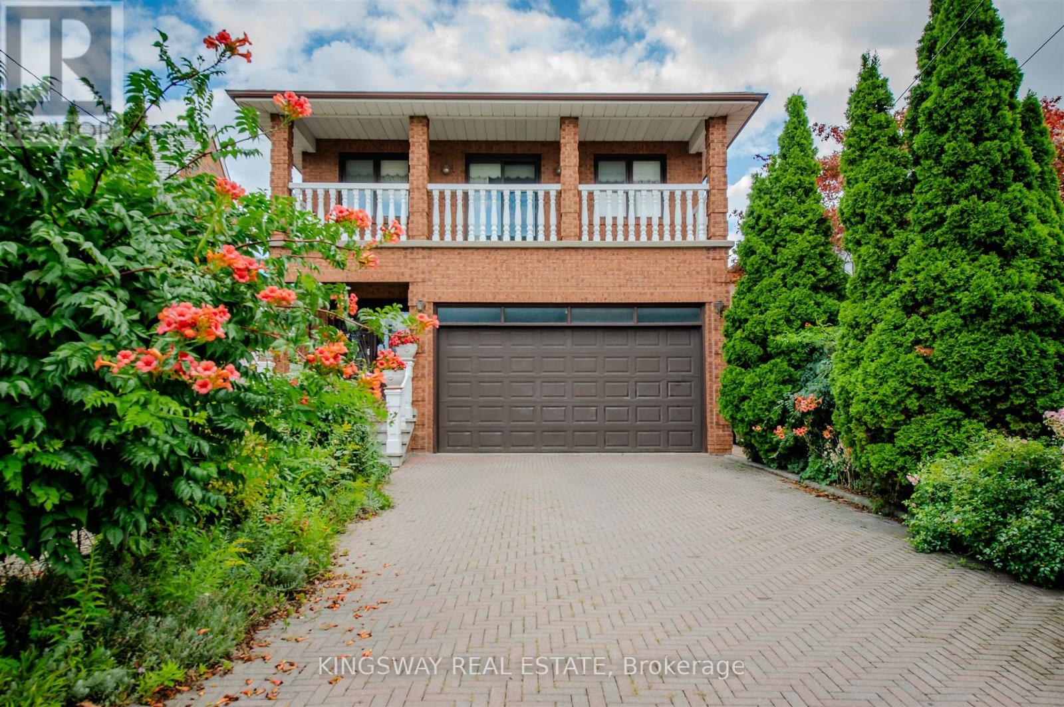
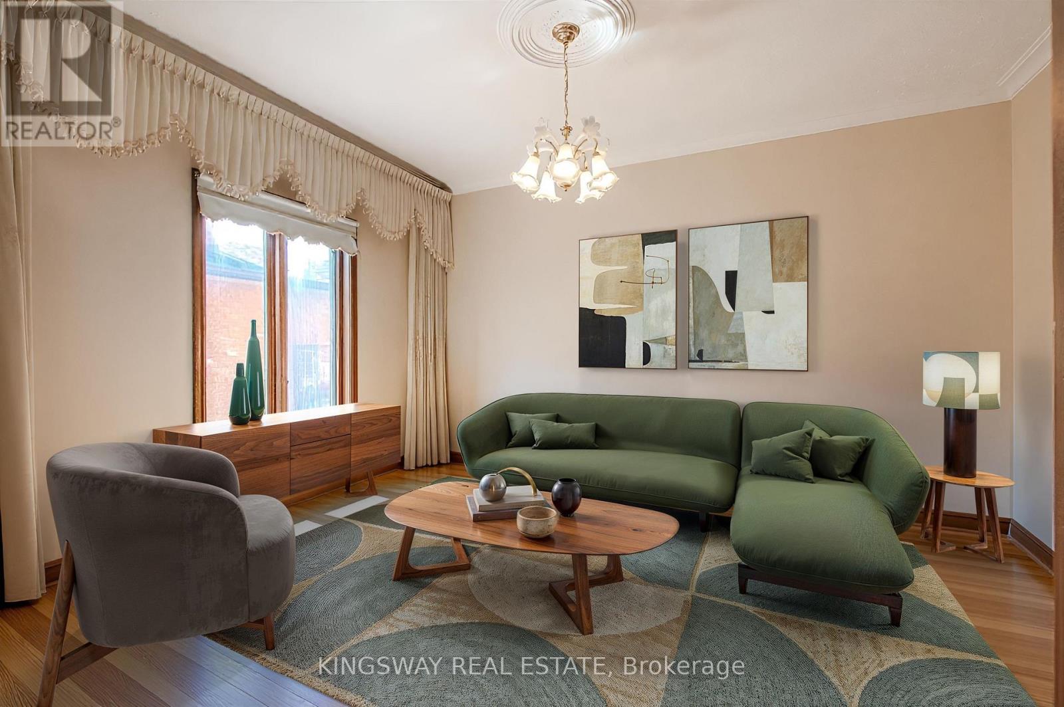
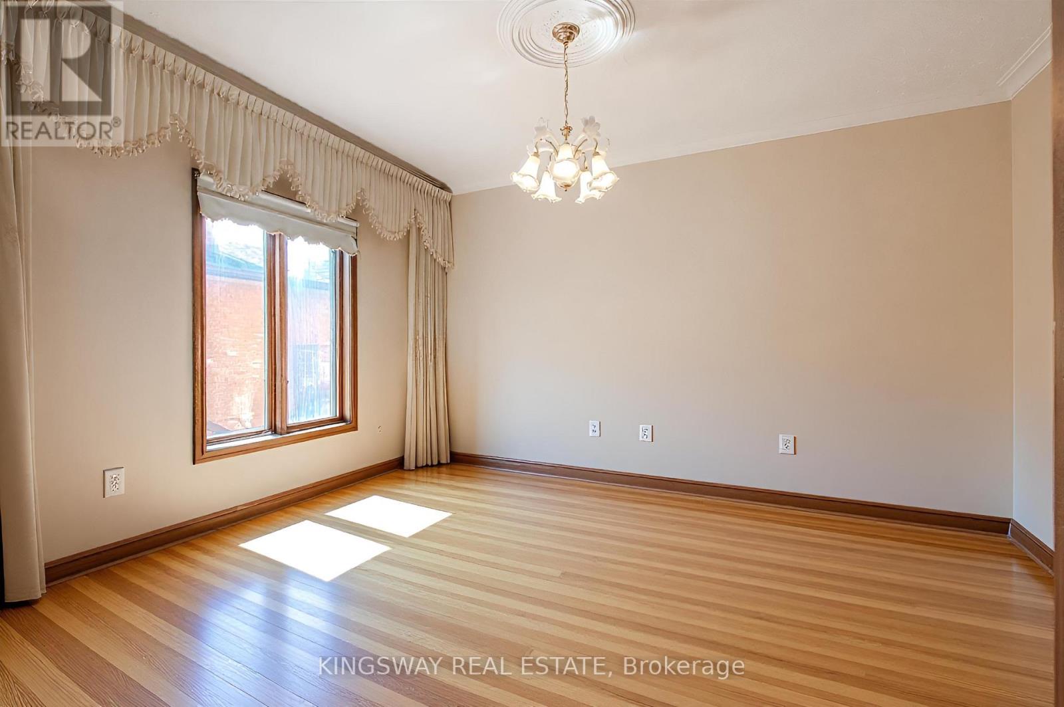
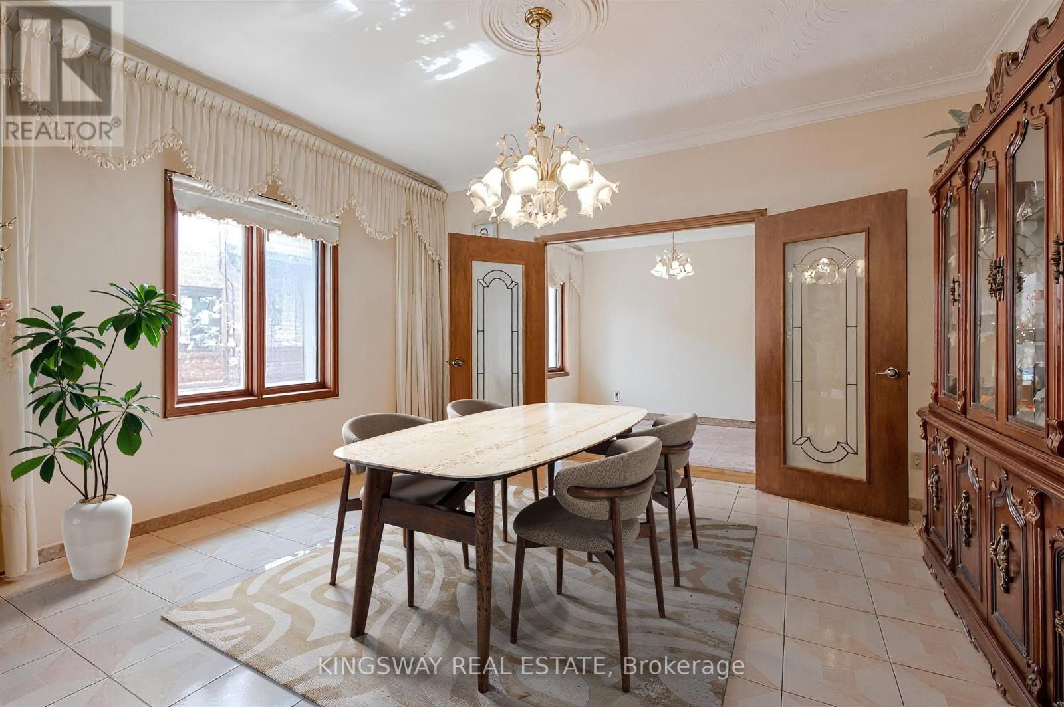
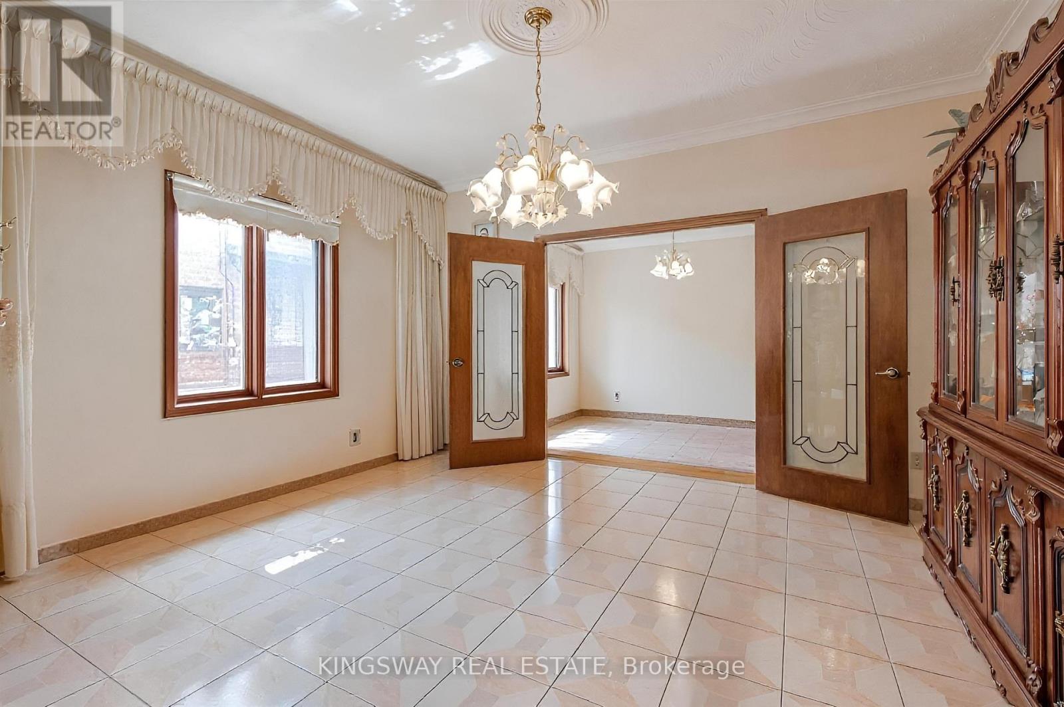
Welcome to this lovingly maintained, custom-built home offered for the first time by its original owner. With over 4,200 sq. ft. of finished living space, it's ideal for growing or multi-generational families. The bright, spacious layout features 9' ceilings on the main floor, large principal rooms, and a sun-filled solarium with a unique wood-burning pizza oven-perfect for family gatherings. The expansive primary suite includes a walk-in closet, 6-piece ensuite, and private balcony. Generous bedrooms provide space for everyone. The finished basement offers a second kitchen, fireplace, large recreation area, and ample storage-ideal for in-laws or teens. Located in a safe, family-friendly neighbourhood close to top schools, parks, transit, Yorkdale, and Hwy 401. Move-in ready and designed for everyday family living.
Map data © OpenStreetMap contributors
No open houses are scheduled for this home.
Can't make it? Request a private viewing.
| Recreational, Games room | Basement | 7.39 x 5.59 m |
| Laundry room | Basement | 6.22 x 2.57 m |
| Cold room | Basement | 4.7 x 3.18 m |
| Kitchen | Main level | 7.62 x 3.81 m |
| Eating area | Main level | 7.62 x 2.81 m |
| Living room | Main level | 4.57 x 3.66 m |
| Dining room | Main level | 4.57 x 3.66 m |
| Solarium | Main level | 7.62 x 2.87 m |
| Primary Bedroom | Second level | 5.18 x 4.27 m |
| Bedroom 2 | Second level | 4.72 x 4.37 m |
| Bedroom 3 | Second level | 3.66 x 3.66 m |
| Kitchen | Basement | 7.62 x 3.78 m |