 For sale 50
$777,777
4 bed4 bath1,500–2,000 sq ft
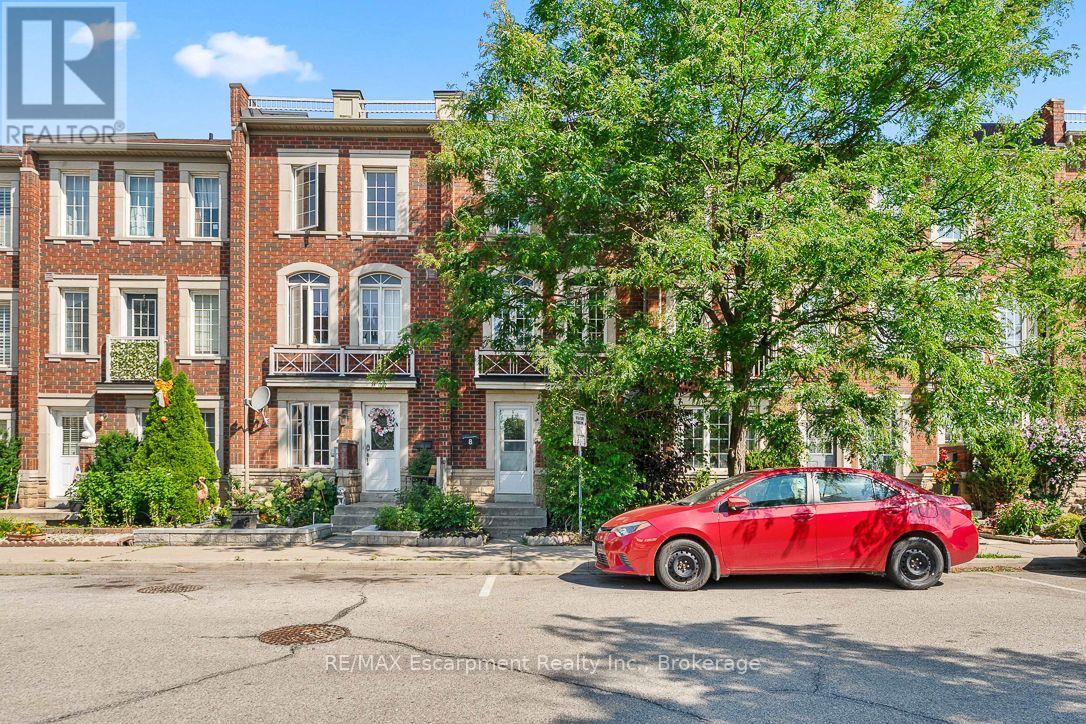
8 Jim Baird Mews
Downsview-Roding-CFB, Toronto
2 months agoMLS® W13614576
RE/MAX Escarpment Realty Inc., Brokerage
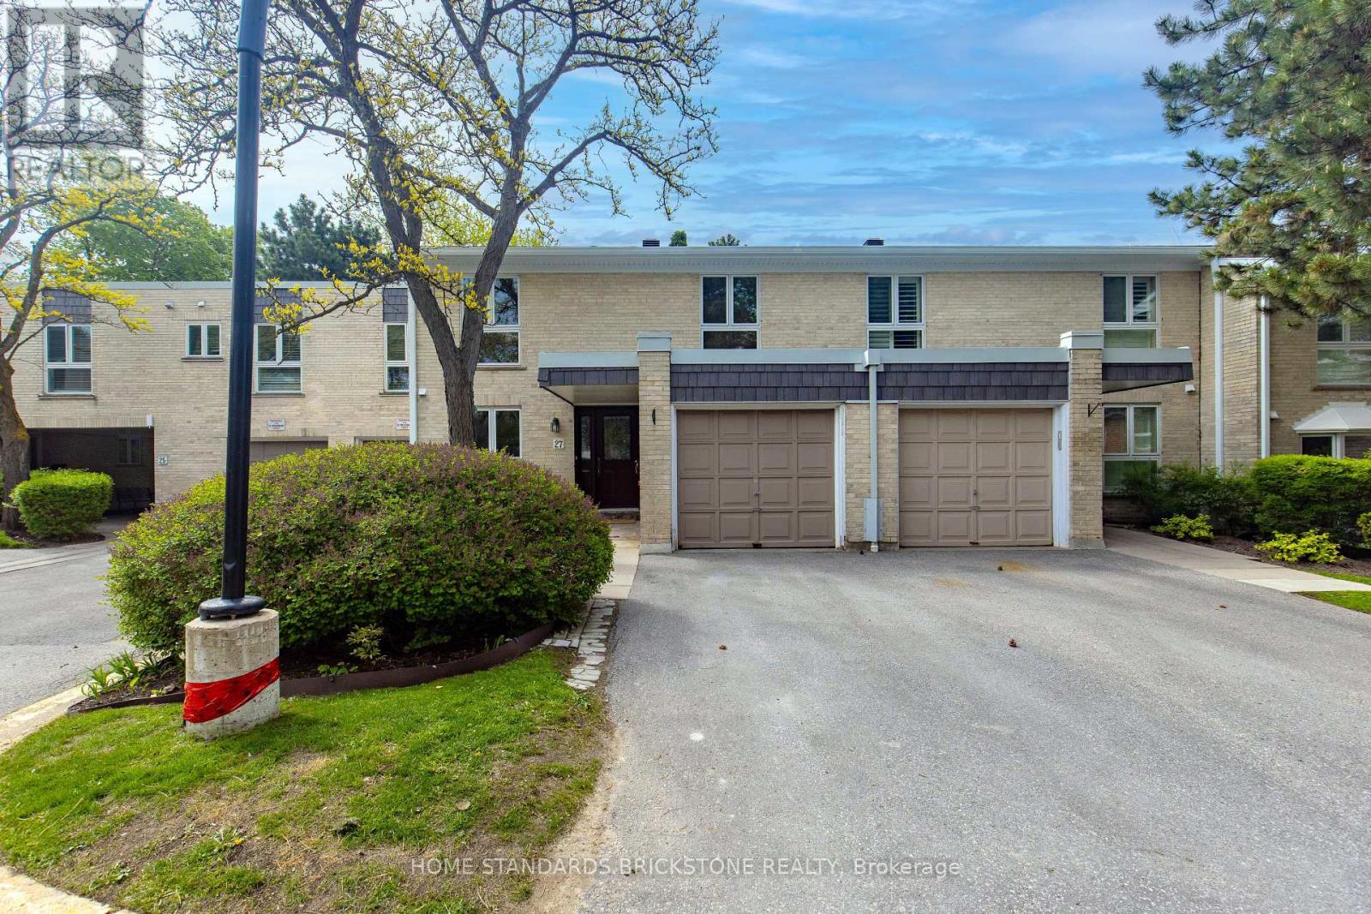
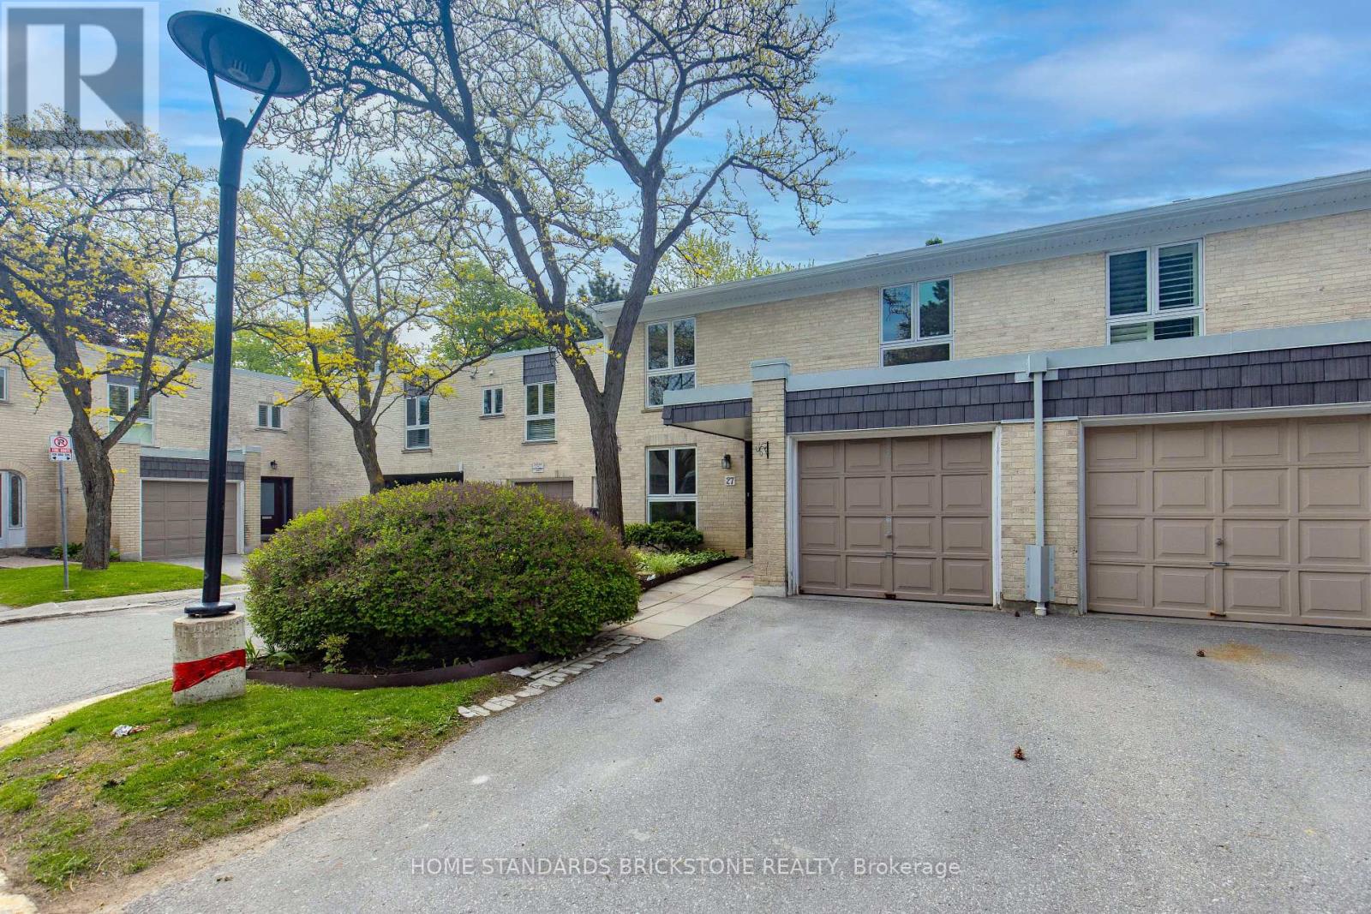
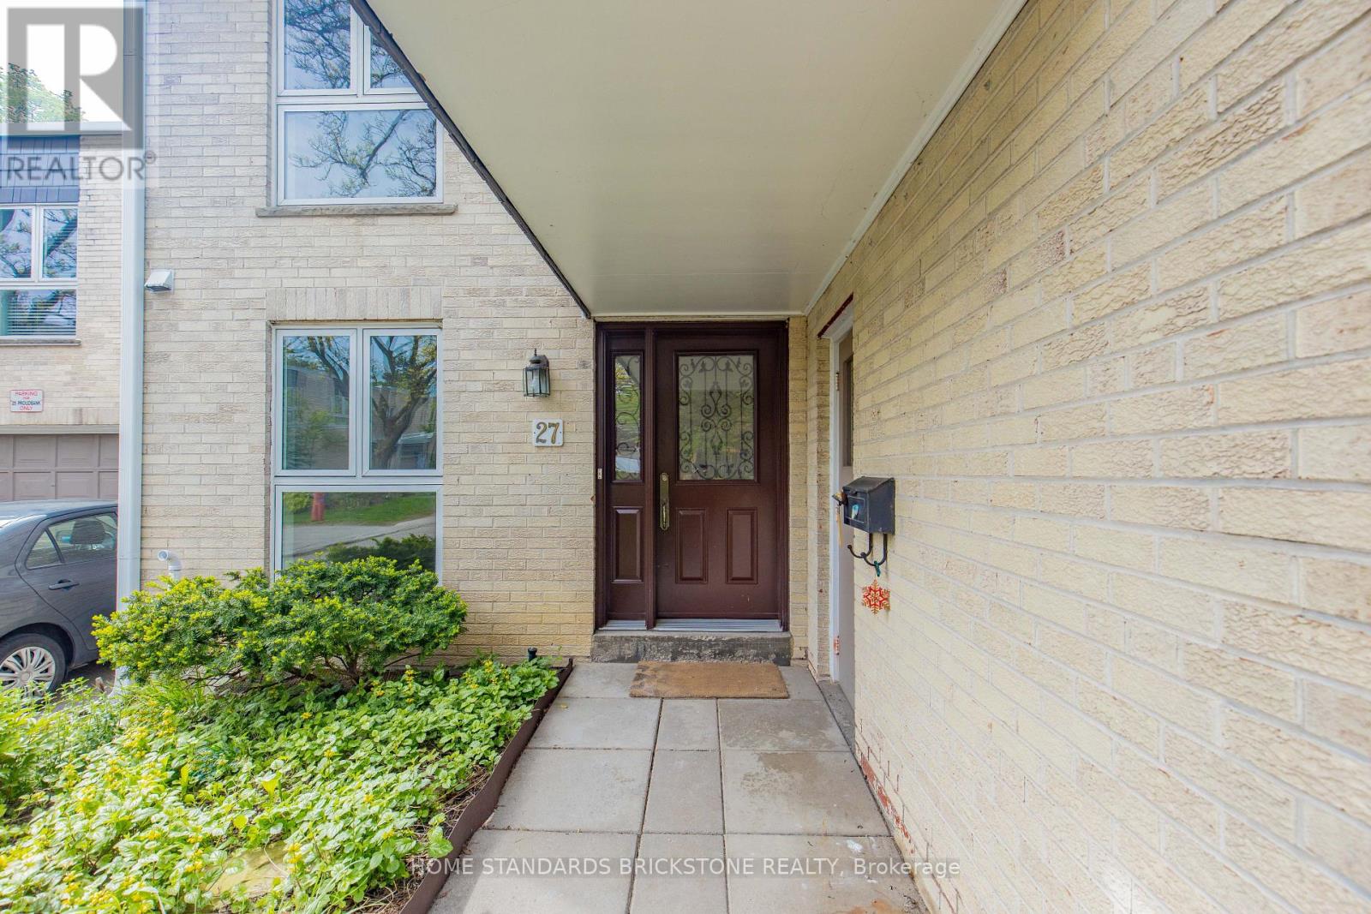
27 Proudbank Millway #50
St. Andrew-Windfields, Toronto, Ontario M2L1P3
For sale· Added
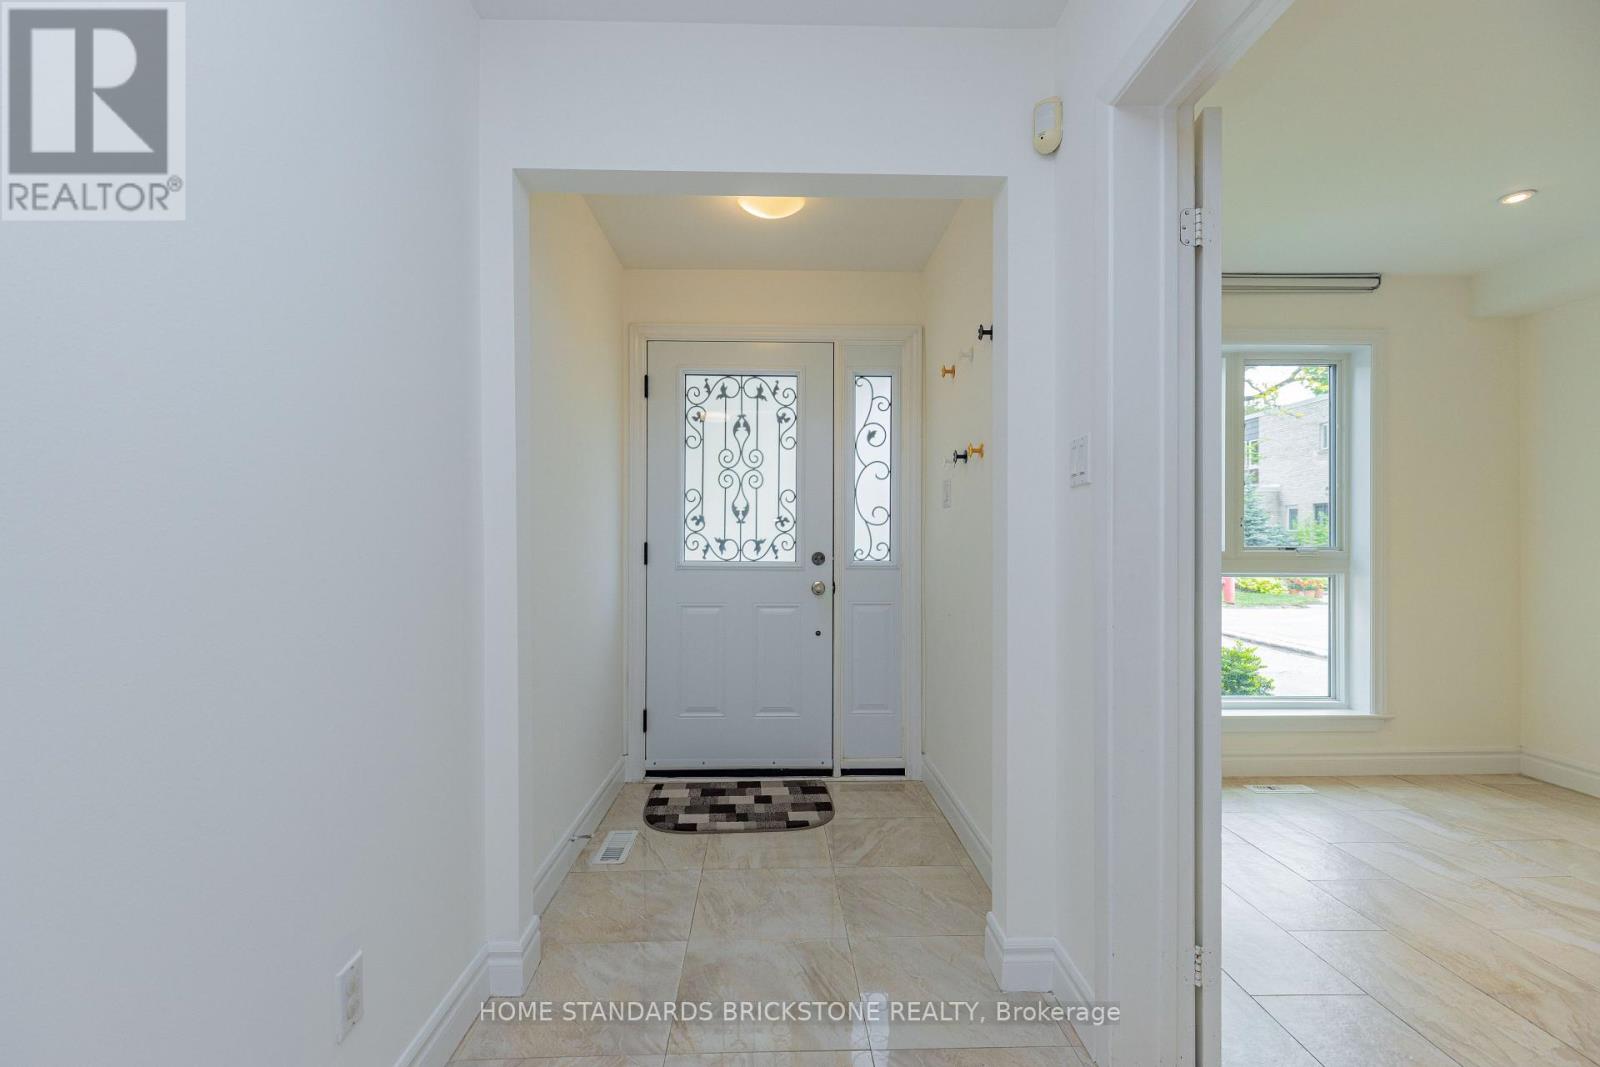
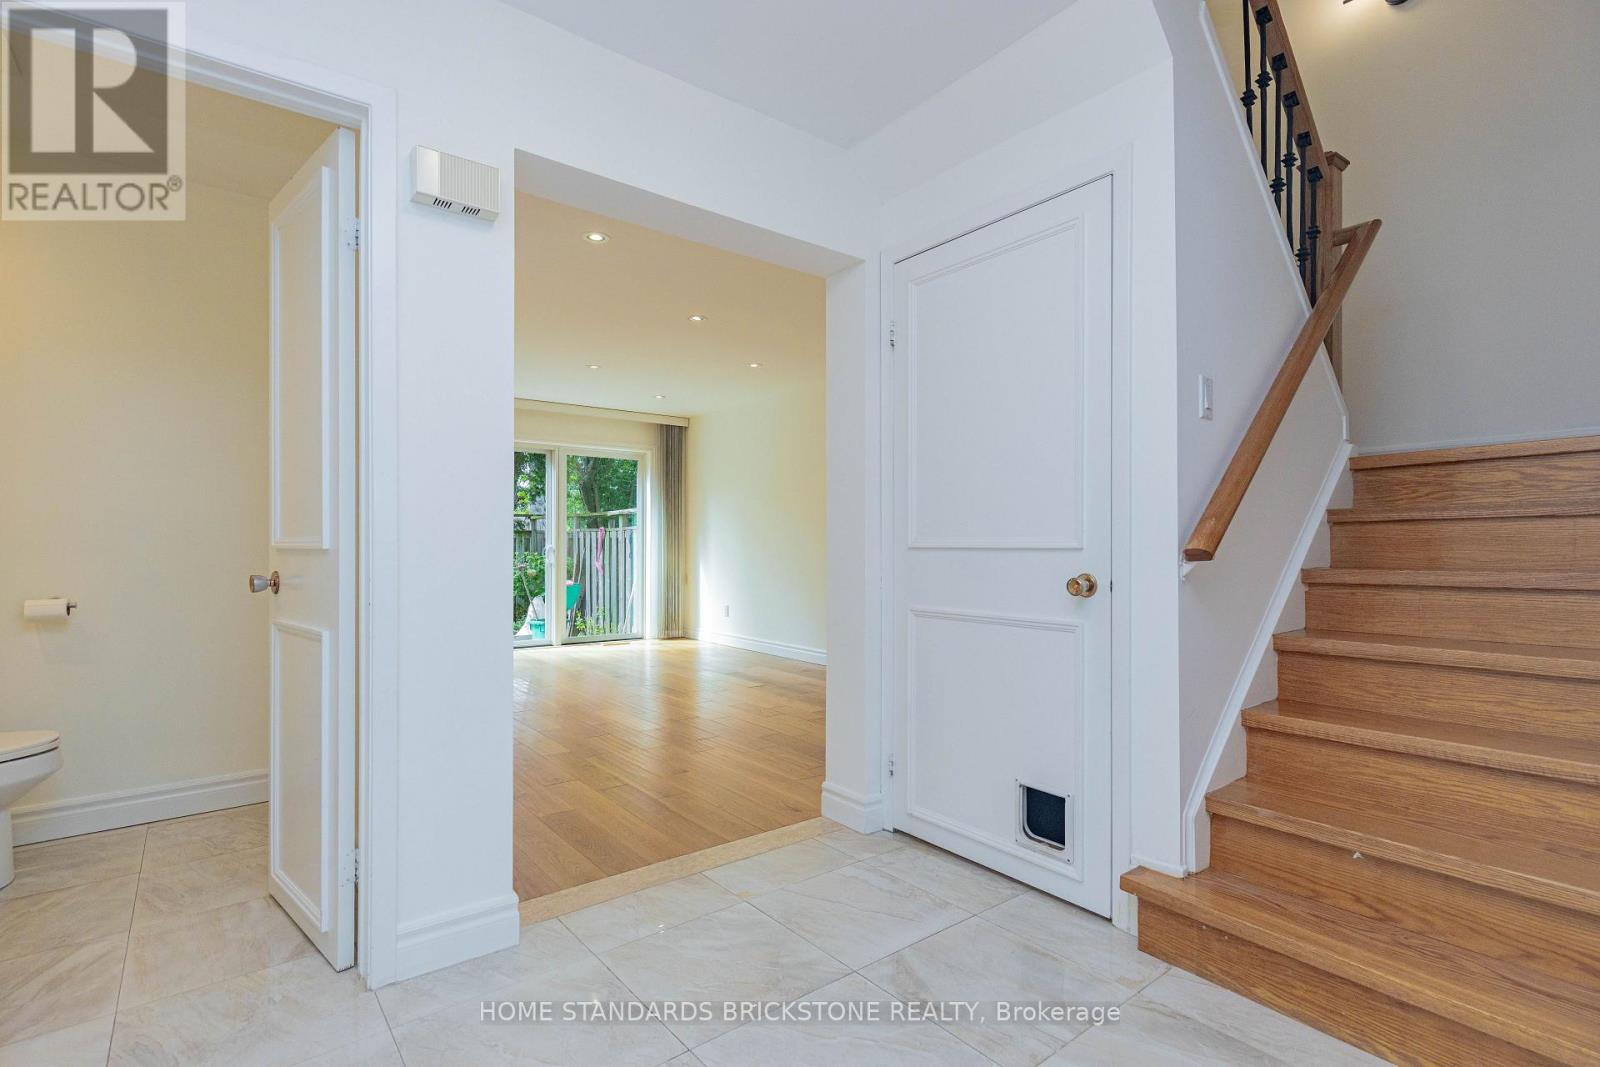
Well Maintained and Rarely Offered 4 Bedroom Townhome in Bayview Mills, Upgraded Kitchen, potlights, paint and floors. South View with Living and Dining, Bright and Open Concept Space, Walked Out to Garden. Kitchen Offers Loads of Storage Spaces, Pantry & Granite Counter Tops. Walking Distance to Harrison Public School, Secondary School, York Mills Shopping Centre, Minutes to HWY401, Bayview Village Shopping Centre, Hospital and Parks.
Map data © OpenStreetMap contributors
No open houses are scheduled for this home.
Can't make it? Request a private viewing.
| Living room | Main level | 5.15 x 3.56 m |
| Dining room | Main level | 4.07 x 3.58 m |
| Kitchen | Main level | 3.26 x 2.26 m |
| Eating area | Main level | 3.19 x 2.75 m |
| Primary Bedroom | Second level | 4.37 x 3.84 m |
| Bedroom 2 | Second level | 3.93 x 3.08 m |
| Bedroom 3 | Second level | 3.19 x 2.87 m |
| Bedroom 4 | Second level | 3.6 x 2.7 m |
| Recreational, Games room | Basement | 7.59 x 3.56 m |