
 For sale 50
$585,000
1+1 bed2 bath800–899 sq ft
2119 Lake Shore Boulevard West #217
Mimico, Toronto
28 days agoMLS® W13783320
RIGHT AT HOME REALTY
27 Willingdon Avenue
Birchcliffe-Cliffside, Toronto, Ontario M1N2L1
For sale· Added
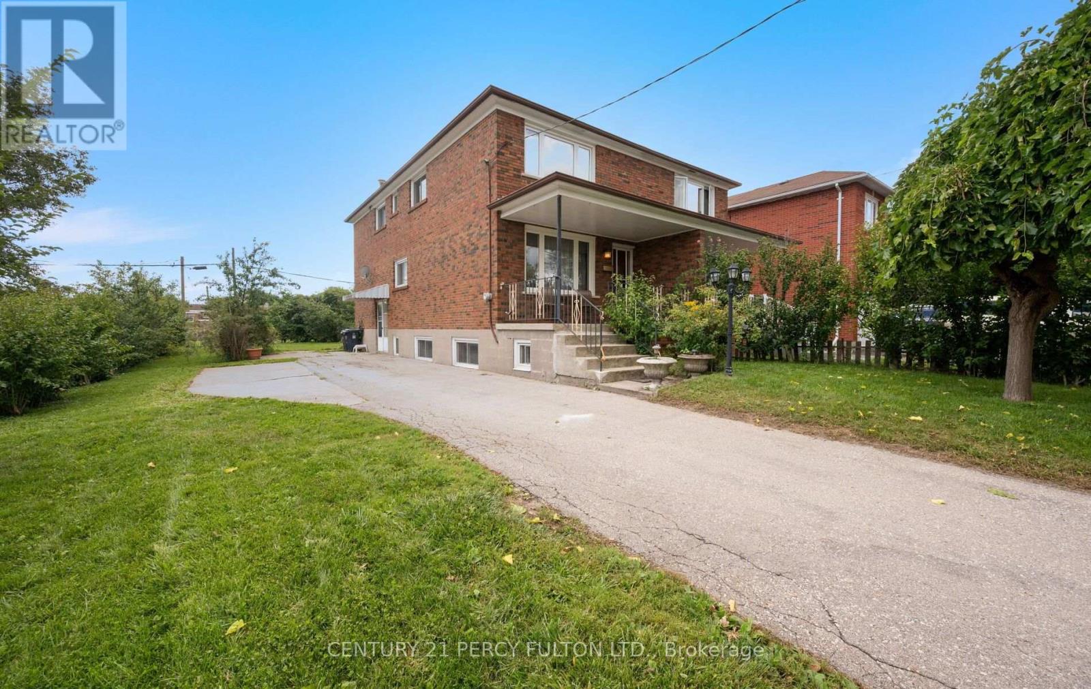
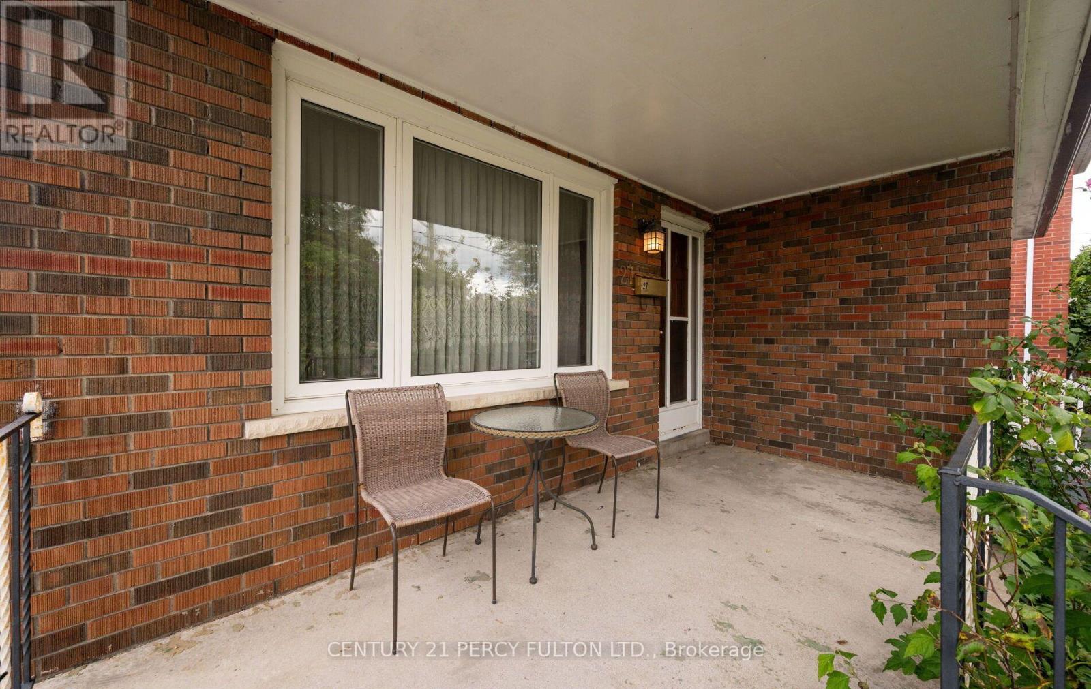
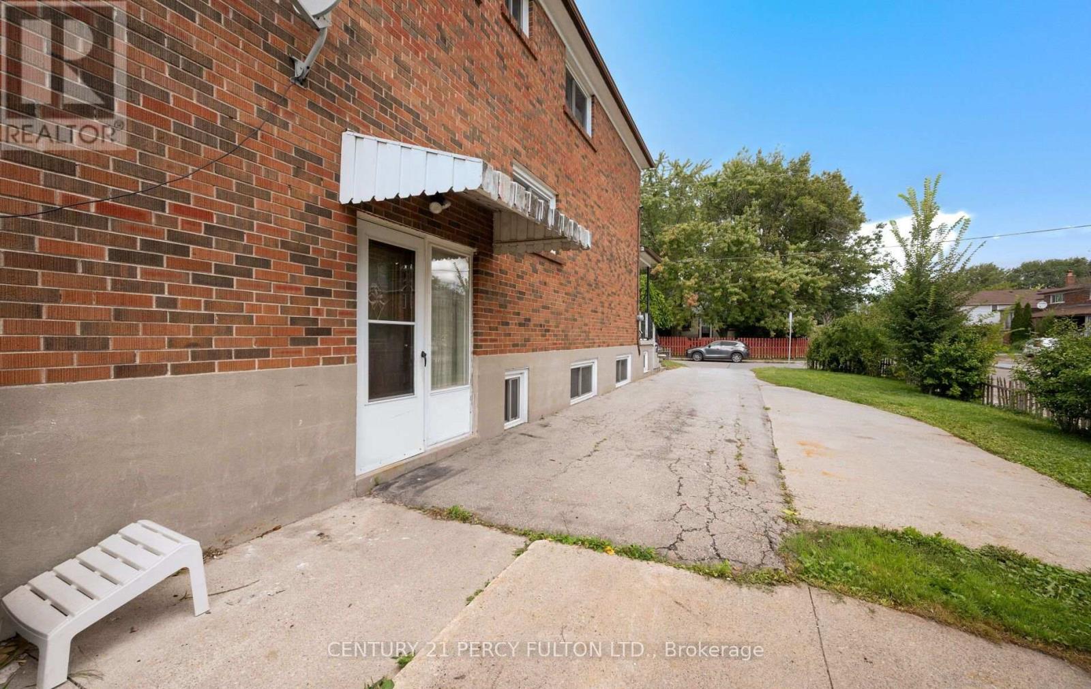
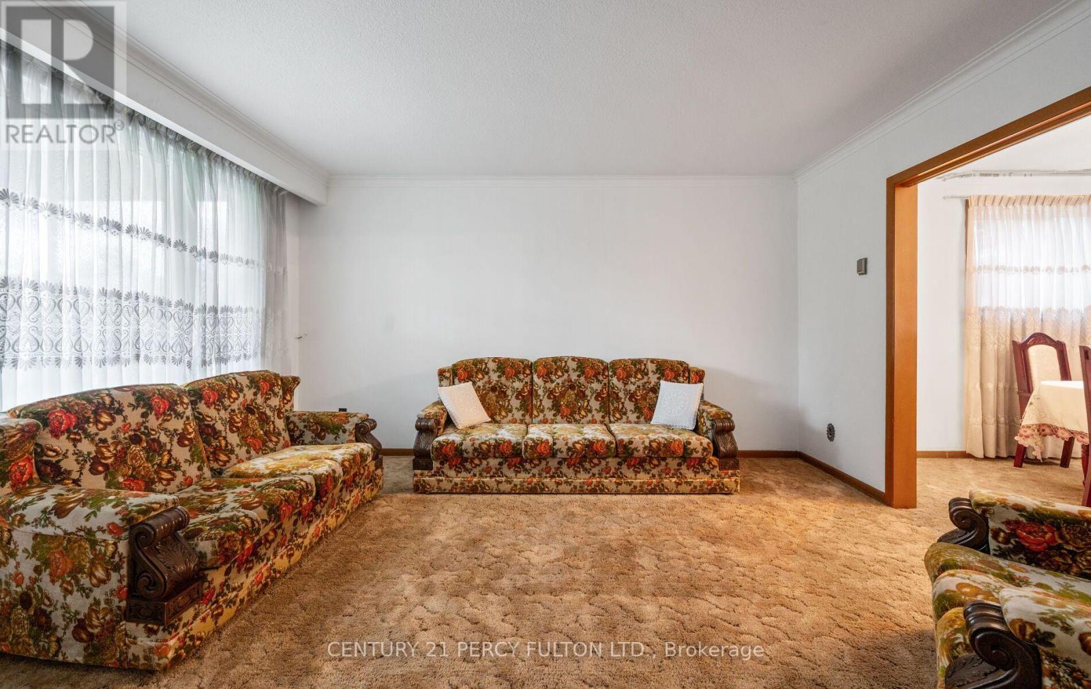
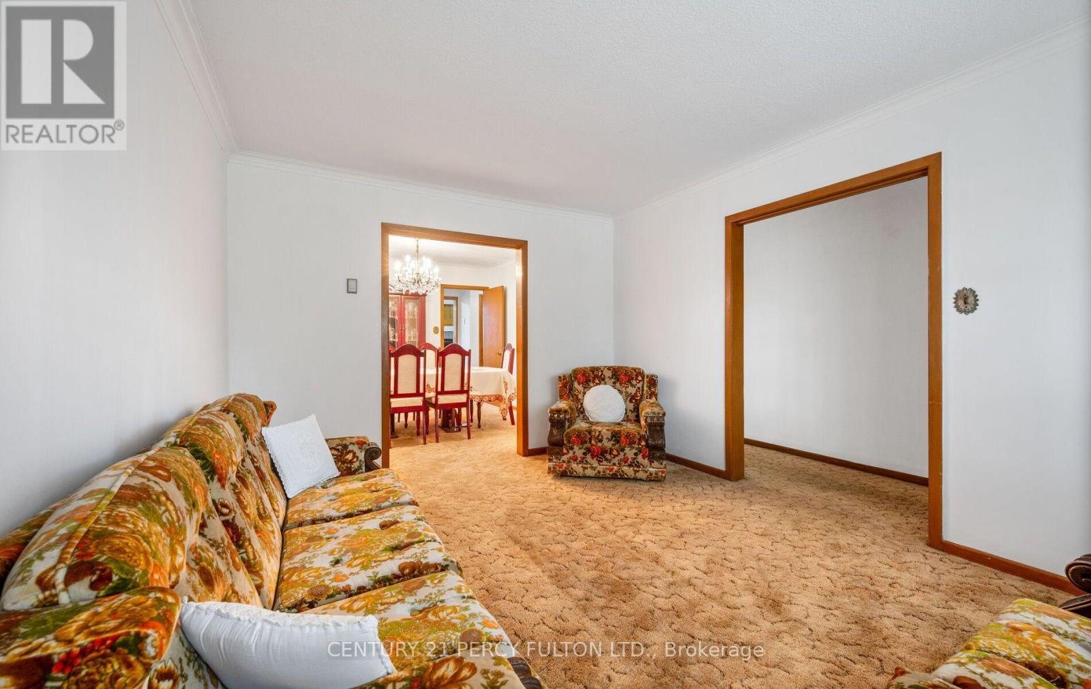
Welcome to 27 Willingdon Avenue, a charming, 3 Bedroom, Semi-Detached, 2-Storey home located in the sought after Birchcliffe-Cliffside area! This all brick family home is nestled on corner lot, sits on a generous 30 x 120 ft lot, and is steps to Birch Cliff Heights Public School. This 3 bedroom home has been freshly painted, has a 4-Piece bath and a 3-Piece bath in the basement, and the home offers an abundance of natural light. It also features a large backyard, large driveway with ample car parking, and a separate side door entrance leading to basement which allows for rental income potential. The basement offers a recreation room, 3-piece Bath, and laundry room. A great home for first-time homebuyers, downsizers or investors looking to update, renovate or personalize. Property is being sold in "as-is, where is condition". Conveniently located to parks, schools, shopping, amenities, TTC and the Go Station. Don't miss the chance to own a home with incredible potential in a prime location!
Map data © OpenStreetMap contributors
No open houses are scheduled for this home.
Can't make it? Request a private viewing.
| Living room | Main level | 4.41 x 3.38 m |
| Dining room | Main level | 3.47 x 3.38 m |
| Kitchen | Main level | 4.28 x 3.07 m |
| Primary Bedroom | Second level | 4.54 x 3.17 m |
| Bedroom 2 | Second level | 3.41 x 2.99 m |
| Bedroom 3 | Second level | 4.28 x 3.26 m |
| Recreational, Games room | Basement | 6.37 x 4.36 m |




