
 NewFor sale 50
$619,000
1+1 bed2 bath600–699 sq ft
125 Redpath Avenue #2801
Mount Pleasant West, Toronto
5 days agoMLS® C13875966
JDL REALTY INC.
270 Dufferin Street #815
South Parkdale, Toronto, Ontario M6K0H8
For sale· Added
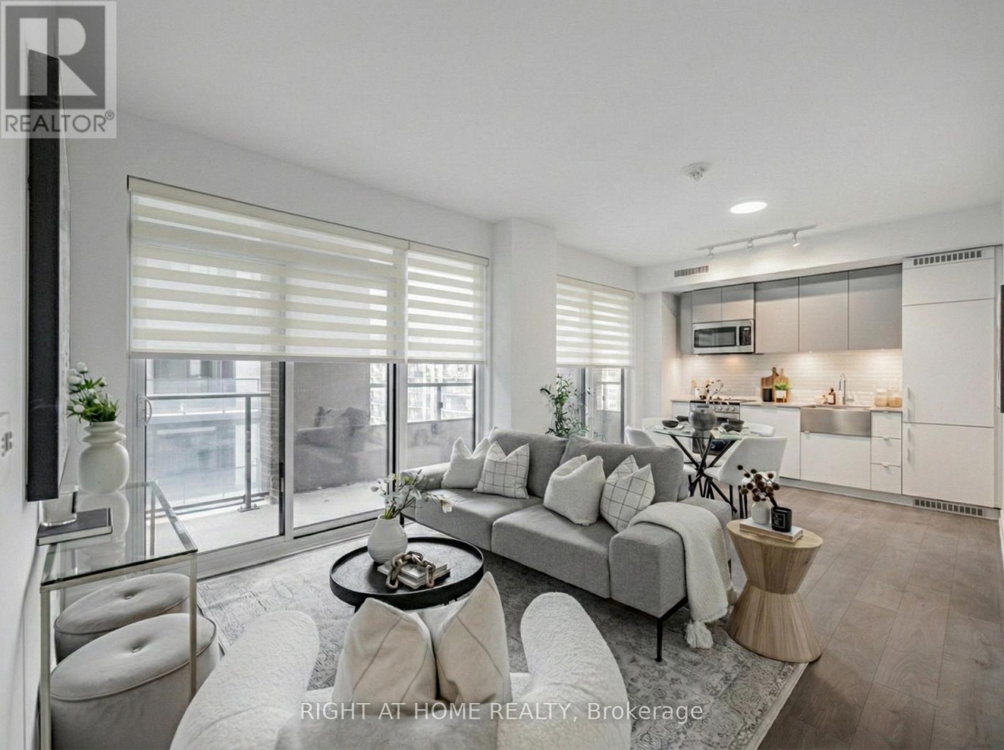
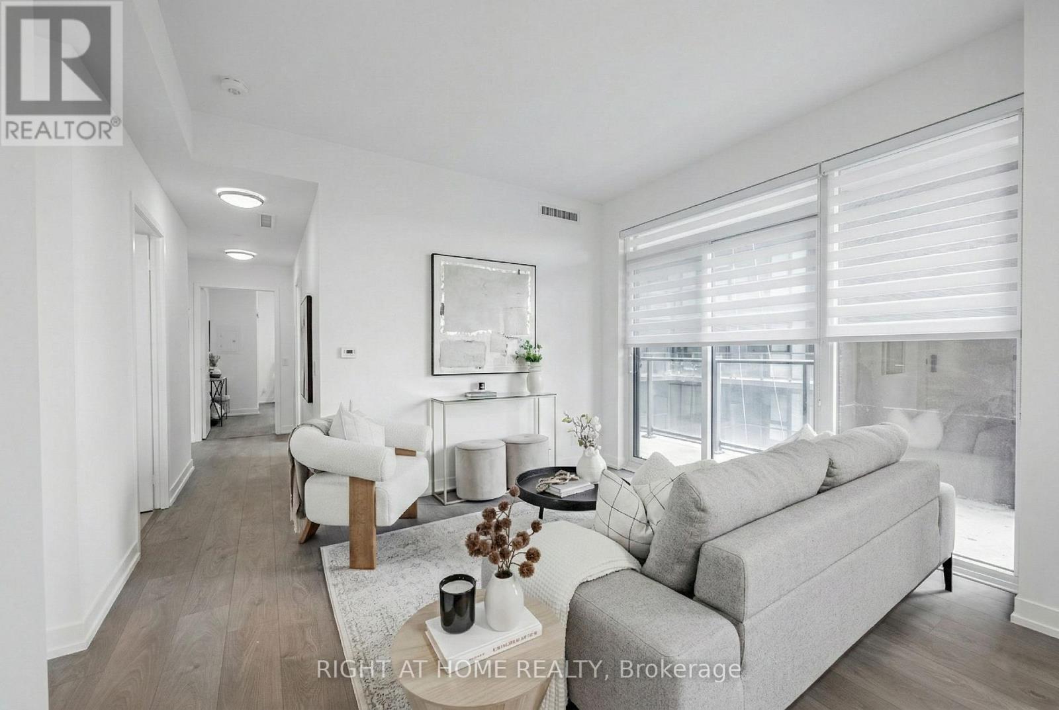
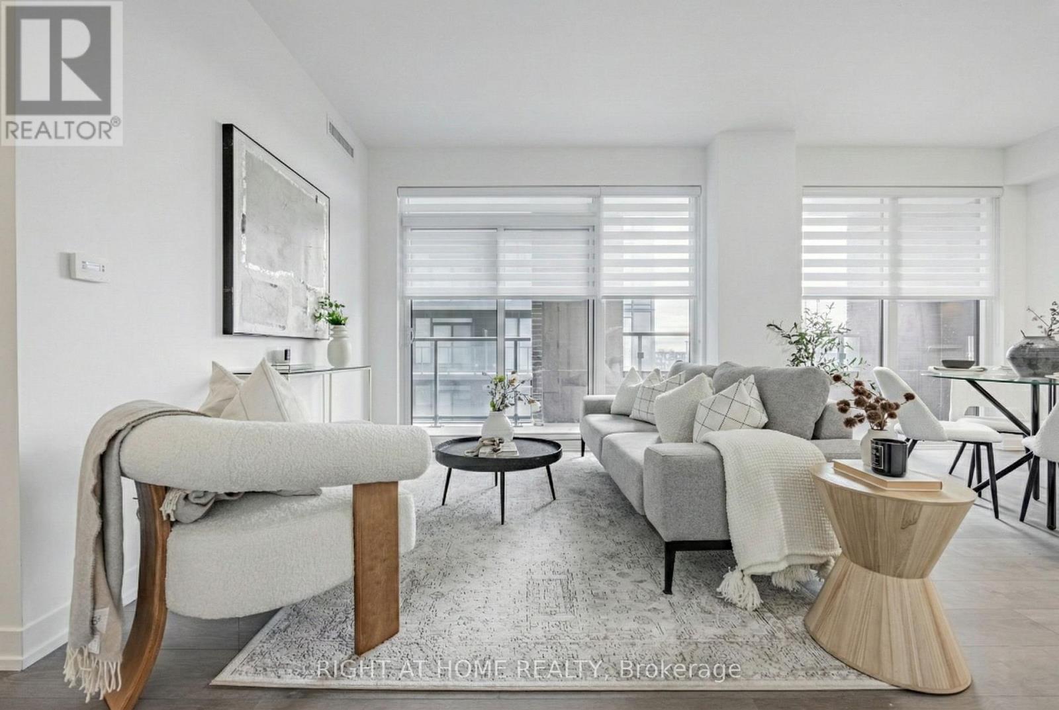
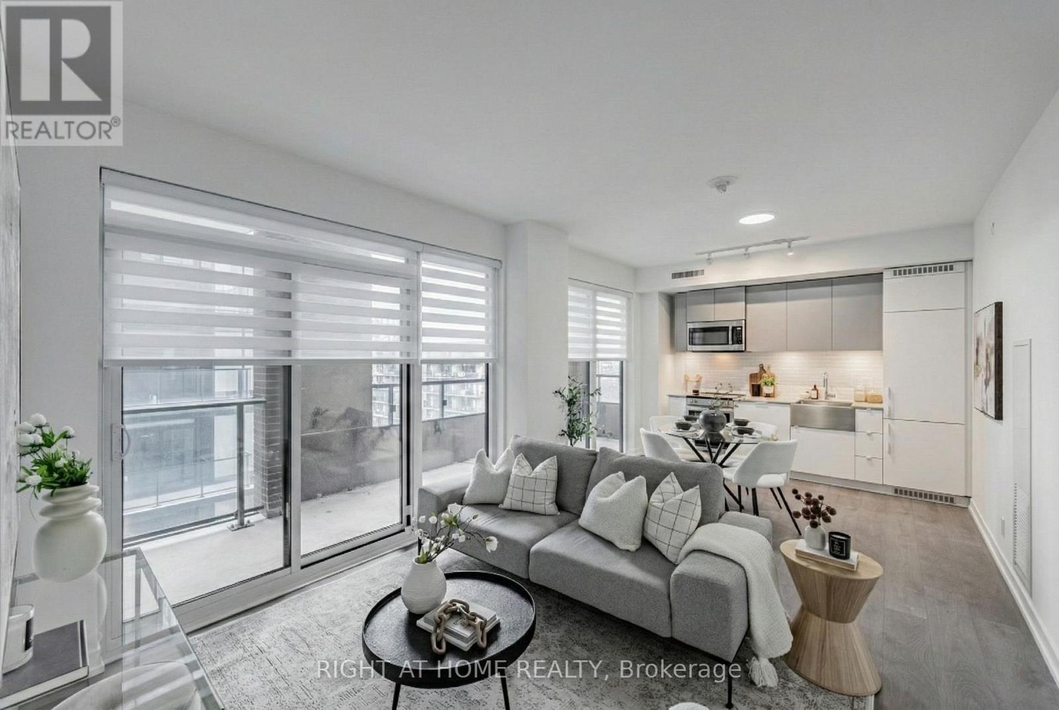
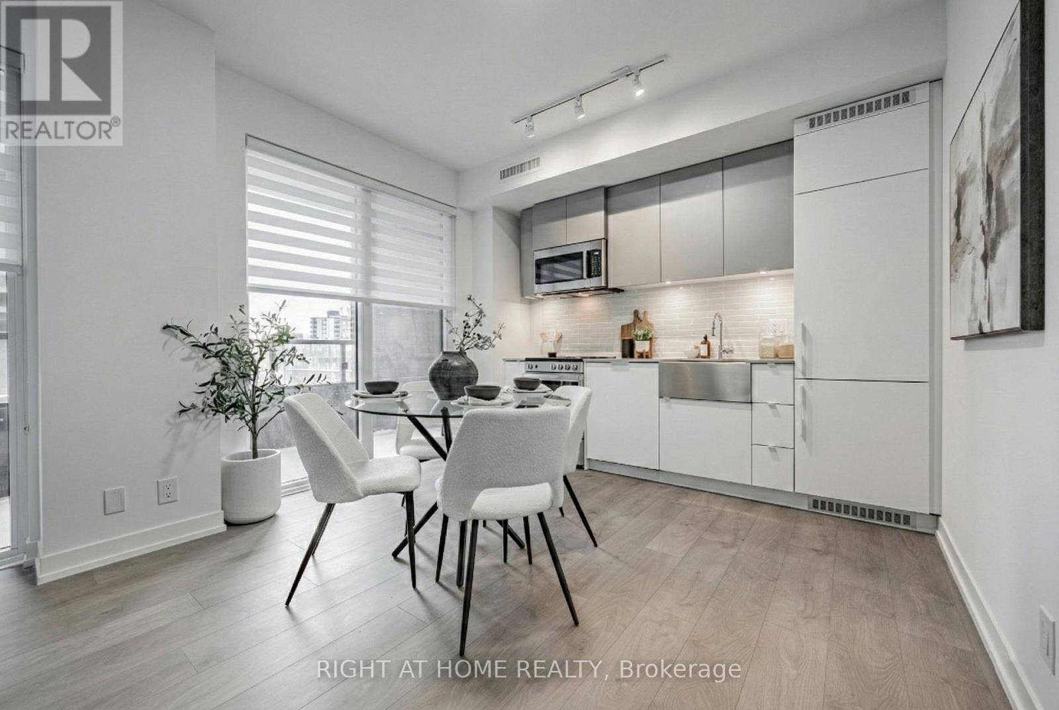
Rare true 3-bedroom corner suite at XO Condos with 941 sq ft of interior living space plus a 228 sq ft open balcony. Thoughtfully designed split-bedroom layout with 2 full bathrooms, including a 4-piece ensuite in the primary. All 3 bedrooms are proper rooms with windows, giving real flexibility for families, guests, or a dedicated work-from-home setup. Southwest exposure fills the unit with natural light, while the west-facing bedroom enjoys sunset and King Street views. Features include quartz countertops, built-in fridge and dishwasher, large sink, ensuite laundry, 1 underground parking space, and a same-floor locker for added convenience. Located at King and Dufferin with easy access to transit, parks, shops, dining, and excellent building amenities including fitness facilities, yoga studio, kids zone, lounge and dining room, outdoor terrace, BBQ terrace, and entertainment and gaming lounge.
Map data © OpenStreetMap contributors
No open houses are scheduled for this home.
Can't make it? Request a private viewing.
| Sep 21, 2026 | $825,000 | ▼ $15,000 |
| Sep 19, 2026 | $840,000 | First recorded price |
Price changes since Sep 19, 2026.
| Living room | Main level | 6.53 x 3.48 m |
| Dining room | Main level | 6.53 x 3.48 m |
| Kitchen | Main level | 6.53 x 3.48 m |
| Primary Bedroom | Main level | 3.3 x 2.8 m |
| Bedroom 2 | Main level | 3.2 x 2.72 m |
| Bedroom 3 | Main level | 3 x 2.64 m |




