
 For sale 50
$399,900
1 bed1 bath500–599 sq ft
1808 St. Clair Avenue West #712
Weston-Pellam Park, Toronto
1 month agoMLS® W13761870
ROYAL LEPAGE MEADOWTOWNE REALTY
270 Queens Quay West #2903
Waterfront Communities C1, Toronto, Ontario M5J2N4
For sale· Added
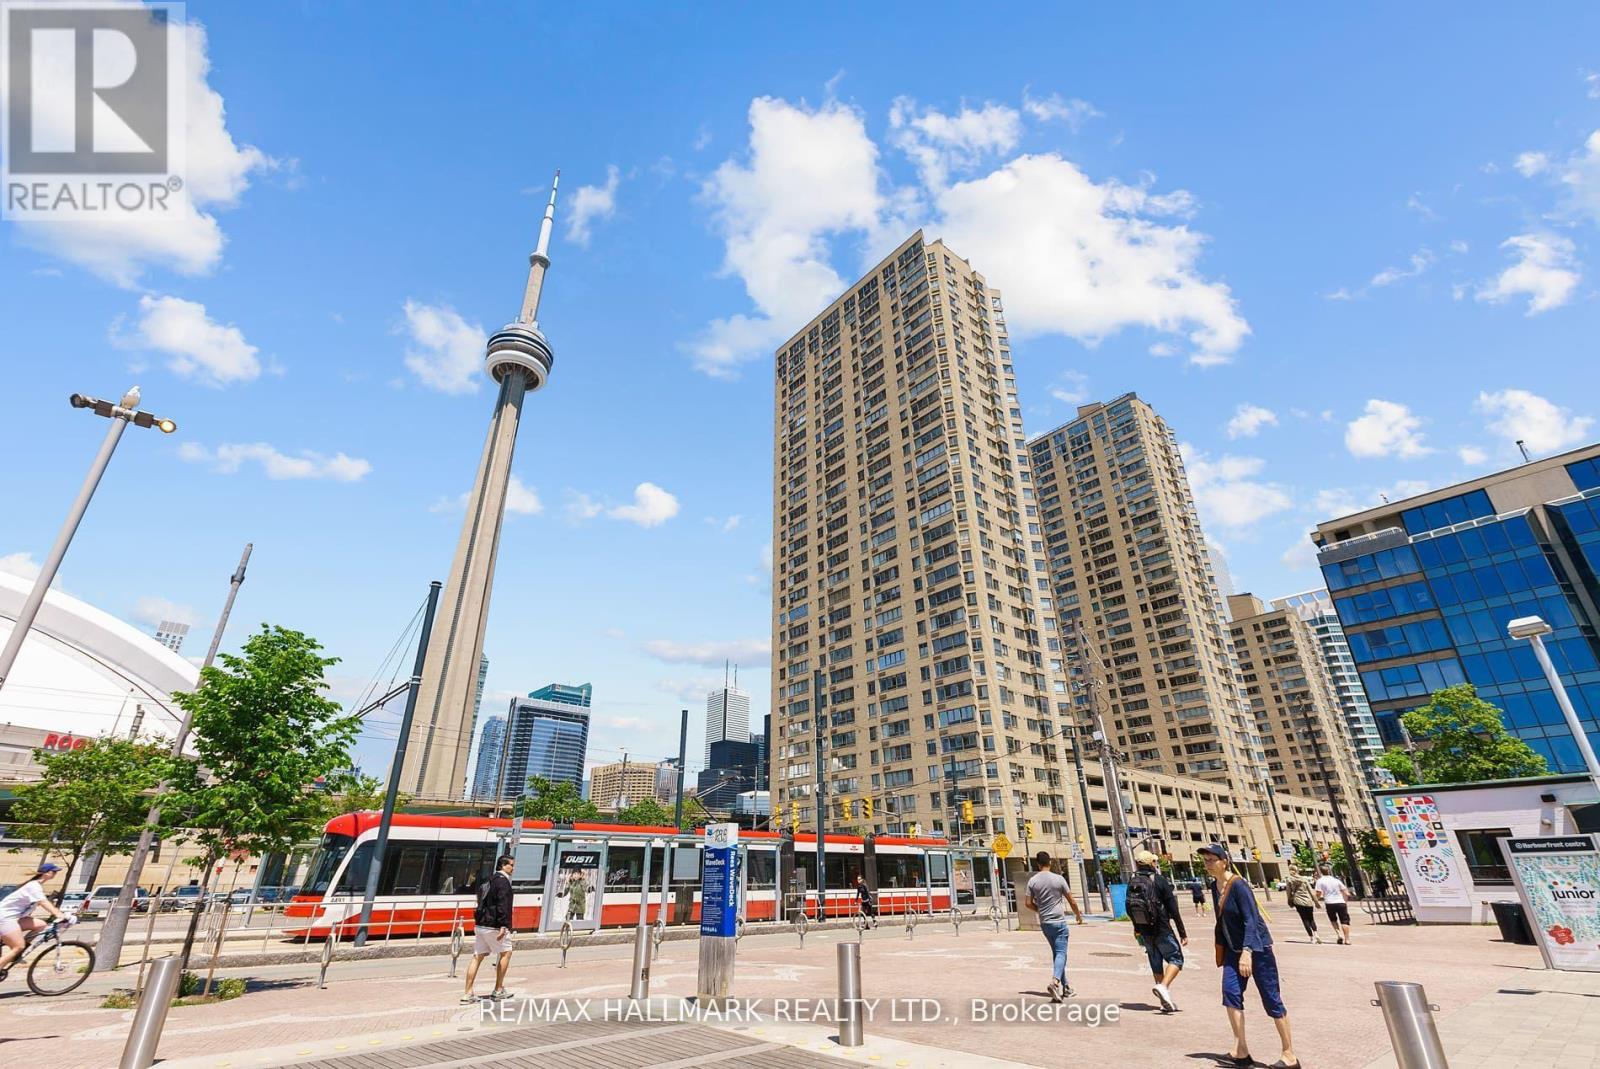
Enjoy the best of downtown waterfront living at 270 Queens Quay W! A renovated, bright and spacious unit with completely unobstructed southwest views. Optimal sized solarium. 1 locker unit included. Ideally situated steps from Lake Ontario, the waterfront promenade, parks, scenic walking and cycling trails, and Harbourfront Centre. This exceptional location puts you just minutes from the CN Tower, Rogers Centre, Scotiabank Arena, Entertainment District, Financial District, and an array of restaurants, cafés, and shopping. Convenient TTC streetcar service along Queens Quay provides easy access to Union Station, GO Transit, the subway, and VIA Rail, while the Gardiner Expressway and Billy Bishop Airport are also nearby. With the lake at your doorstep and downtown Toronto just moments away, this is a truly connected and vibrant waterfront lifestyle. Welcome Home.
Map data © OpenStreetMap contributors
No open houses are scheduled for this home.
Can't make it? Request a private viewing.
| Living room | Flat | 7.61 x 3.8 m |
| Dining room | Flat | 7.61 x 3.8 m |
| Kitchen | Flat | 3.5 x 3.07 m |
| Primary Bedroom | Flat | 4.49 x 3.27 m |
| Solarium | Flat | 4.09 x 2.59 m |




