 For sale 50
$2,695,000
4+1 bed4 bath2,000–2,500 sq ft
329 Broadway Avenue
Mount Pleasant East, Toronto
12 days agoMLS® C13846622
SOTHEBY'S INTERNATIONAL REALTY CANADA
272 Horsham Avenue
Willowdale West, Toronto, Ontario M2R1G4
For sale· Added
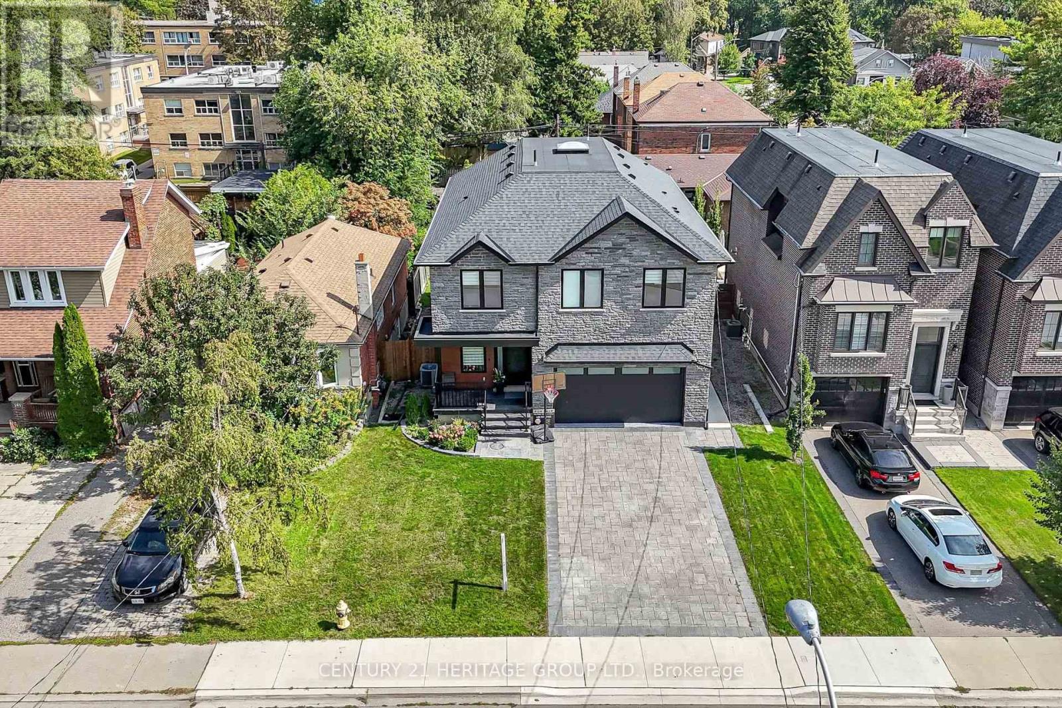
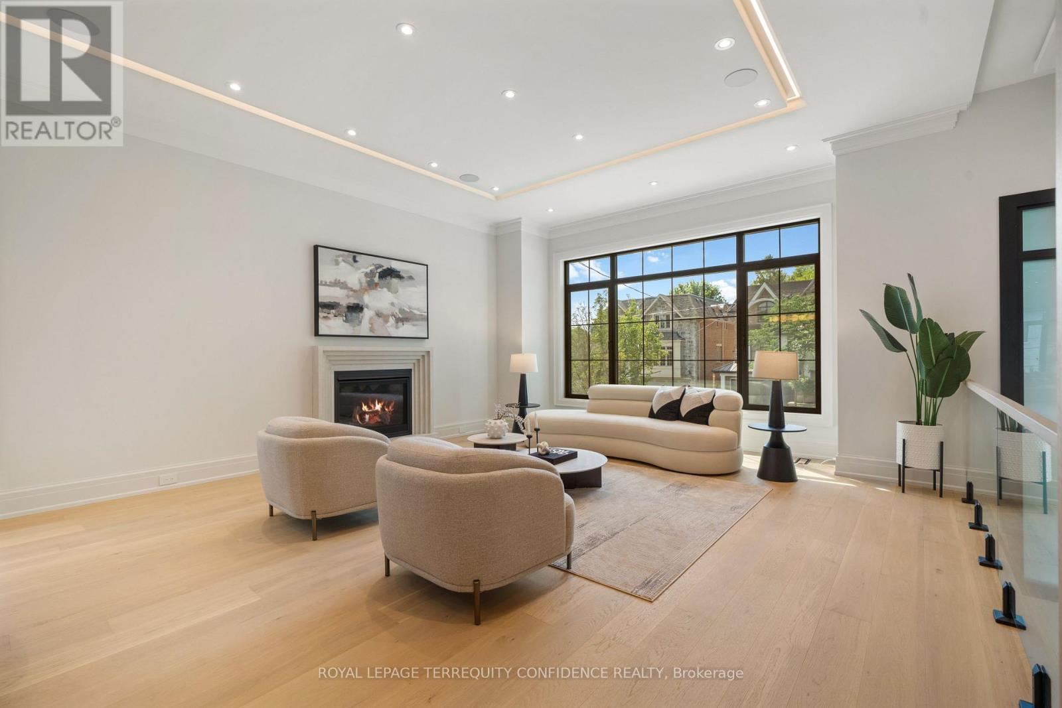
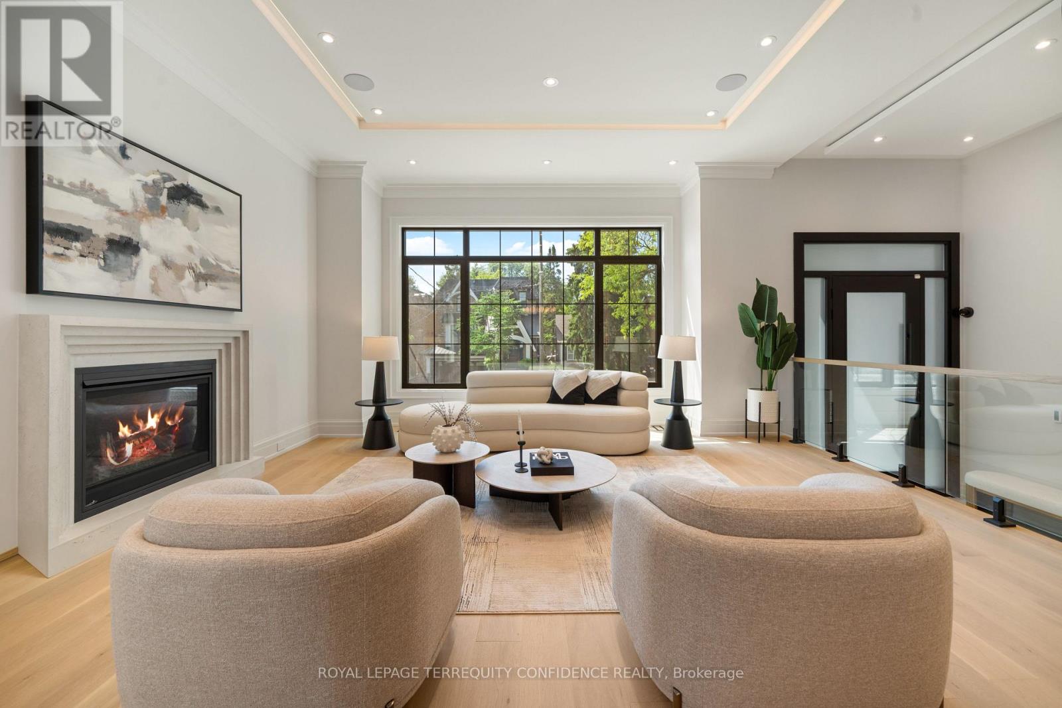
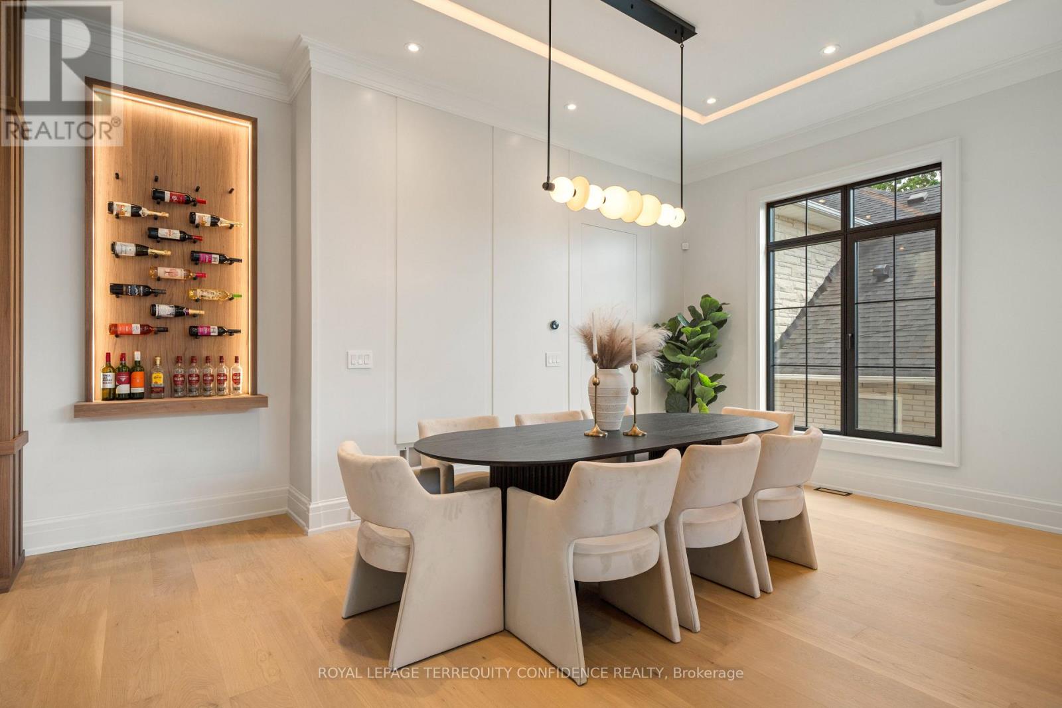
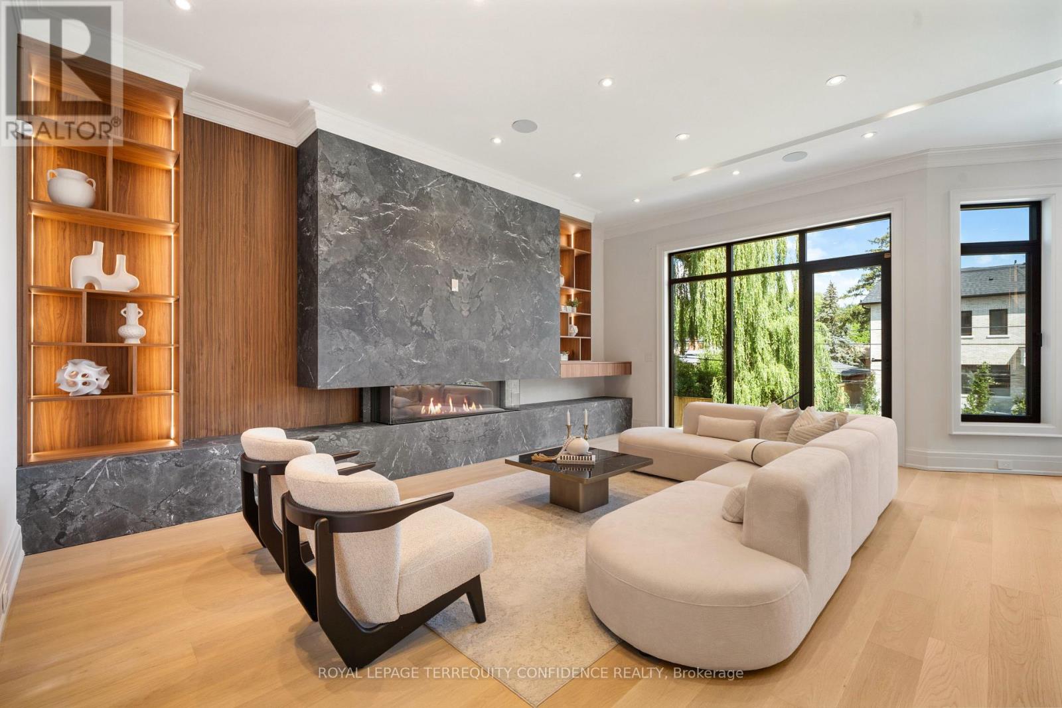
Welcome to this luxurious, custom-built masterpiece in the heart of the coveted Willowdale West! This exceptional home boasts an array of sought-after features throughout: including 4400+ sqft above grade, 4-stop elevator, soaring high ceilings (12' basement, 11' main, 10' second), hardwood floors, aluminum windows, spacious & well-appointed home layout w/ large principal rooms. Enjoy convenient living with the accommodating elevator, and travel between floors with ease! Enter this magnificent property and be greeted by the foyer w/ heated floors, main-level office w/ heated floors, 12' high dropped ceiling, & B/I shelves, and the elegant living and dining rooms w/ extensive detailing: bright lighting, a cozy gas fireplace, B/I speakers, pot lights, B/I wall wine display, and beautiful views through large windows. Continue on to the exquisite eat-in kitchen, fully-equipped with a sizeable centre island, high-end built-in appliances (see Inclusions) incl. a coffee maker, a pantry/servery w/ appliances, ample cabinetry, B/I speakers, and a breakfast area that outlooks the serene backyard. Further, the immaculate family room features a 3-sided gas fireplace, B/I speakers & shelves, crown moulding, and a walk-out to the deck! Upstairs, 4 bedrooms and a convenient laundry room grace the second floor. Each bedroom comes complete with its own ensuite -- including the peaceful primary room, a quiet retreat that features entry though double doors, a huge walk-in closet w/ skylight, gorgeous view of the backyard, and 6-pc ensuite w/ heated floors & freestanding tub. Downstairs, the spacious finished basement w/ heated floors throughout offers a vast recreation room, that features a wet bar w/ a long centre island & drink cooler, built-in speakers, 2-pc bathroom, and walk-up! And, discover an additional bedroom + ensuite and laundry room -- providing even more living space! Only minutes to high-ranking schools, tranquil parks, and much more. Pure luxury awaits here.
Map data © OpenStreetMap contributors
No open houses are scheduled for this home.
Can't make it? Request a private viewing.
| Dining room | Main level | 5.39 x 3.87 m |
| Recreational, Games room | Basement | 11.05 x 6.29 m |
| Primary Bedroom | Second level | 6.42 x 6.08 m |
| Bedroom 5 | Basement | 4.11 x 3.25 m |
| Bedroom 4 | Second level | 4.21 x 3.92 m |
| Bedroom 2 | Second level | 5.51 x 4.33 m |
| Kitchen | Main level | 8.56 x 5.45 m |
| Office | Main level | 4.95 x 3.39 m |
| Family room | Main level | 6.43 x 5.77 m |
| Living room | Main level | 5.39 x 5.12 m |
| Bedroom 3 | Second level | 4.62 x 3.85 m |
| Laundry room | Basement | 4.11 x 2.04 m |