 For sale 50
$495,000
1+1 bed2 bath600–699 sq ft
3220 Sheppard Avenue East #309
Tam O'Shanter-Sullivan, Toronto
3 months agoMLS® E13463214
RE/MAX REAL ESTATE CENTRE INC.
275 Bamburgh Circle #1107
Steeles, Toronto, Ontario M1W3X4
For sale· Added
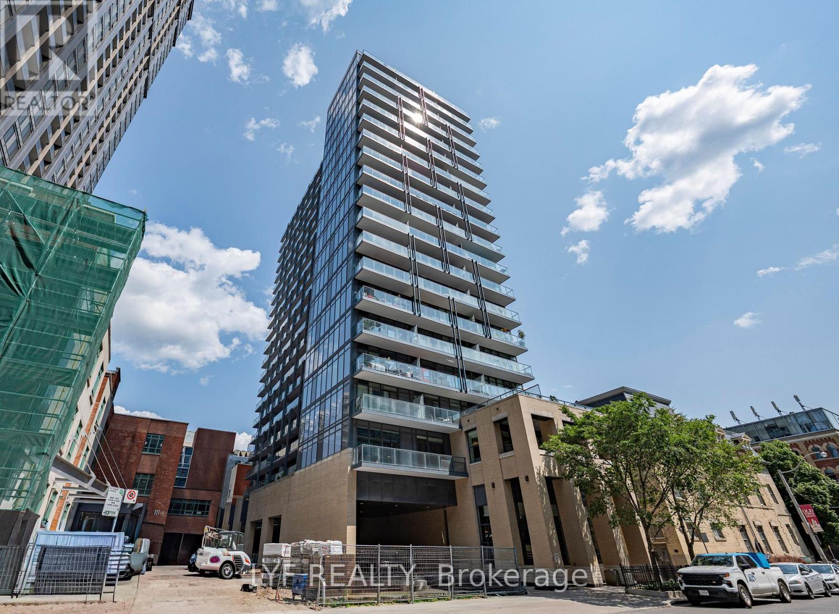
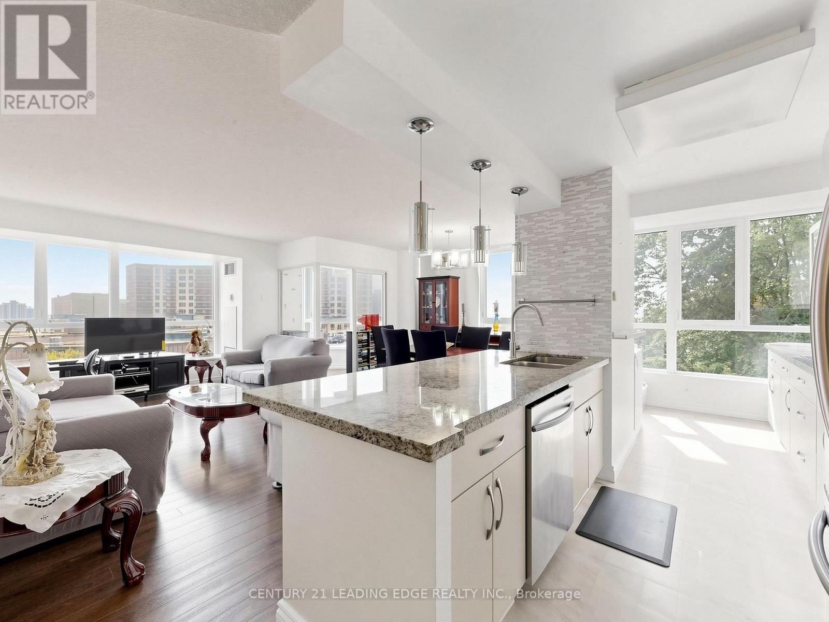
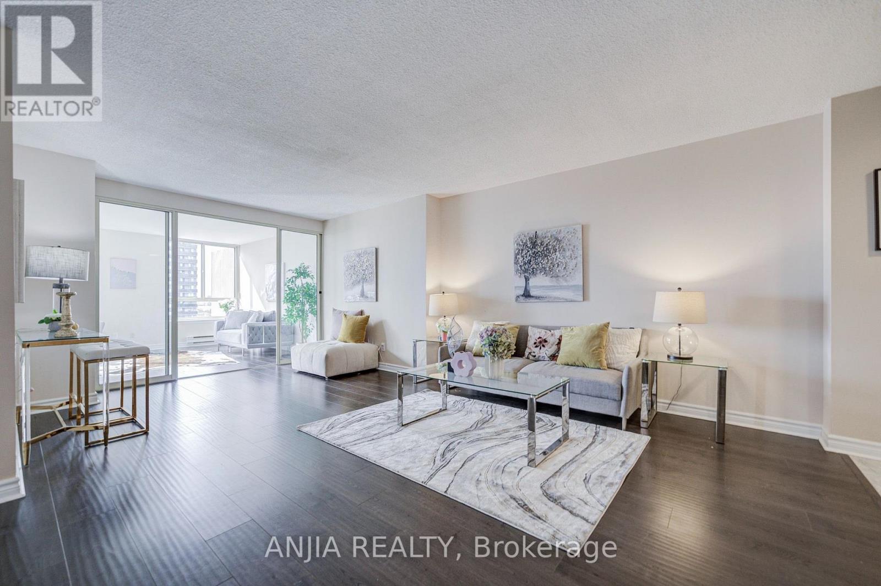
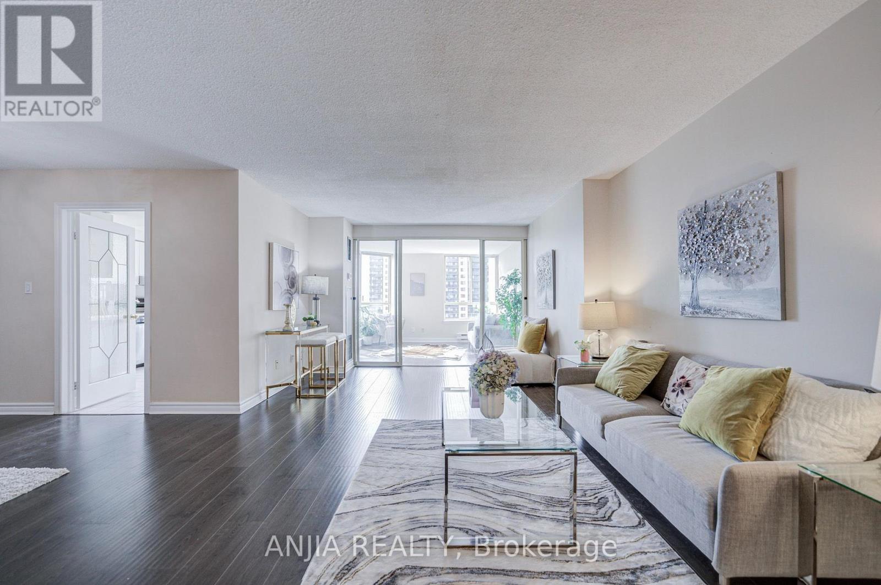
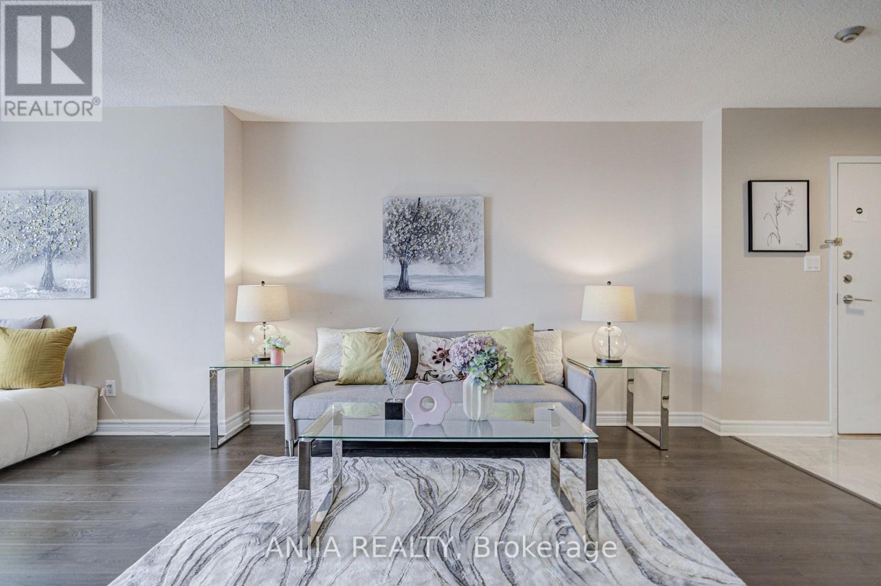
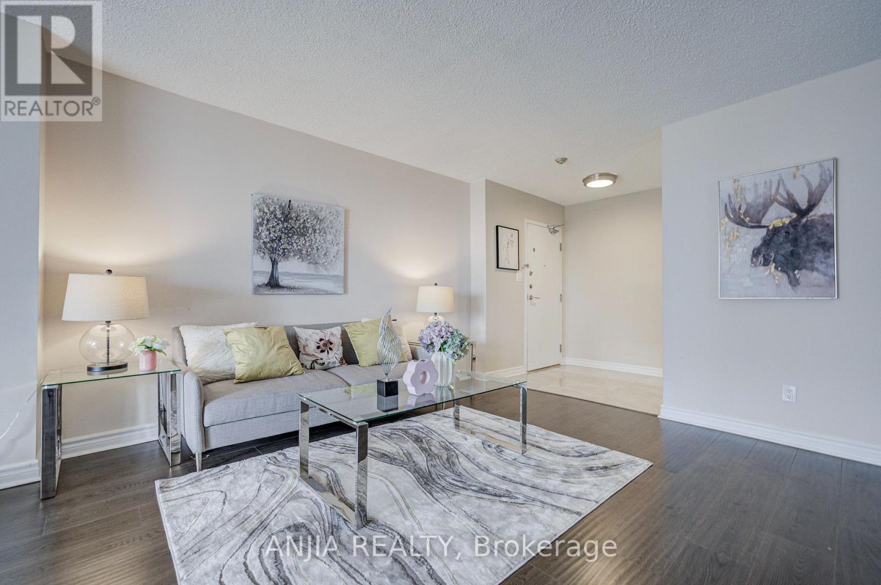
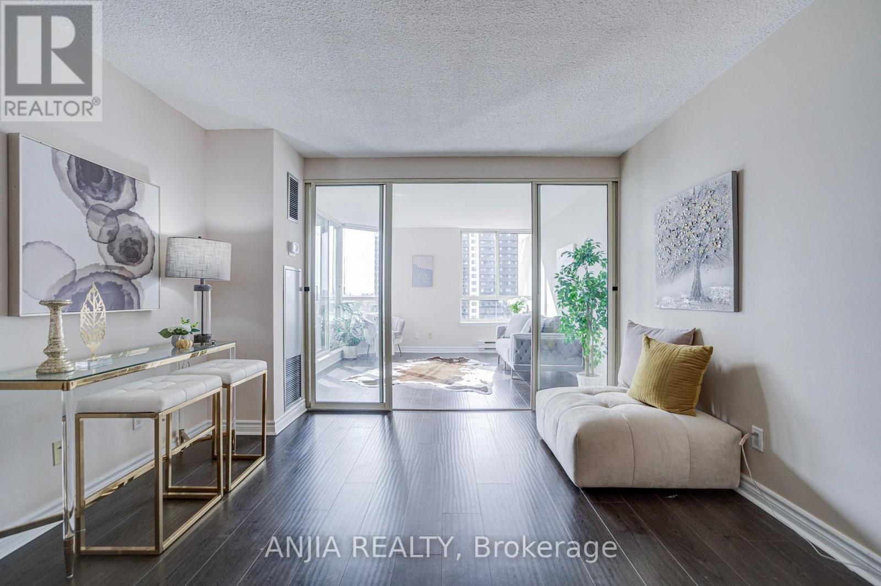
Bright & Spacious 2+1 Bed, 2 Bath with Unobstructed Views! Smooth laminate flooring throughout. Facing South West, Sun-filled open-concept layout featuring 2 large bedrooms, 2 full baths, plus a fully enclosed den with door & window-perfect as a 3rd bedroom, home office, or nursery. Primary suite boasts a bay window, walk-in closet & 4-pc ensuite. Separate laundry room . Enjoy breathtaking, panoramic clear views-including a glimpse of the Downtown Toronto skyline on clear days!All-Inclusive Condo Fees: Covers Water, Heat, A/C, Hydro, Cable TV & High-Speed Internet for stress-free living.Unbeatable Location: Supermarket, local eateries & medical services right downstairs. Walk to banks & transit; minutes to Hwy 401 & 404. Well-maintained building with premium amenities. Ideal for families & investors alike! MUST SEE!
Map data © OpenStreetMap contributors
No open houses are scheduled for this home.
Can't make it? Request a private viewing.
| Living room | Main level | 6.07 x 3.57 m |
| Primary Bedroom | Main level | 5.5 x 3.33 m |