
 For sale 50
$469,000
1+1 bed2 bath700–799 sq ft
1070 Sheppard Avenue West #508
York University Heights, Toronto
19 days agoMLS® W13823548
RED HOUSE REALTY
275 Manse Road #57
West Hill, Toronto, Ontario M1E4X8
For sale· Added
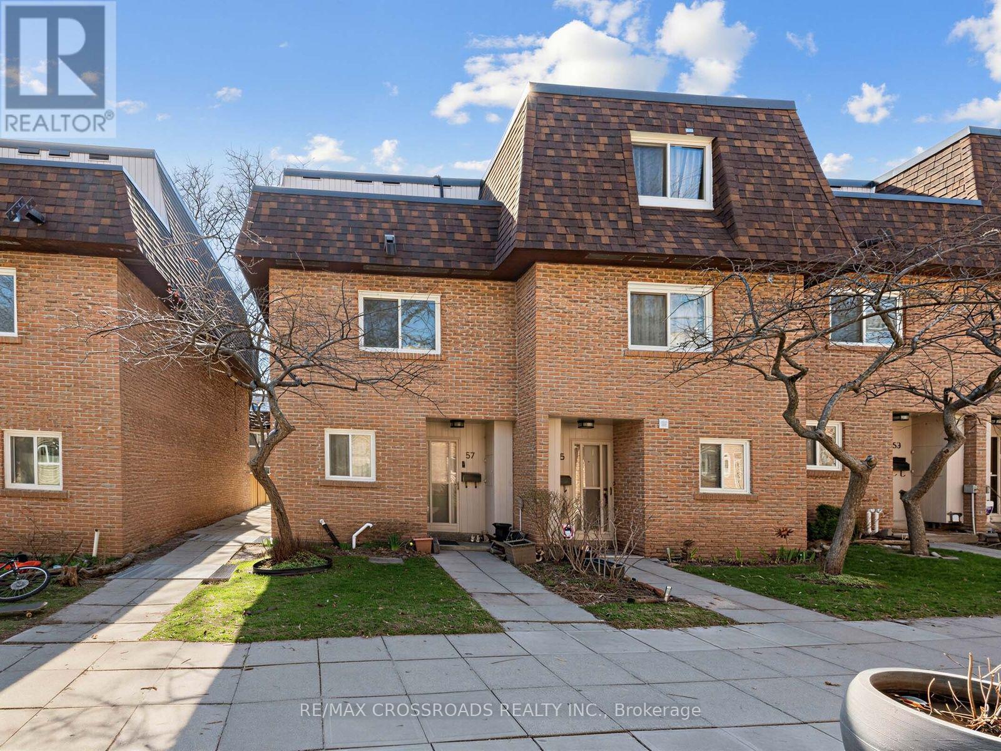
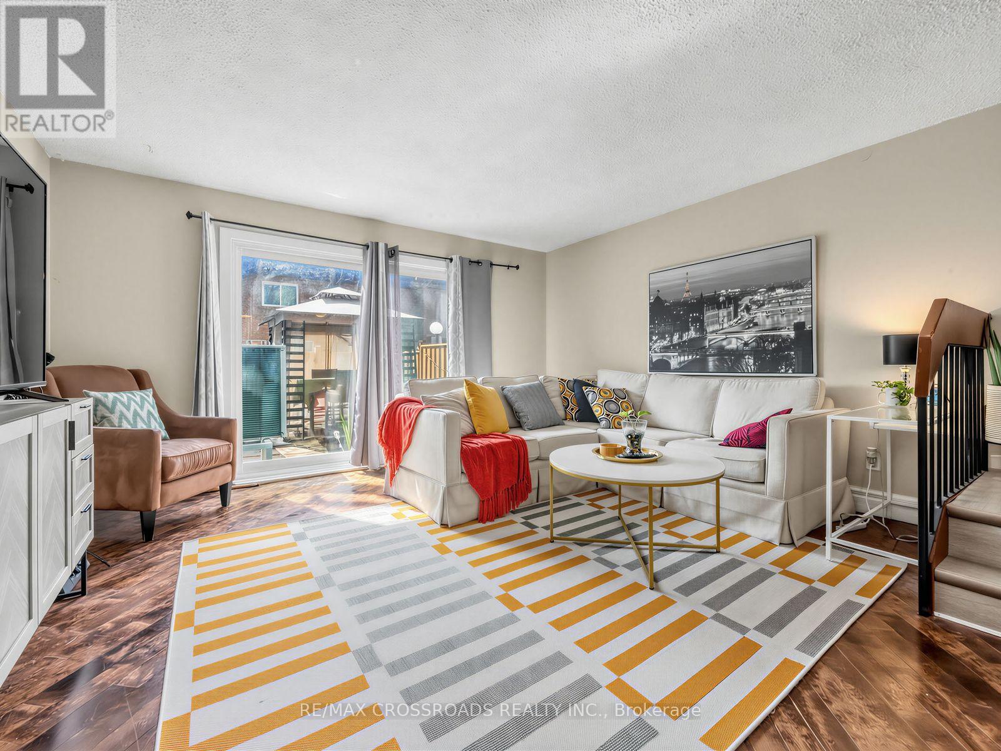
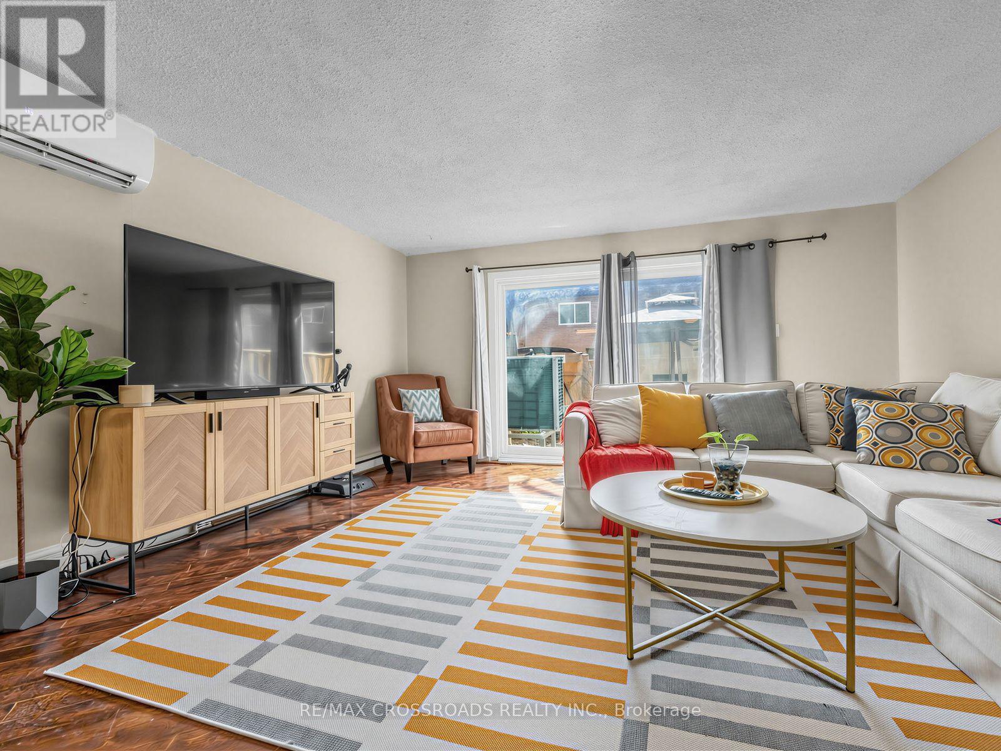
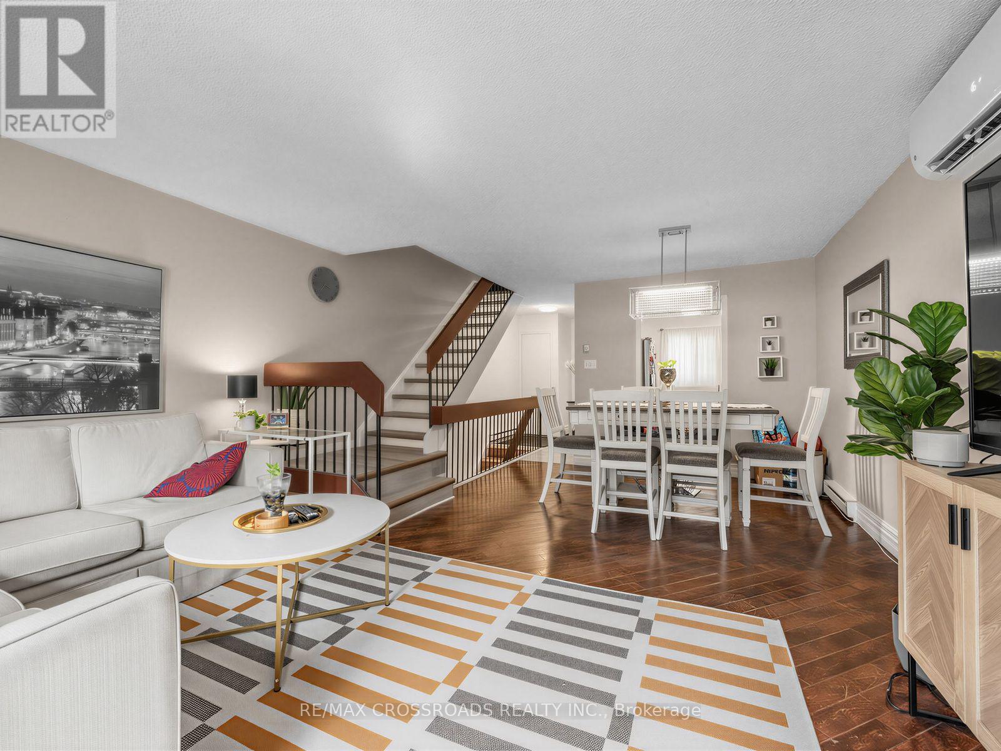
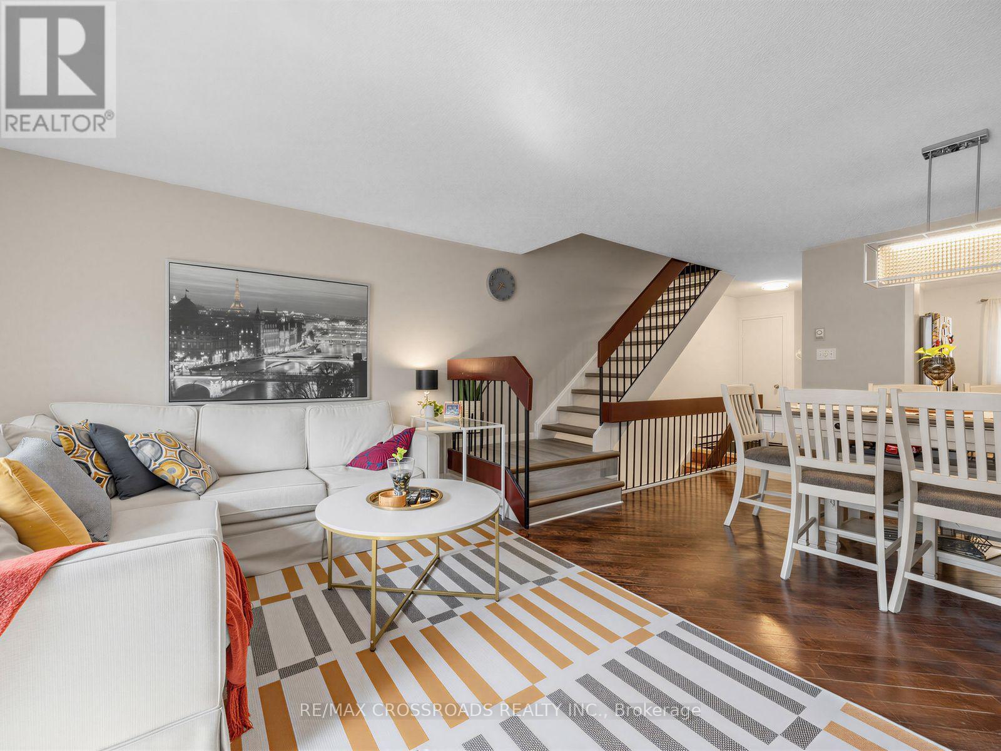
Hurry-Book Your Showing Today!Welcome to this spacious townhouse in a convenient location, close to schools, TTC, shopping, and everyday amenities. The generously sized bedrooms feature large closets, while oversized patio doors provide a lovely treed view and walk-out access to a fenced, private yard.The second-floor office offers flexibility and could also be used as a small fourth bedroom. The third floor offers a private retreat with a spacious den and walk-out to a sunny, relaxing balcony-perfect for enjoying your morning coffee or unwinding at the end of the day.Additional features include a large workout room, separate laundry, garage access from the basement, and parking for up to two cars.A versatile and spacious home with plenty of indoor and outdoor living space-don't miss it!
Map data © OpenStreetMap contributors
No open houses are scheduled for this home.
Can't make it? Request a private viewing.
| Kitchen | Main level | 4.1 x 2.56 m |
| Dining room | Main level | 3.46 x 3.05 m |
| Living room | Main level | 4.59 x 3.92 m |
| Bedroom 2 | Second level | 3.92 x 3.84 m |
| Bedroom 3 | Second level | 3.92 x 3.13 m |
| Bedroom 4 | Second level | 2.35 x 2.36 m |
| Primary Bedroom | Third level | 3.92 x 3.84 m |
| Family room | Third level | 3.52 x 3.74 m |
| Recreational, Games room | Lower level | 6.01 x 4.37 m |
| Laundry room | Lower level | 3.34 x 1.88 m |




