
 For sale 50
$750,000
3 bed3 bath1,600–1,799 sq ft
10 Torresdale Avenue #1408
Westminster-Branson, Toronto
1 month agoMLS® C13681732
RE/MAX PRIME PROPERTIES - UNIQUE GROUP
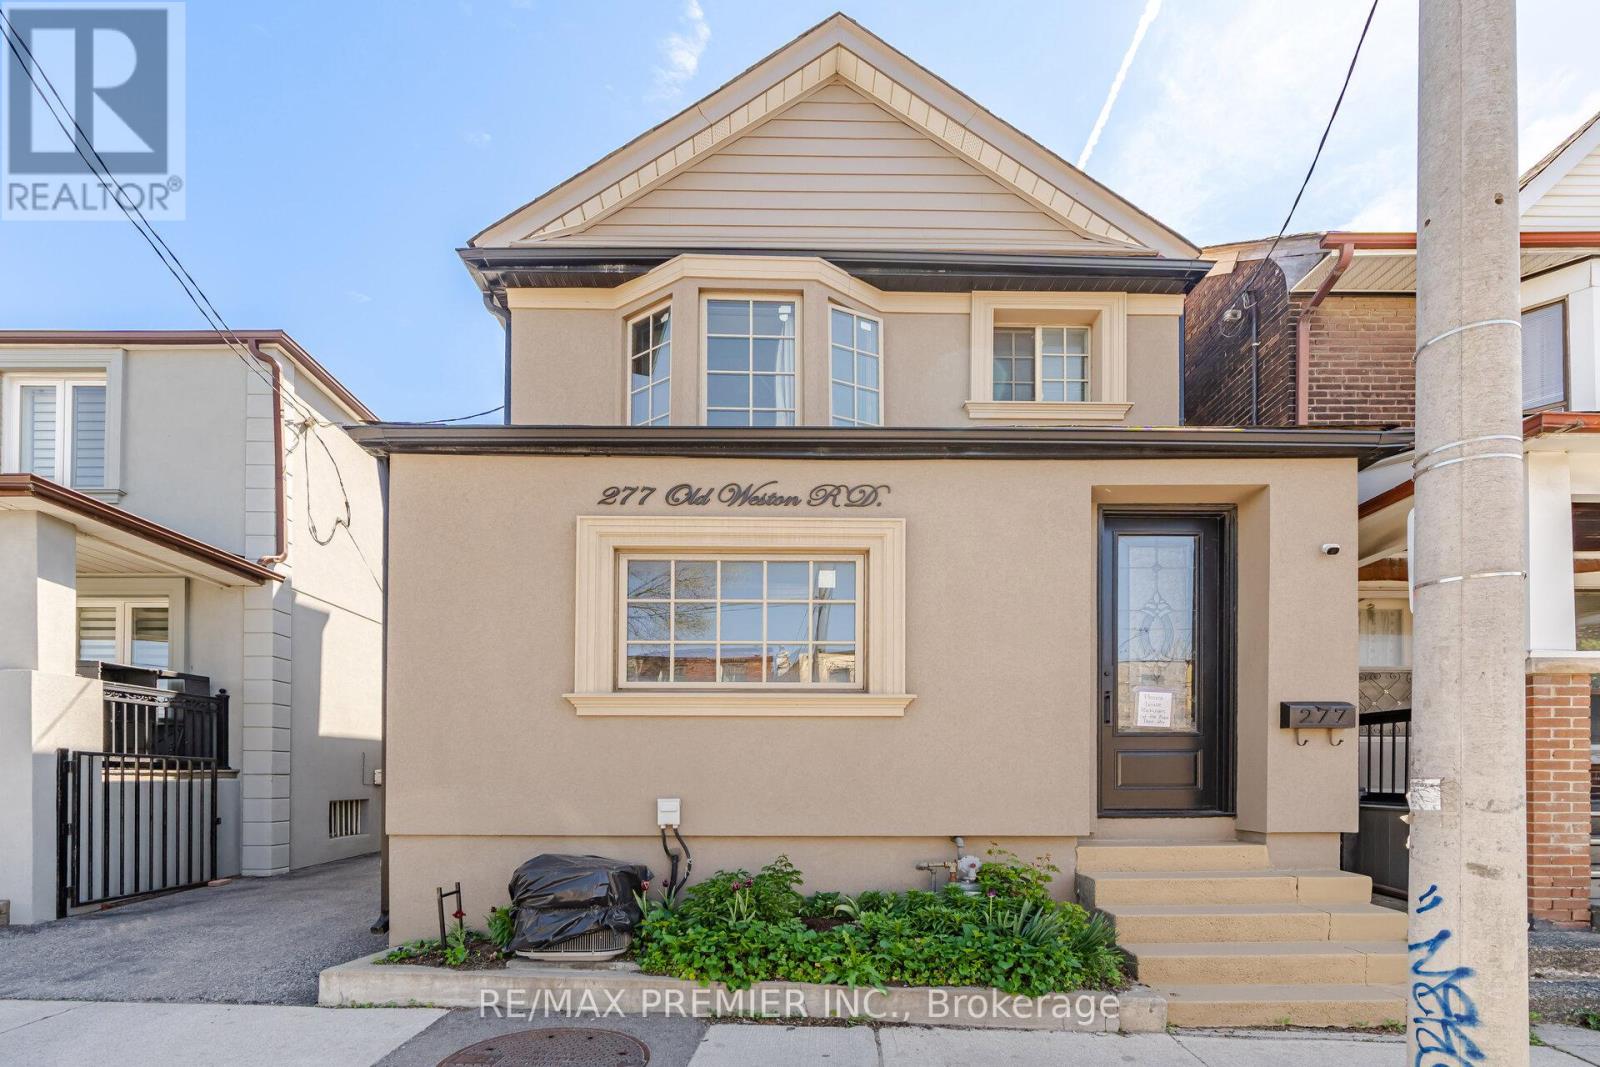
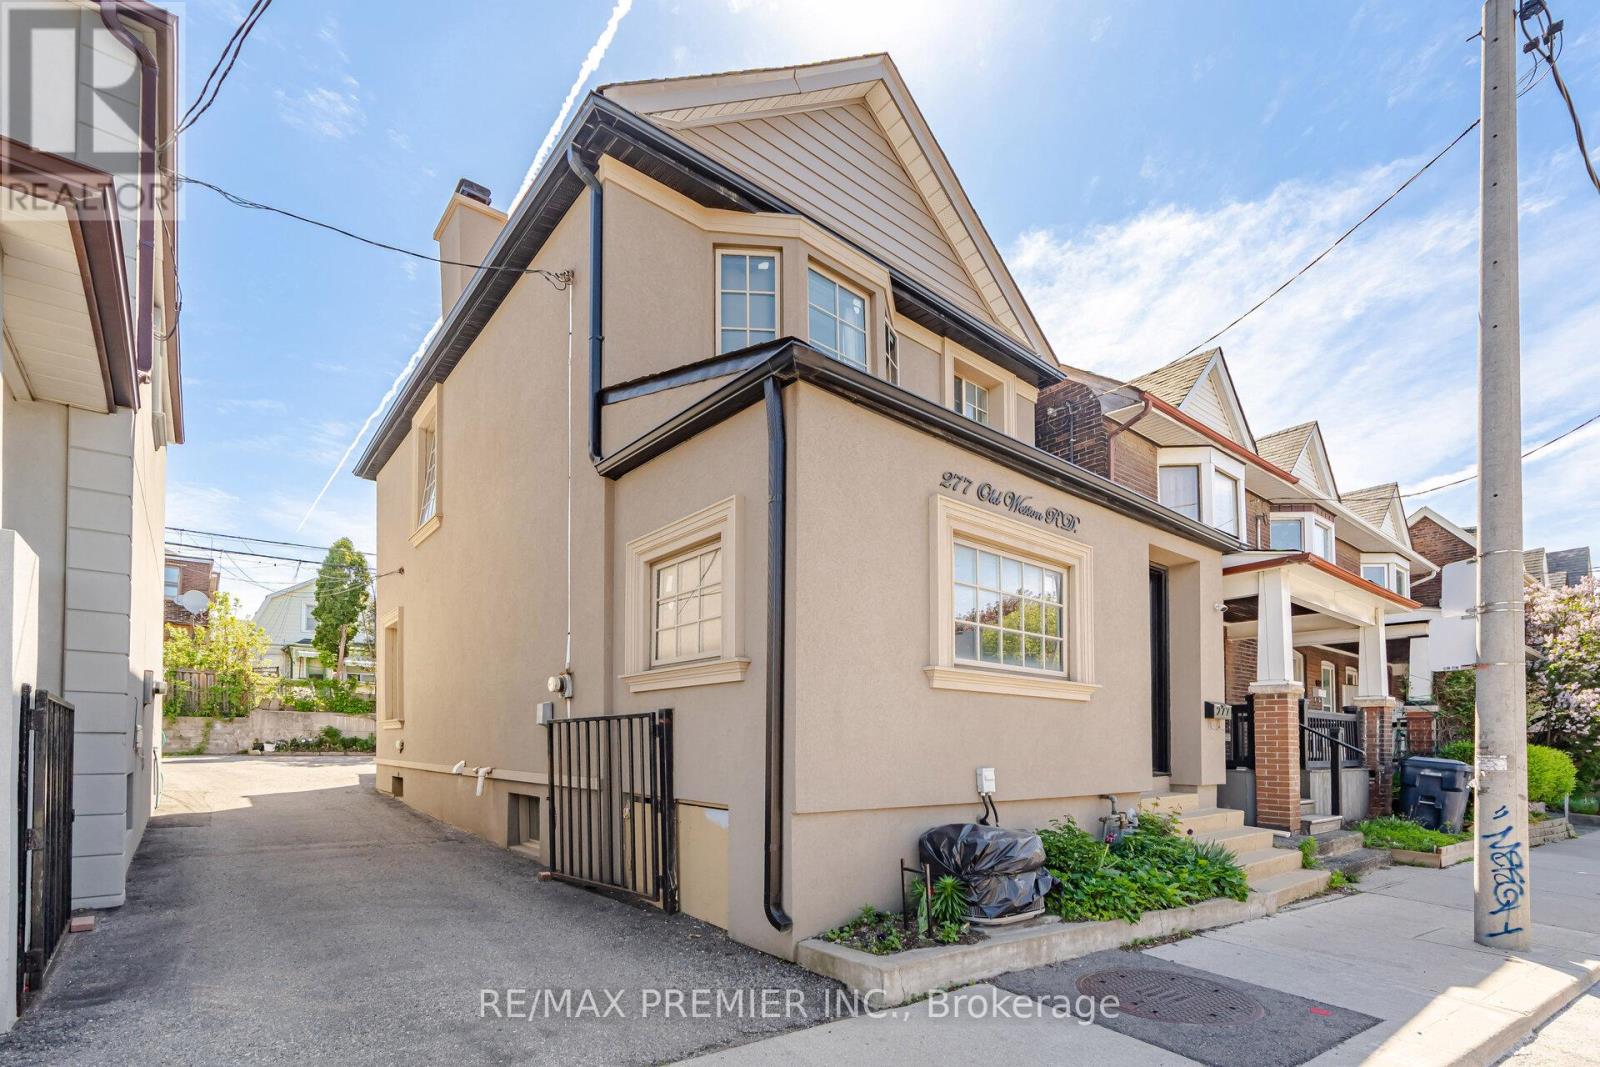
277 Old Weston Road
Weston-Pellam Park, Toronto, Ontario M6N3A7
For sale· Added
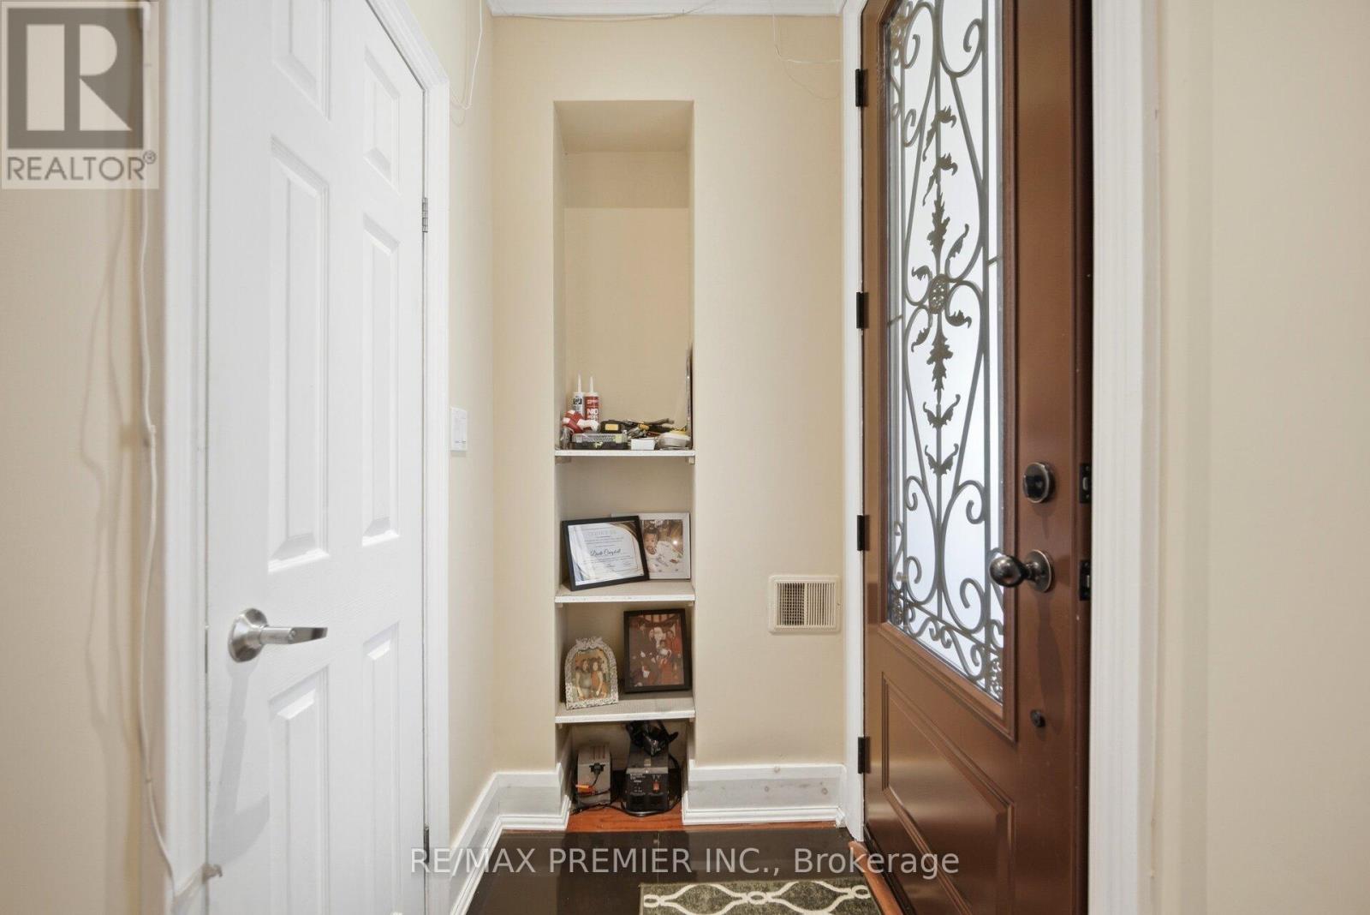
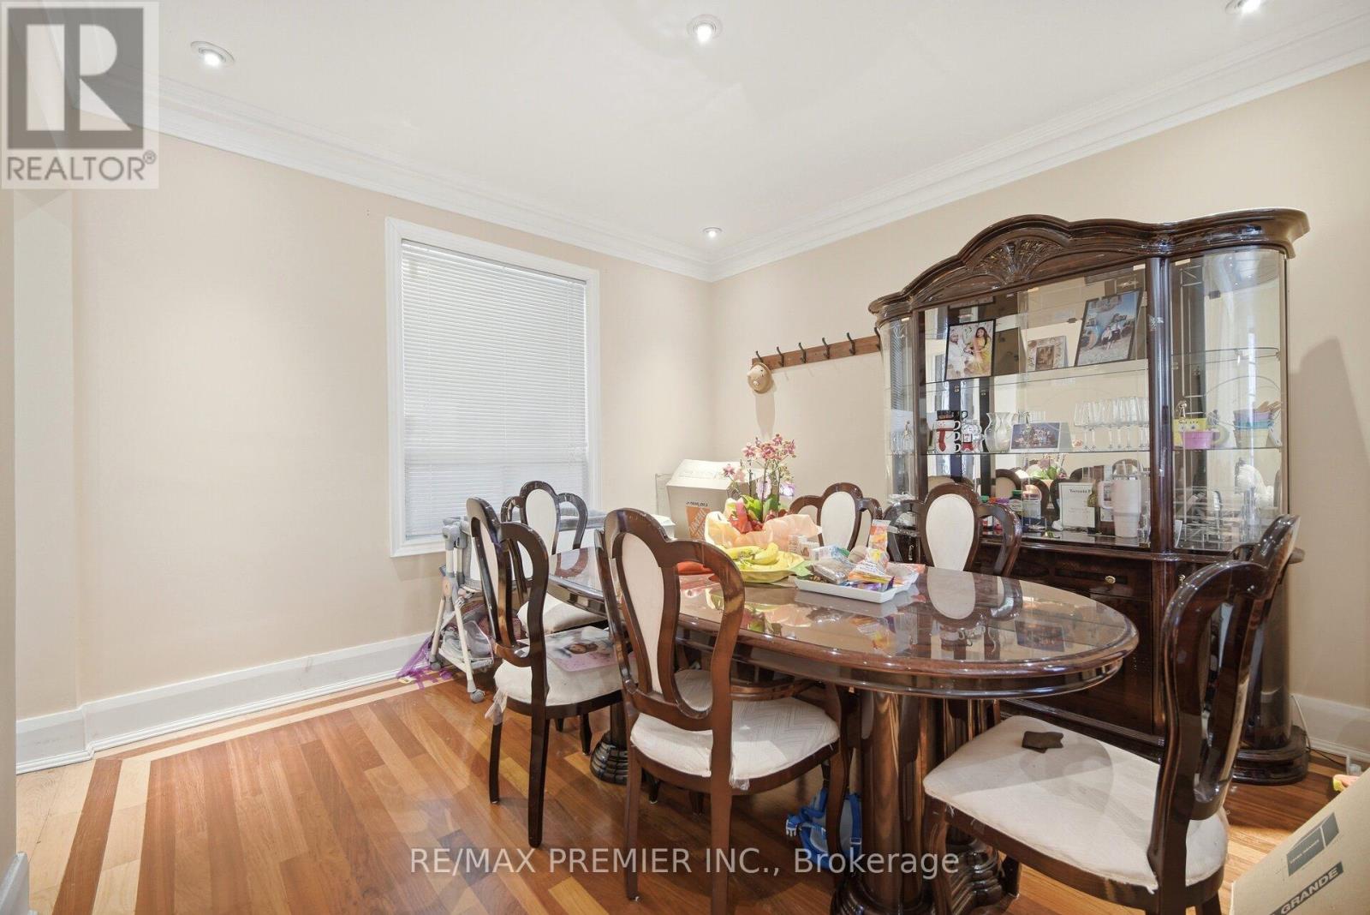
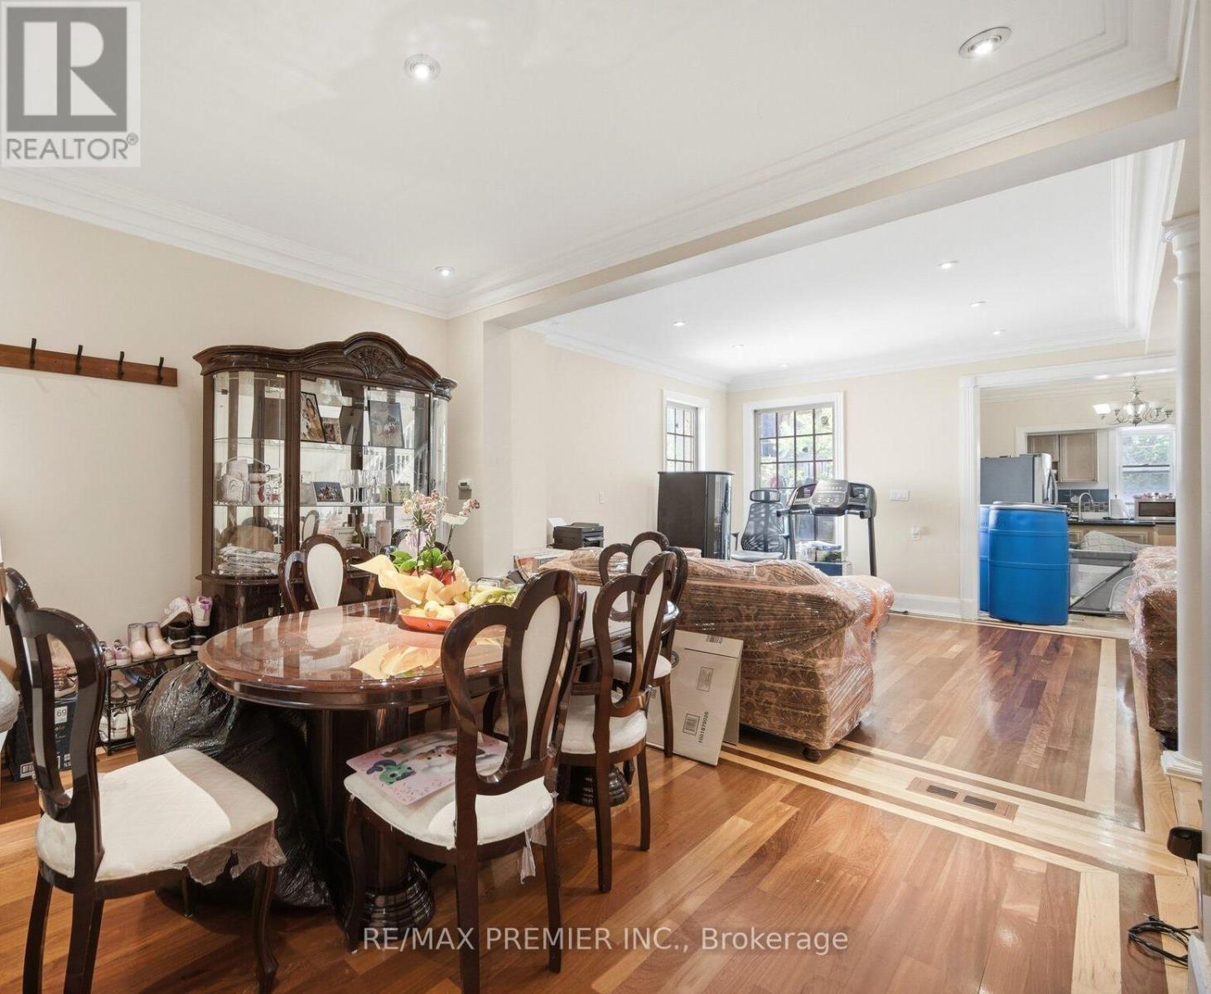
Beautiful detached home in a well-connected Toronto neighbourhood! Offering a blend of character and modern updates! This home features a spacious main floor boasting gorgeous hardwood flooring in living & dining areas, crown moulding, and pot lights. The second level has good-sized bedrooms. The finished basement offers additional space and room with flexible use potential. This lovely home features a nice and functional layout for comfortable day-to-day living and entertaining. Updated finishes throughout provide a clean and contemporary feel while maintaining a warm atmosphere. Conveniently located close to shops, restaurants, grocery stores, parks, schools, and public transit. Easy access to TTC routes and nearby amenities make this a great opportunity in a vibrant community.
Map data © OpenStreetMap contributors
No open houses are scheduled for this home.
Can't make it? Request a private viewing.
| Living room | Main level | 4.41 x 3.65 m |
| Dining room | Main level | 3.35 x 3.35 m |
| Kitchen | Main level | 3.35 x 1.52 m |
| Primary Bedroom | Second level | 3.2 x 3.04 m |
| Bedroom 2 | Second level | 3.04 x 2.59 m |
| Bedroom 3 | Second level | 3.04 x 2.59 m |
| Bedroom 4 | Second level | 3.35 x 3.04 m |
| Other | Basement | 3.04 x 2.74 m |




