
 For rent 50
$4,000/mo
4+1 bed4 bath2,000–2,500 sq ft
44 Bankview Circle
West Humber-Clairville, Toronto
1 month agoMLS® W13724672
ROYAL LEPAGE SIGNATURE REALTY
28 Beaconsfield Avenue #2
Little Portugal, Toronto, Ontario M6J3H9
For rent· Added
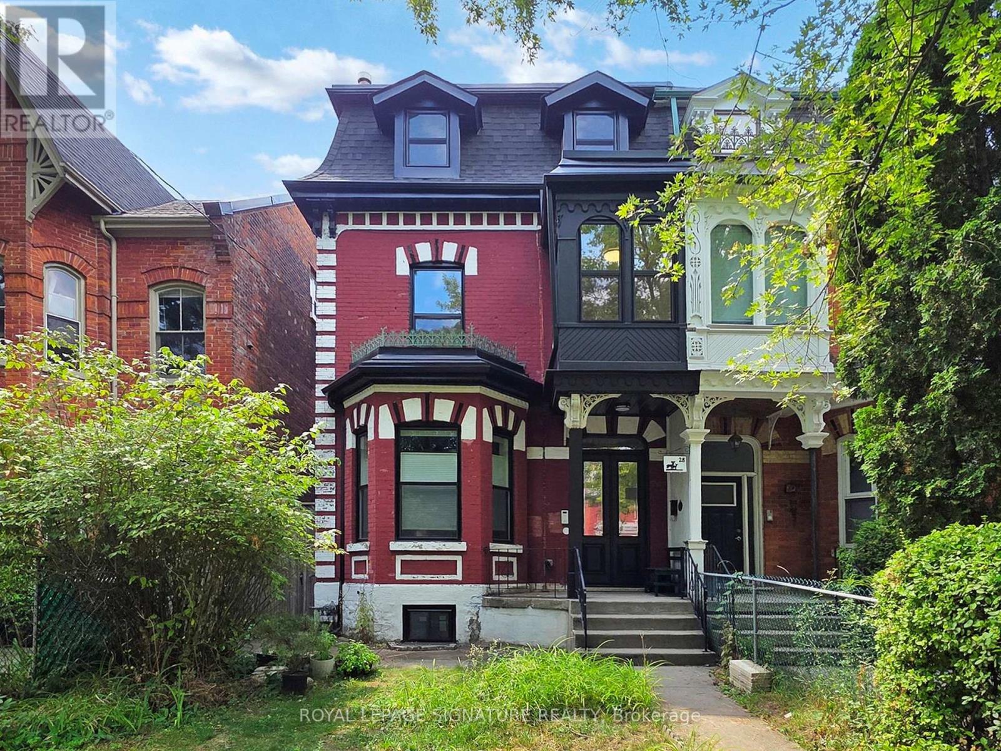
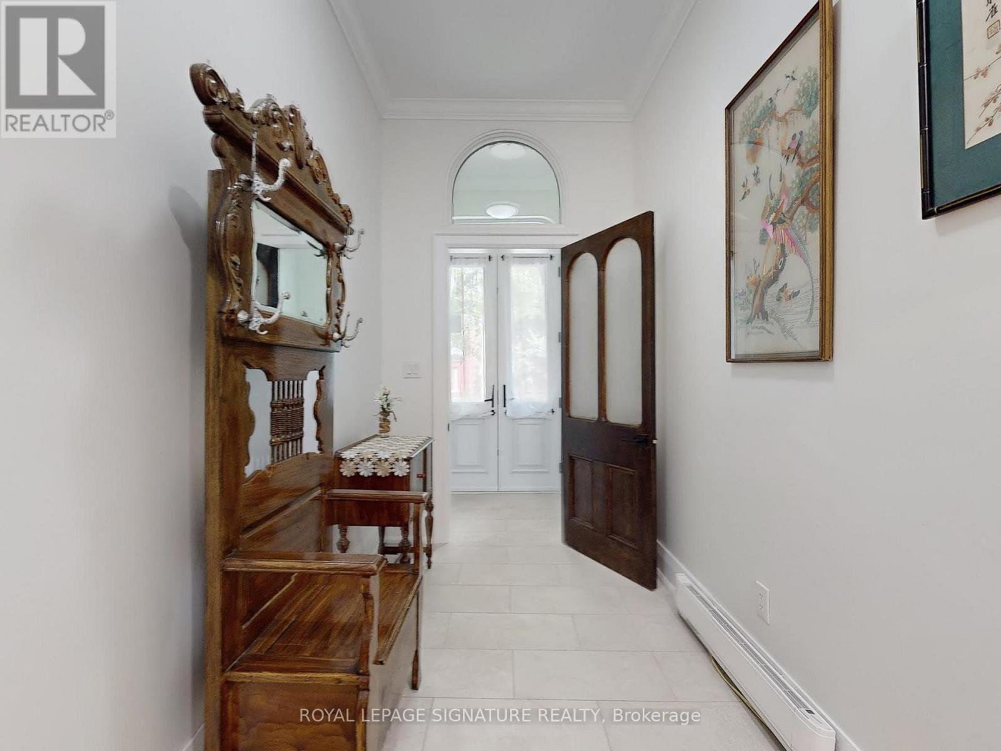
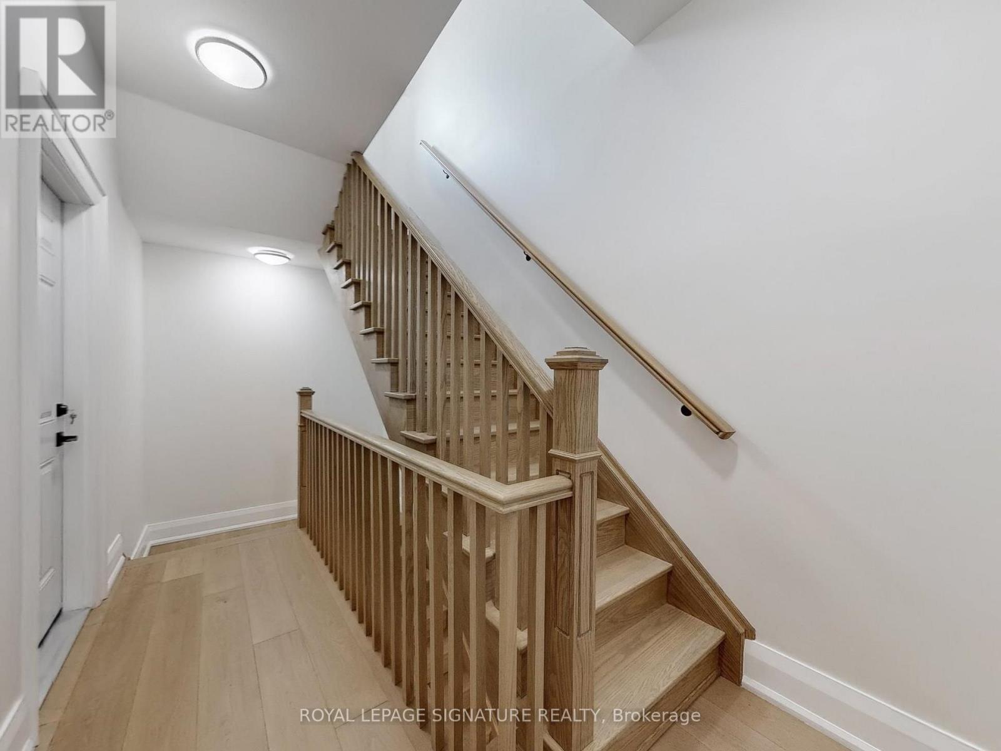
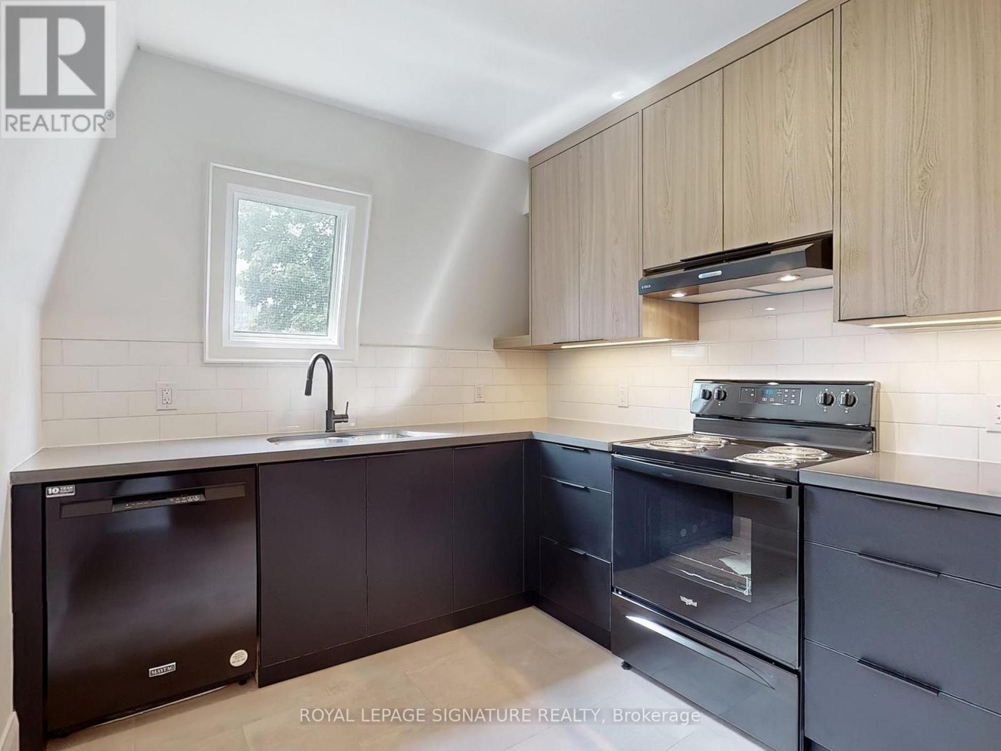
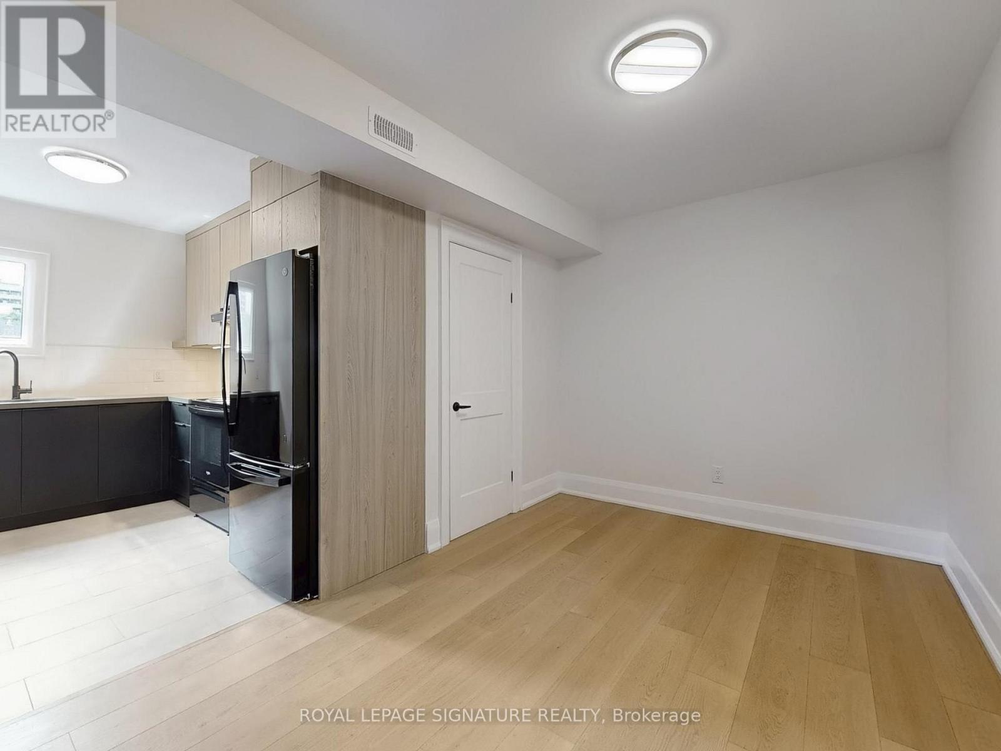
Experience Beaconsfield Village living in a beautifully restored and reimagined Victorian home. This exceptional second-floor apartment combines period character with a thoroughly modern renovation. The beautifully appointed gourmet kitchen features full-height custom cabinetry and solid-surface countertops, while the open-concept living and dining area extends to a rear balcony. Three bright bedrooms are complemented by a generously sized bathroom with a dedicated laundry area. A ducted heat pump provides both heating and cooling, controlled by its own thermostat. A video intercom at the front entrance provides added security and convenience. The rear balcony offers a second exit from the apartment and leads directly to a dedicated laneway parking space-a rare downtown convenience. Throughout, the level of finish is exceptional, with engineered hardwood flooring, custom millwork and carefully selected fixtures and finishes. Ideally situated on a quiet side street lined with beautiful homes, yet just moments from everything downtown has to offer. A beautifully renovated home with outdoor space and private parking, this is a rare Beaconsfield Village offering!
Map data © OpenStreetMap contributors
No open houses are scheduled for this home.
Can't make it? Request a private viewing.
| Living room | Second level | 4.29 x 2.6 m |
| Kitchen | Second level | 3.18 x 2.59 m |
| Bathroom | Second level | 3.12 x 1.56 m |
| Bedroom | Second level | 3.62 x 2.26 m |
| Bedroom 2 | Second level | 3.64 x 3.04 m |
| Bedroom 3 | Second level | 6.06 x 1.87 m |




