
 For sale 50
$750,000
3+1 bed4 bath1,200–1,399 sq ft
60 George Butchart Drive #4
Downsview-Roding-CFB, Toronto
3 months agoMLS® W13539406
HARVEY KALLES REAL ESTATE LTD.
28 Charrington Crescent
Glenfield-Jane Heights, Toronto, Ontario M3L2C4
For sale· Added
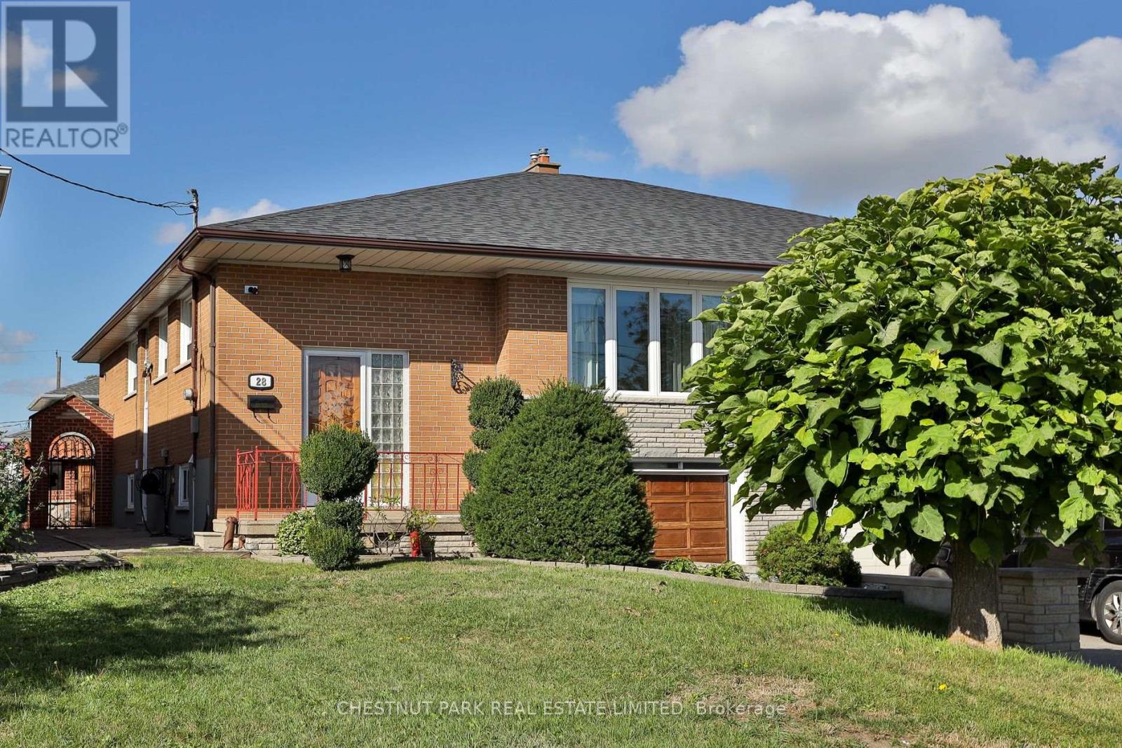
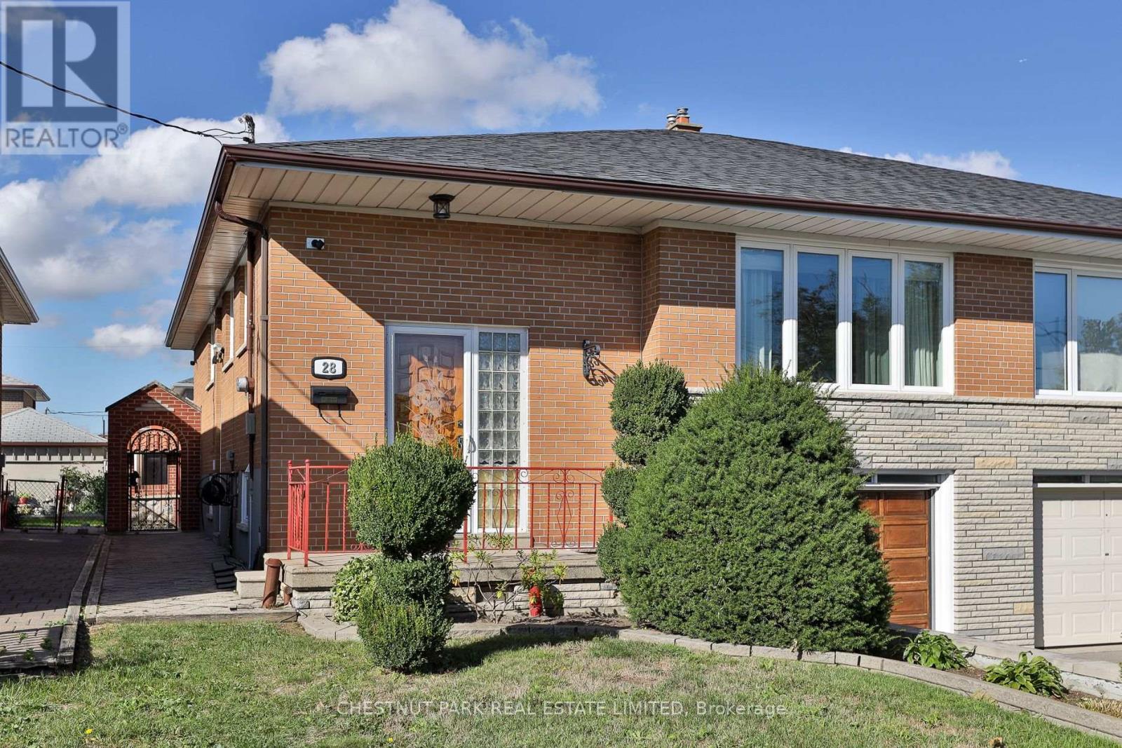
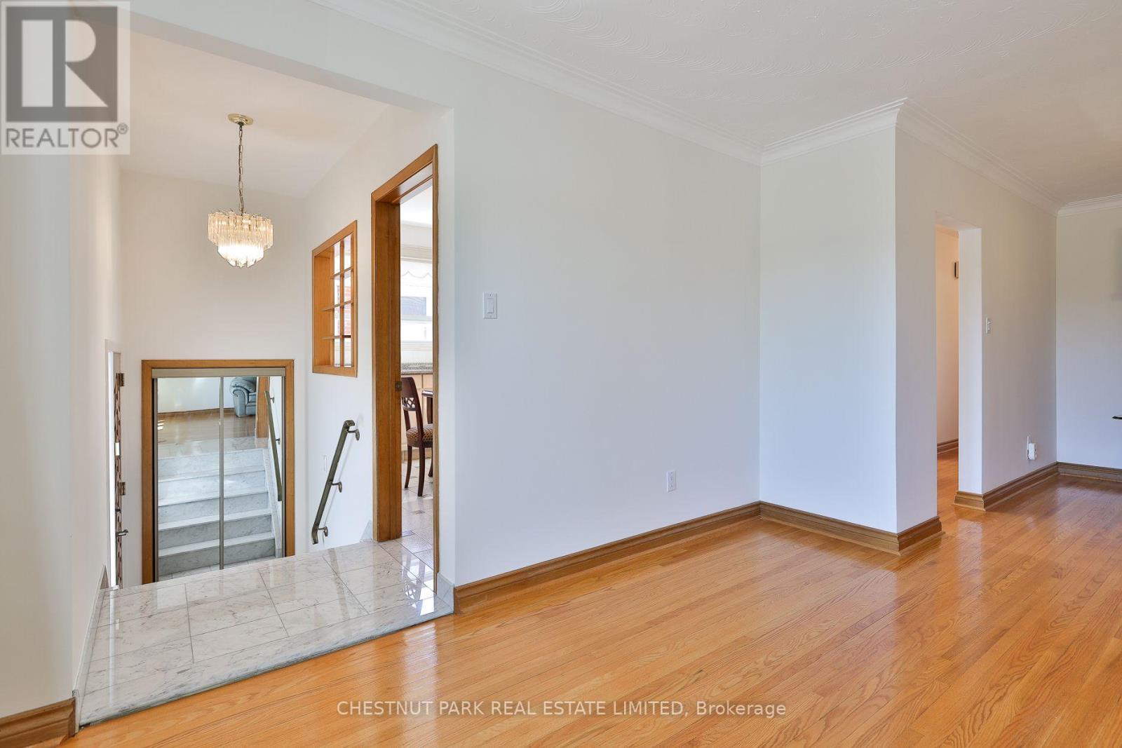
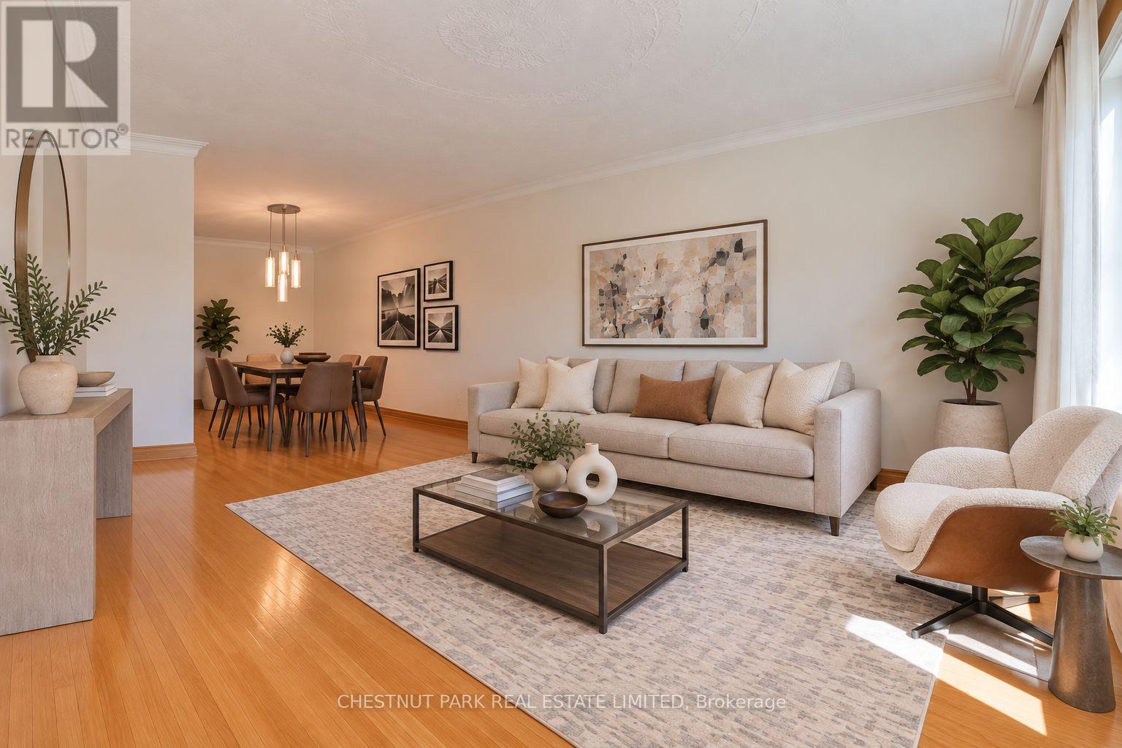
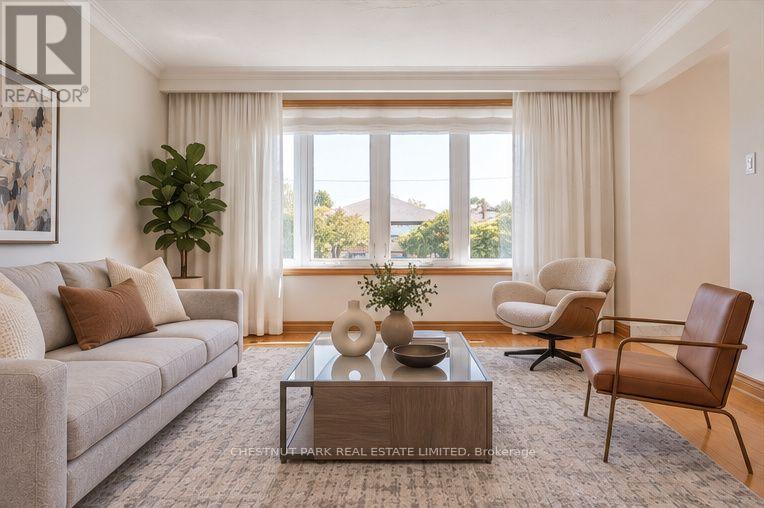
Lovingly cared for and ready for its next chapter, this charming, sun-filled semi-detached bungalow is tucked away on a quiet crescent in the Glenfield-Jane Heights neighbourhood. Set on a generous lot with a beautifully landscaped front garden, the home offers three bedrooms, two bathrooms and nicely proportioned rooms throughout. The bright, open-concept living and dining area is complemented by a spacious eat-in kitchen, while the foyer features elegant marble flooring. The home has been freshly painted throughout, and the roof was replaced in 2024. The backyard features a lovely garden and a brick BBQ/pizza oven, ideal for entertaining family and friends. The finished lower level, with a separate entrance, offers exceptional additional living space, including a large recreation/family room with a bar area, full bathroom, laundry room, cantina and direct access to the built-in one-car garage. Complete with a convenient side entrance and automatic garage door opener. Ideally situated close to schools, parks, hospitals, transit, major highways, shopping, restaurants, the public library, golf courses and more. A wonderful opportunity to make this spacious and well-maintained home your own.
Map data © OpenStreetMap contributors
No open houses are scheduled for this home.
Can't make it? Request a private viewing.
| Living room | Main level | 7.42 x 3.89 m |
| Dining room | Main level | 7.42 x 3.89 m |
| Kitchen | Main level | 4.55 x 3.71 m |
| Primary Bedroom | Main level | 4.24 x 3.05 m |
| Bedroom 2 | Main level | 3.79 x 2.79 m |
| Bedroom 3 | Main level | 3.02 x 2.72 m |
| Recreational, Games room | Lower level | 7.7 x 3.91 m |
| Laundry room | Lower level | 3.79 x 2.18 m |




