 For sale 50
$1,650,000
4+3 bed5 bath1,500–2,000 sq ft
140 Ascot Avenue
Corso Italia-Davenport, Toronto
4 months agoMLS® W13145942
EASY LIST REALTY LTD.
28 Freeland Street #5301
Waterfront Communities C8, Toronto, Ontario M5E0E3
For sale· Added
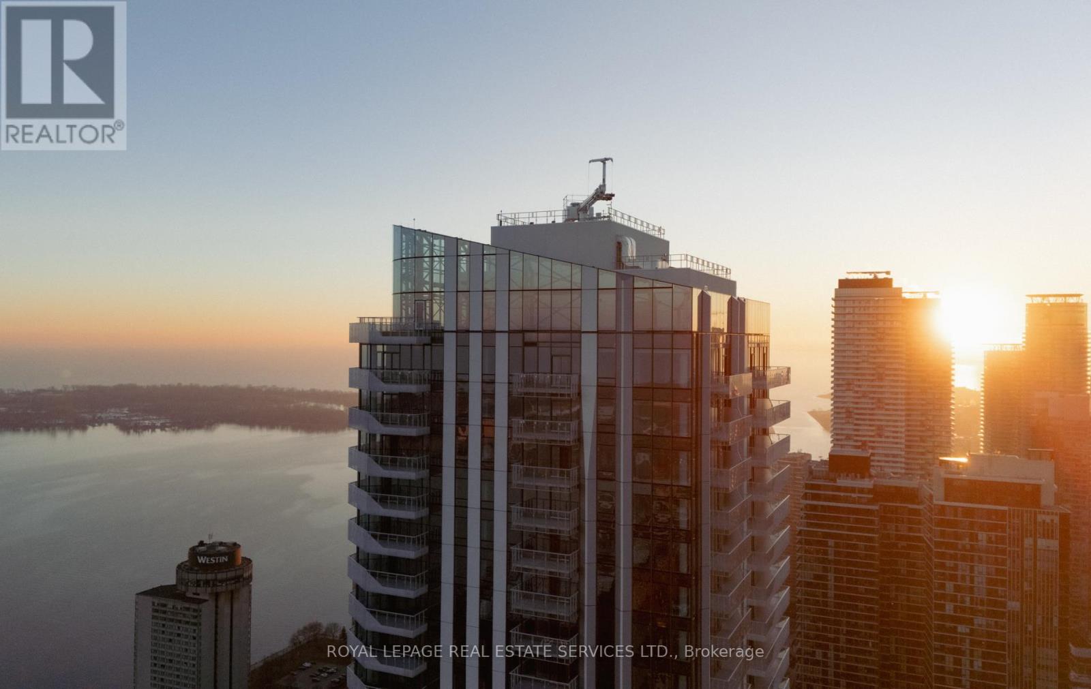
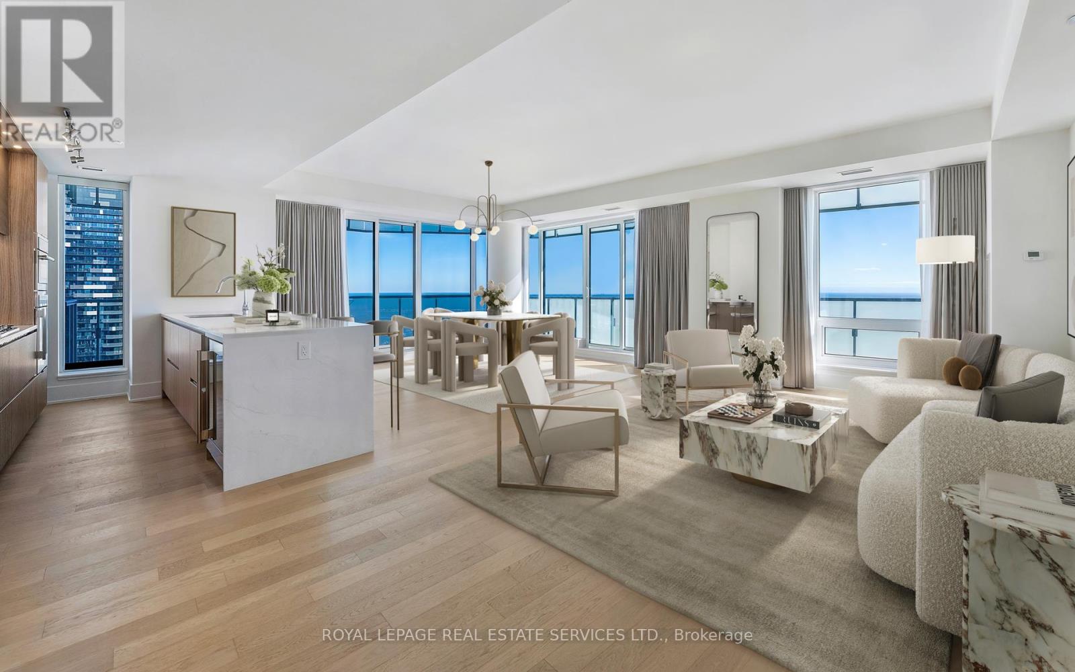
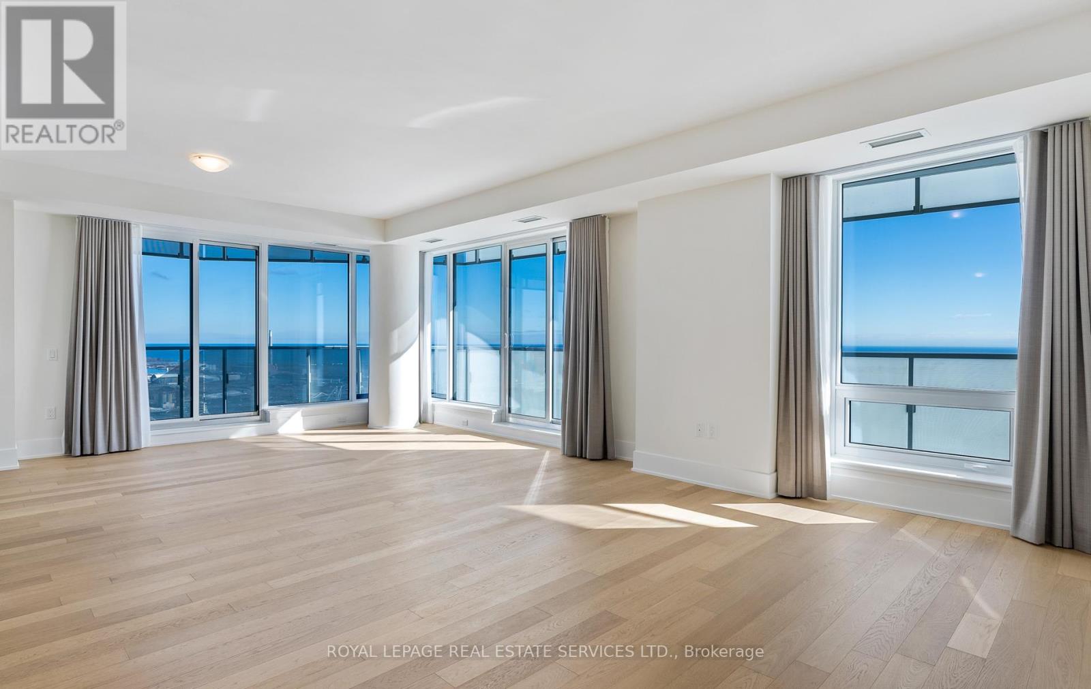
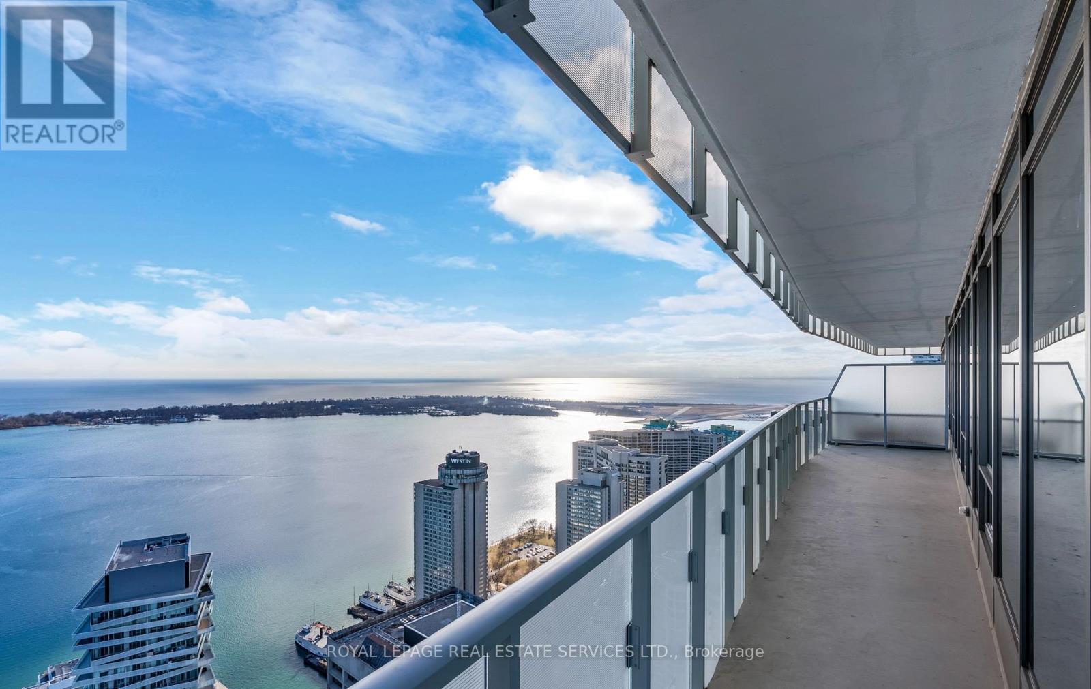
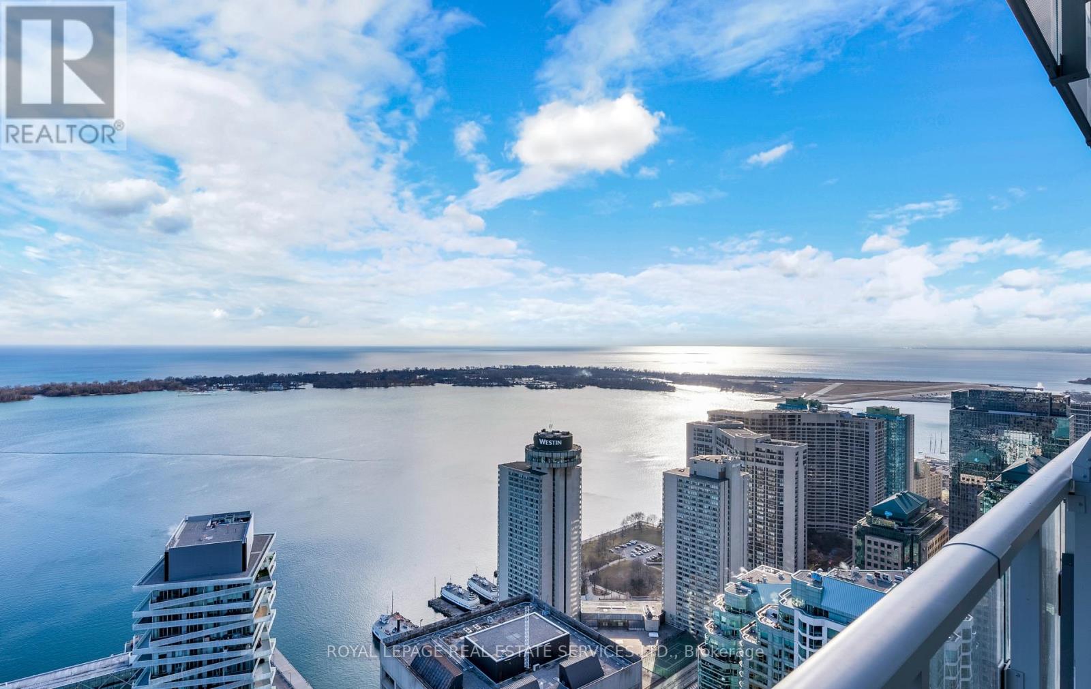
Perched high on the 53rd floor in Prestige at Pinnacle One Yonge, this remarkable luxury residence offers an elevated lifestyle in Toronto's East Bayfront. Spanning approximately 1,873 sq. ft., plus a 390 sq. ft. wrap-around balcony, this spectacular suite boasts breathtaking, unobstructed Lake Ontario views. Featuring three spacious bedrooms, the primary retreat offers his-and-hers walk-in closets and a luxurious spa-inspired ensuite, while one secondary bedroom also includes a walk-in closet and ensuite. Bathed in natural light through floor-to-ceiling windows, the open-concept layout showcases soaring ceilings, engineered hardwood floors, and a designer kitchen with a massive island, panelled integrated appliances, and quartz countertops. Smart home technology, keyless entry, custom drapery, two parking spaces, and two premium lockers complete this exceptional residence. Steps from the waterfront, Union Station, the Financial District, St. Lawrence Market, and the TTC, residents also enjoy building amenities including a fitness centre and yoga studio, while the neighbouring community centre with a swimming pool is conveniently located within the same development. Don't miss the 4K video tour!
Map data © OpenStreetMap contributors
No open houses are scheduled for this home.
Can't make it? Request a private viewing.
| Living room | Flat | 8.13 x 5.62 m |
| Dining room | Flat | 8.13 x 5.26 m |
| Kitchen | Flat | 4.75 x 2.97 m |
| Primary Bedroom | Flat | 3.94 x 3.11 m |
| Bedroom 2 | Flat | 3.45 x 2.92 m |
| Bedroom 3 | Flat | 3.94 x 2.88 m |