
 For sale 50
$799,000
4 bed3 bath1,100–1,500 sq ft
58 Telco Crescent
Humberlea-Pelmo Park W4, Toronto
2 months agoMLS® W13645376
HOMELIFE/MIRACLE REALTY LTD
28 Greyhound Drive
Bayview Woods-Steeles, Toronto, Ontario M2H1K3
For sale· Added
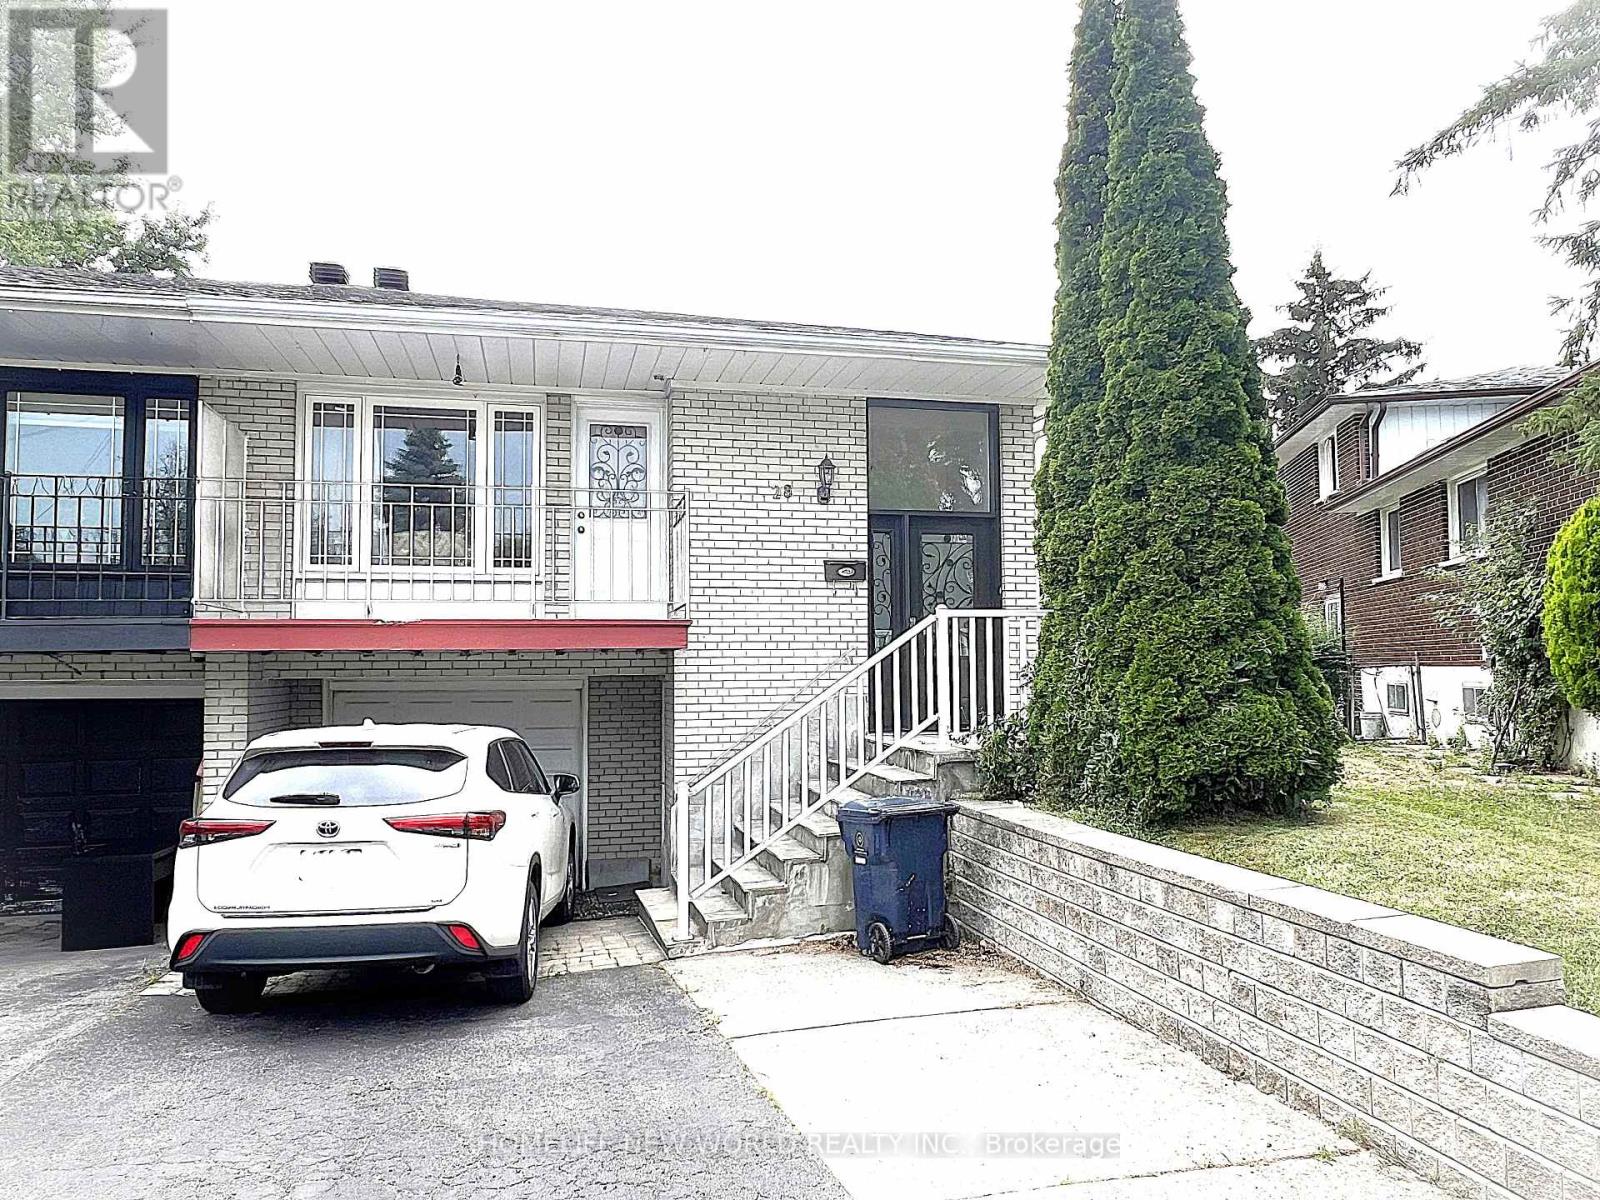
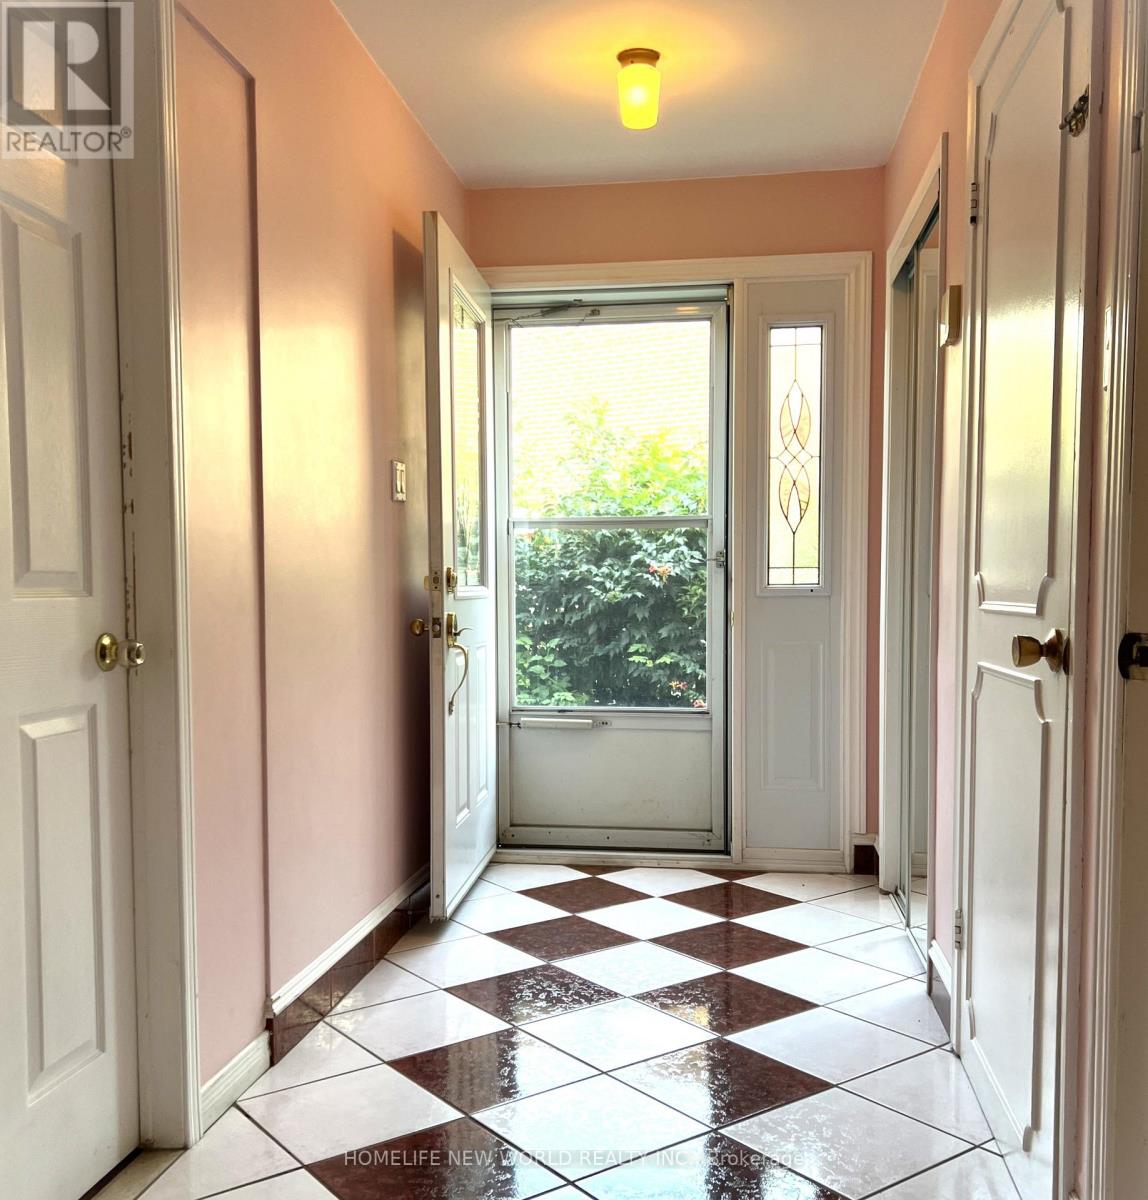
Convenience is the key of living! Welcome To 28 Greyhound Dr, A Rarely Offered 5-Levels backsplit Semi-detached Home In The Heart Of Bayview Woods-Steeles! Sitting Proudly On An Extra-Deep Lot, This Cherished Family Home Has Been Loved By The Same Owner For Many Years. Spacious, Sun-Filled Rooms, A Functional Multi-Level Layout, And 3 Separate Entrances Offer Endless Possibilities, Live In One Portion And Lease Out The Rest, Modernize To Your Taste. Surrounded By Mature Trees And A Peaceful Neighborhood Ambience, Yet Just Steps To Parks, Top-Rated Schools (Zion M.S. & A.Y. Jackson H.S.), TTC, GO Transit, Shops, Supermarket, Restaurants, Library & Community Centre. An Exceptional Opportunity To Plant Roots In One Of North York Most Sought-After Communities!
Map data © OpenStreetMap contributors
No open houses are scheduled for this home.
Can't make it? Request a private viewing.
| Sep 19, 2026 | $1,050,000 | ▼ $49,000 |
| Sep 4, 2026 | $1,099,000 | First recorded price |
Price changes since Sep 4, 2026.
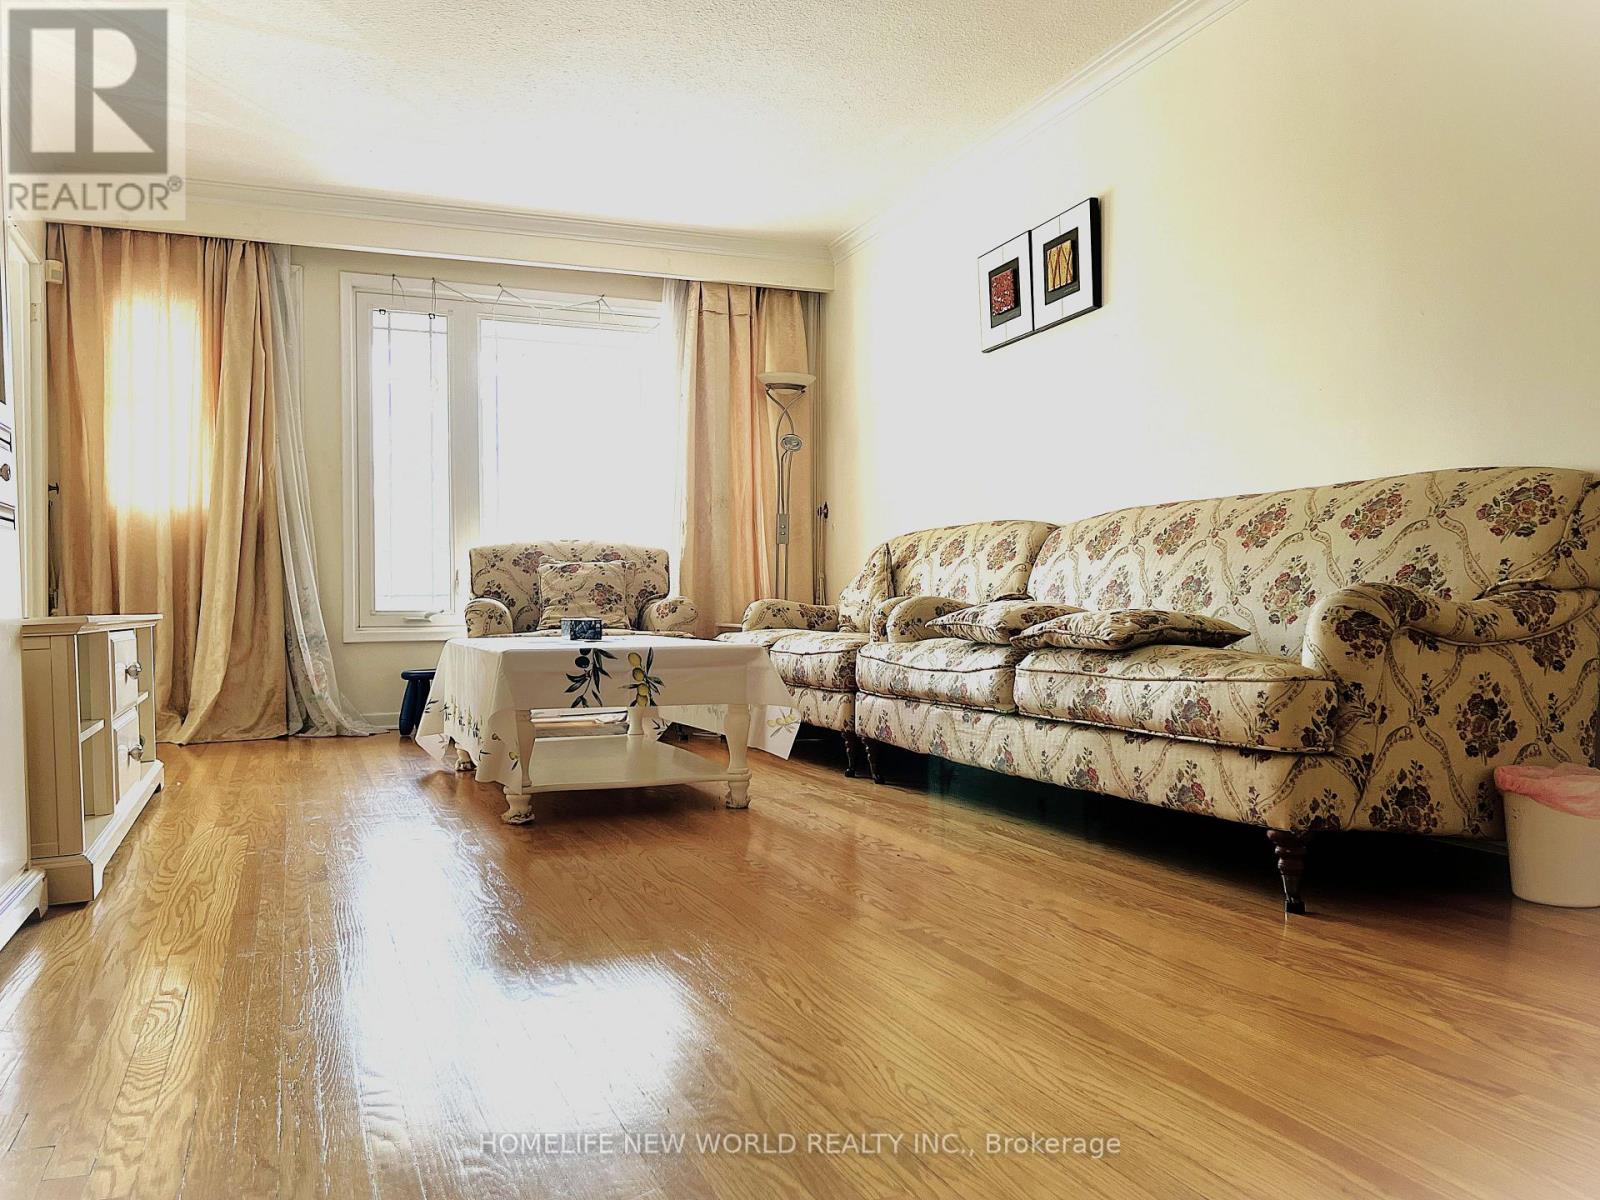
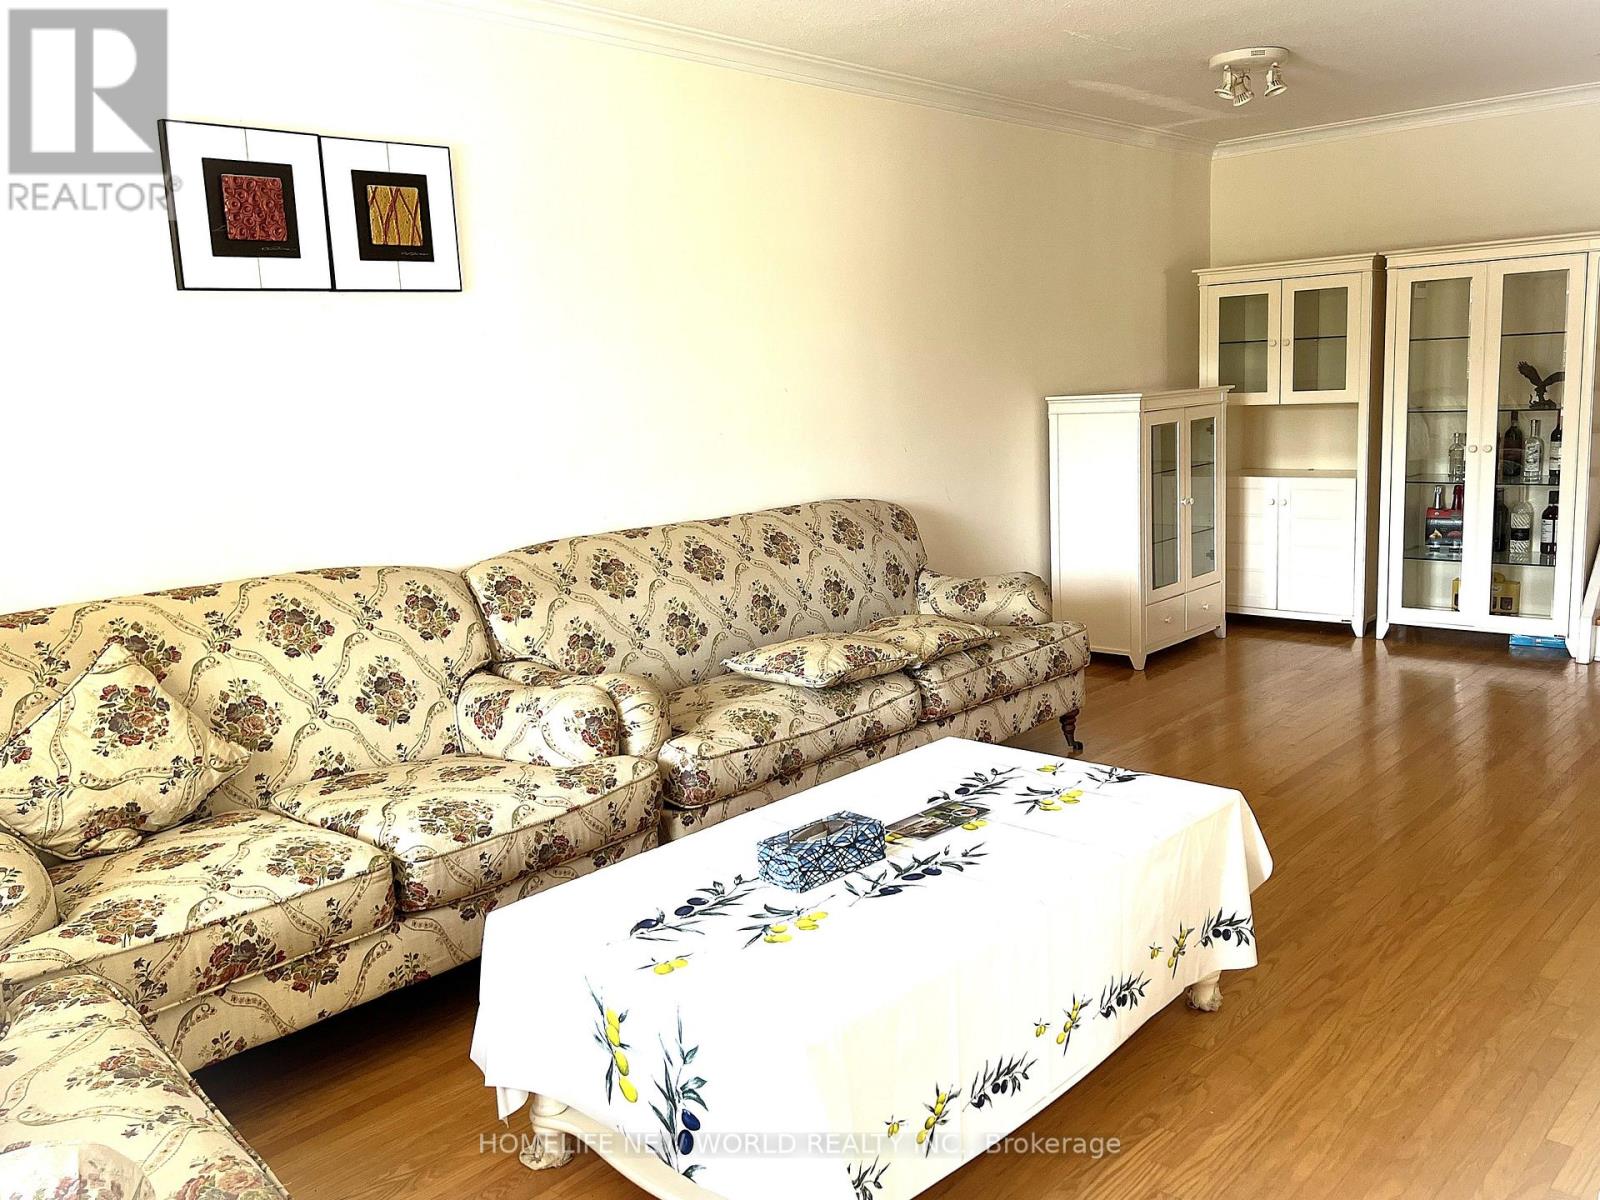
| Living room | Main level | 4.56 x 3.67 m |
| Dining room | Main level | 2.42 x 3.14 m |
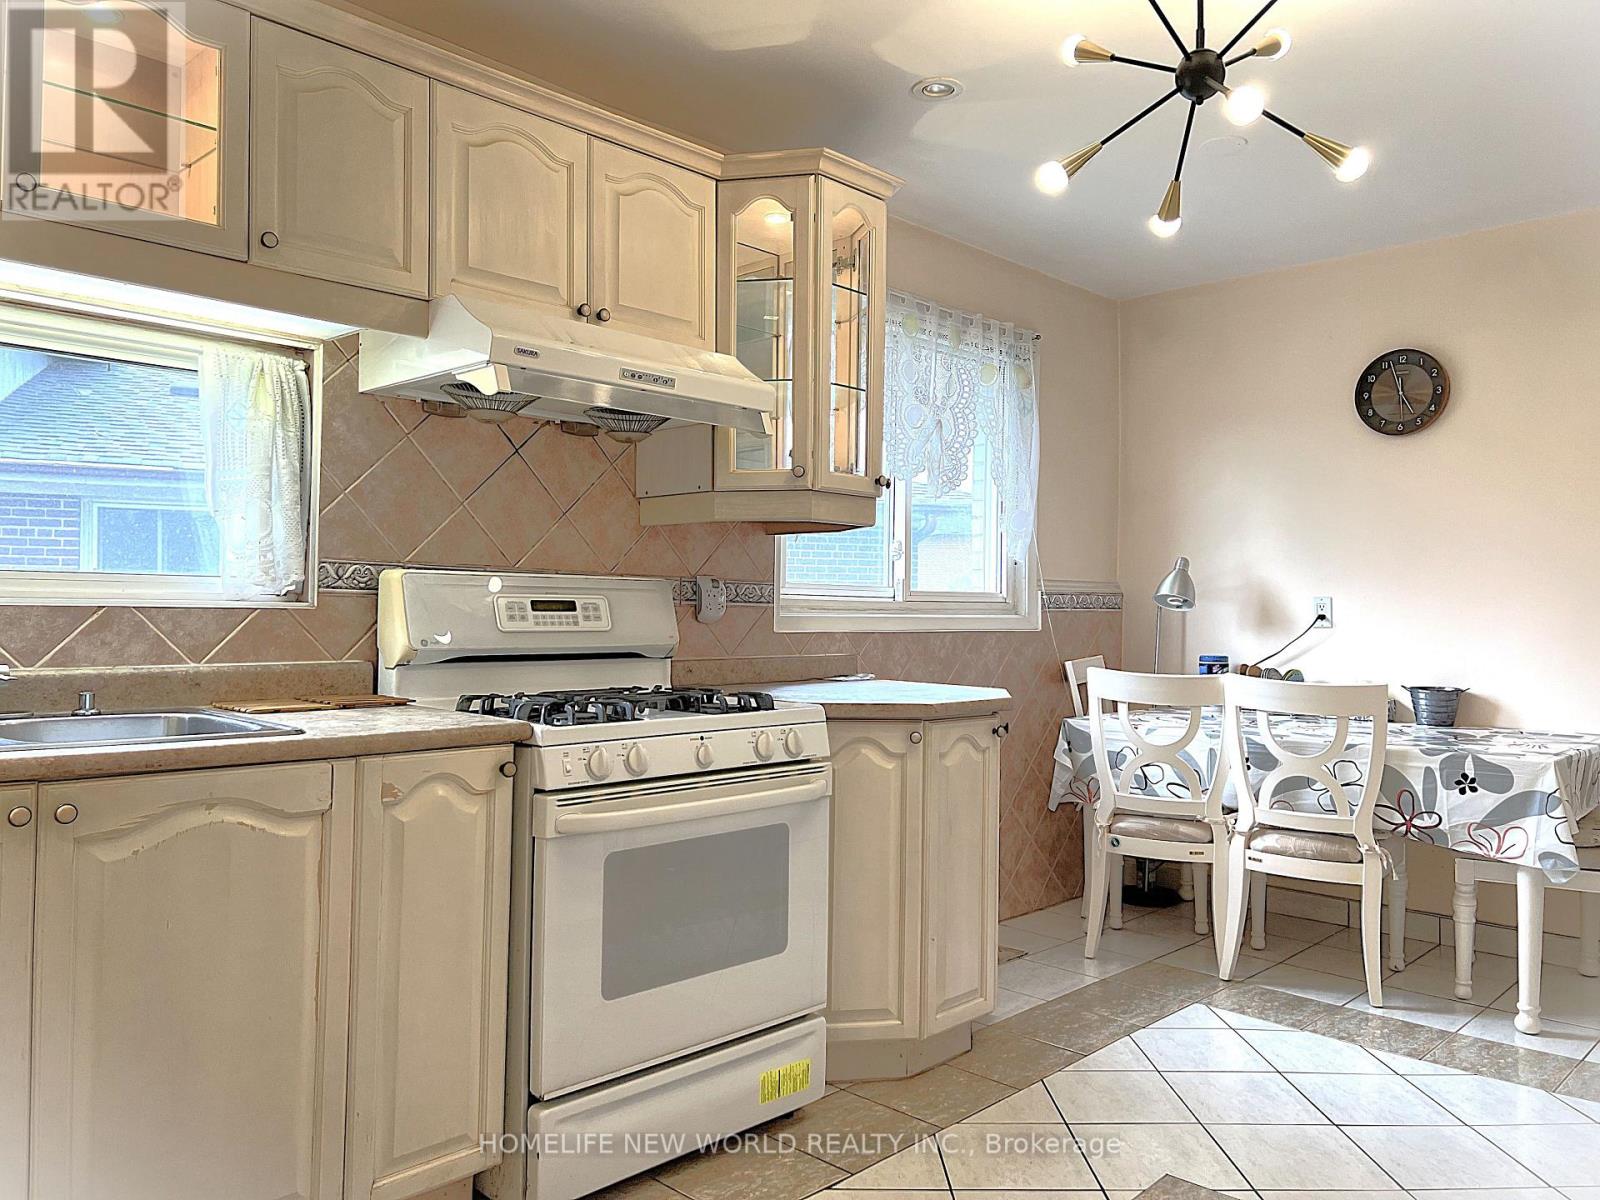
| Kitchen | Main level | 5.39 x 2.98 m |
| Primary Bedroom | Upper Level | 3.36 x 4.19 m |
| Bedroom 2 | Upper Level | 3.07 x 3.35 m |
| Bedroom 3 | Upper Level | 2.7 x 3.58 m |
| Family room | Lower level | 3.52 x 5.13 m |
| Bedroom 4 | Lower level | 3.13 x 4.73 m |
| Recreational, Games room | Basement | 3.48 x 5.3 m |




