
 For sale 50
$484,900
1 bed1 bath500–599 sq ft
15 Windermere Avenue #314
High Park-Swansea, Toronto
8 days agoMLS® W13861000
SUTTON GROUP-ADMIRAL REALTY INC.
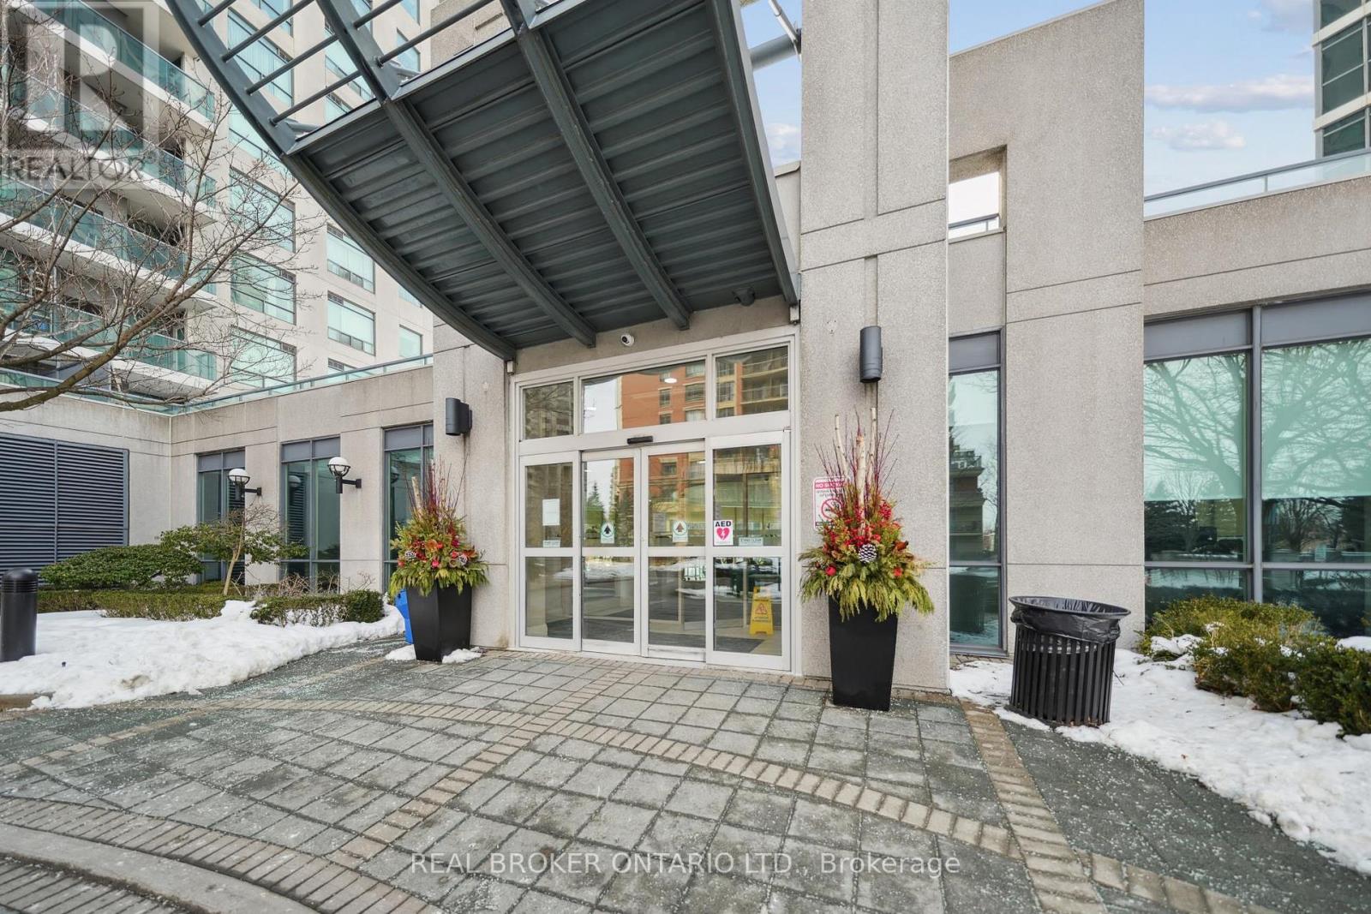
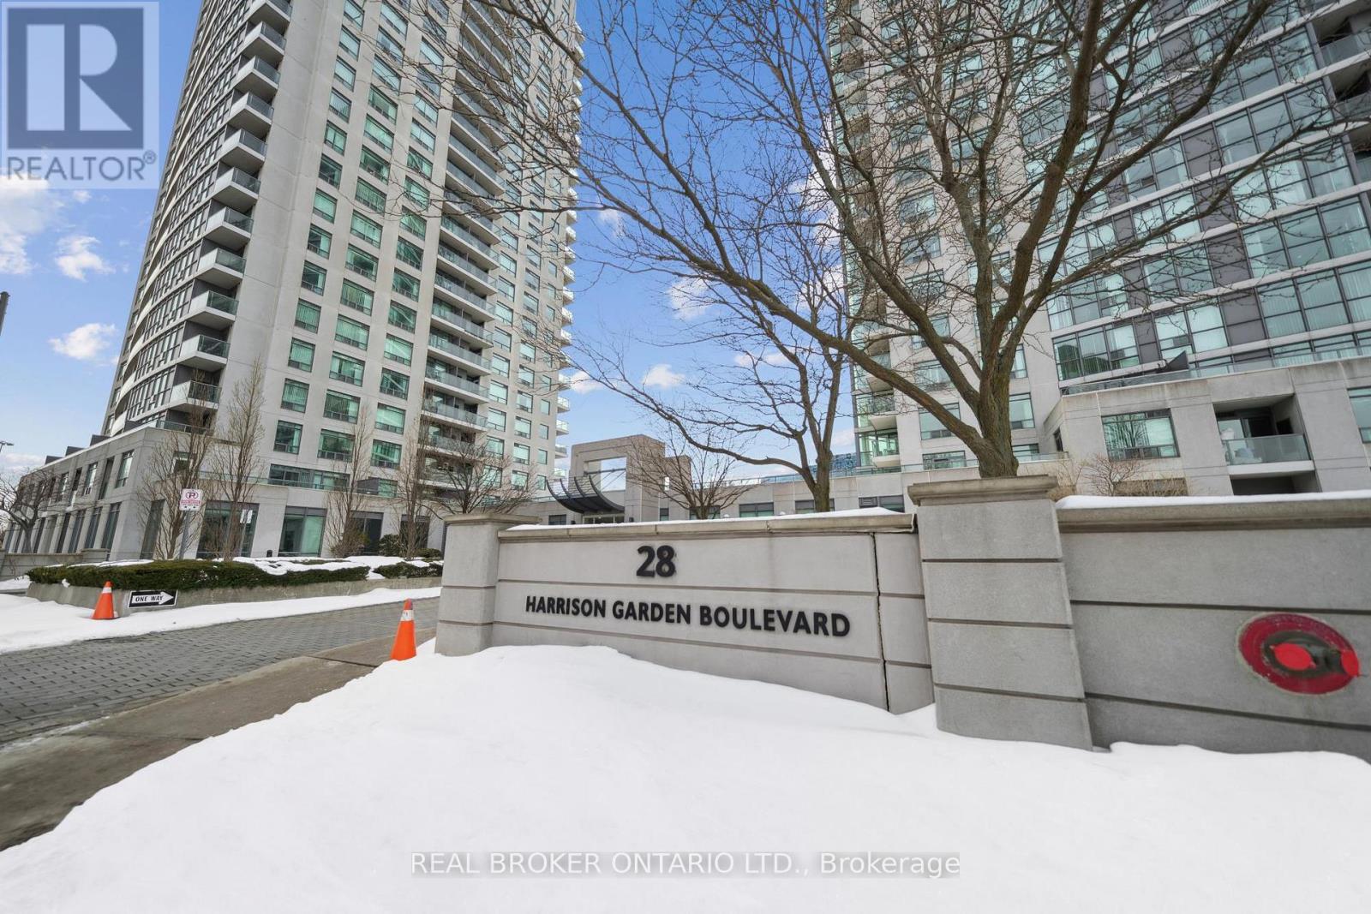
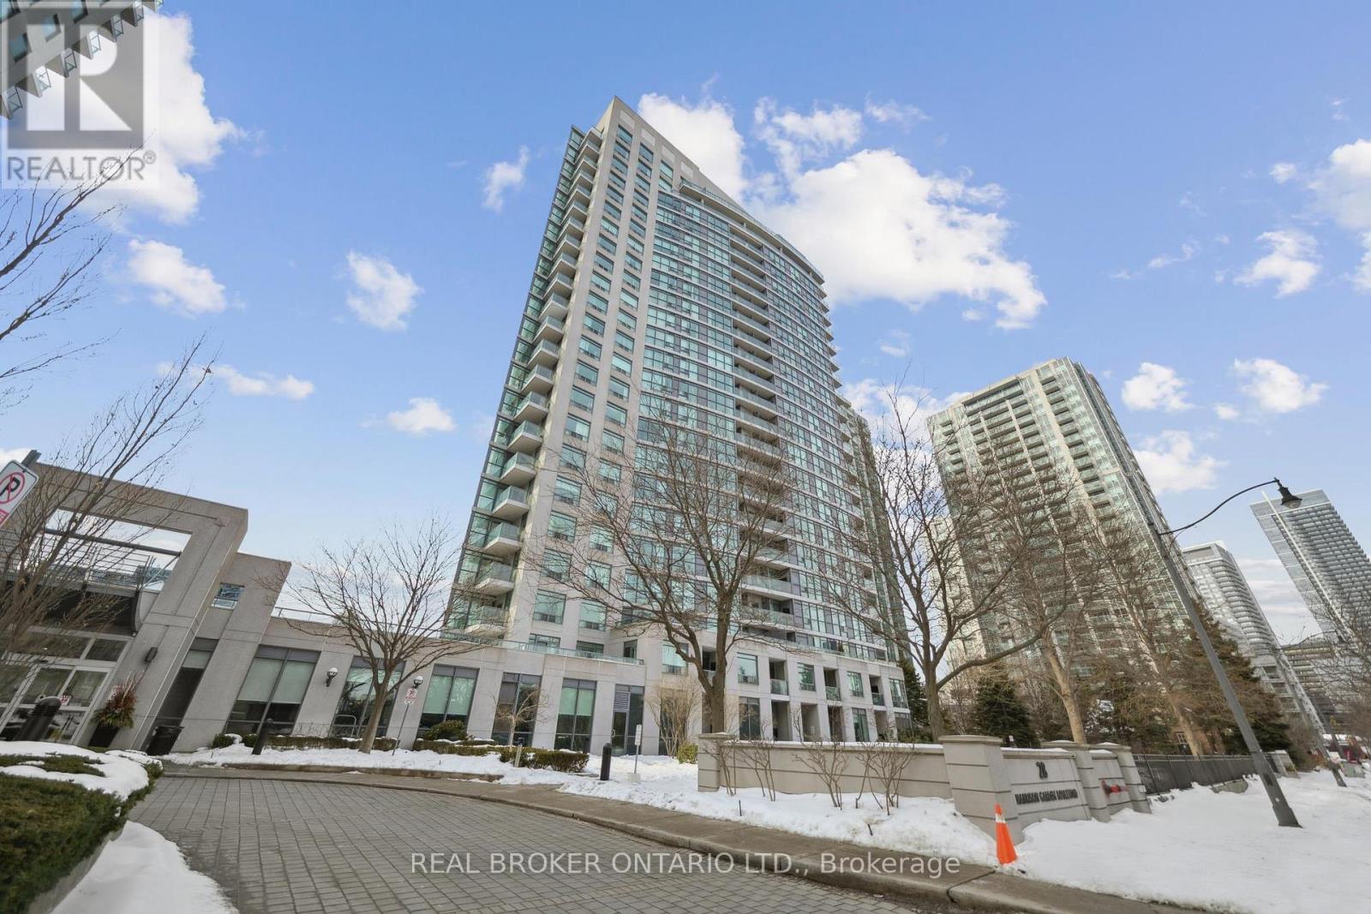
28 Harrison Garden Boulevard #808
Willowdale East, Toronto, Ontario M2N7B5
For sale· Added
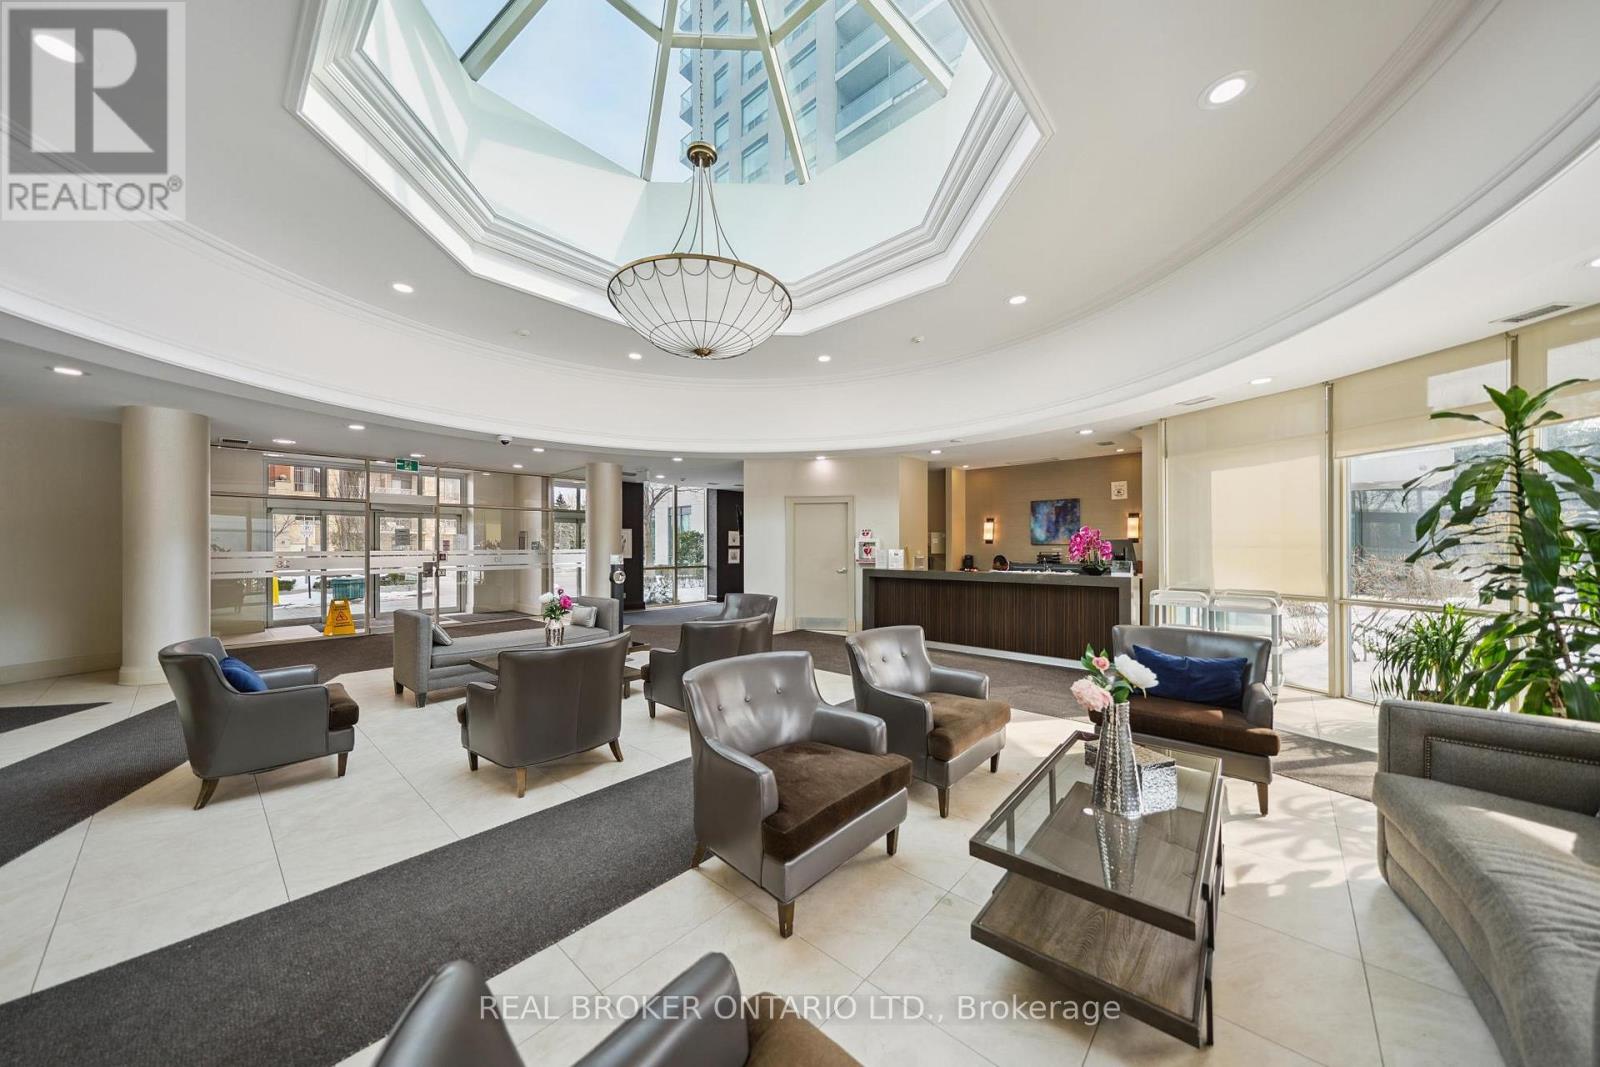
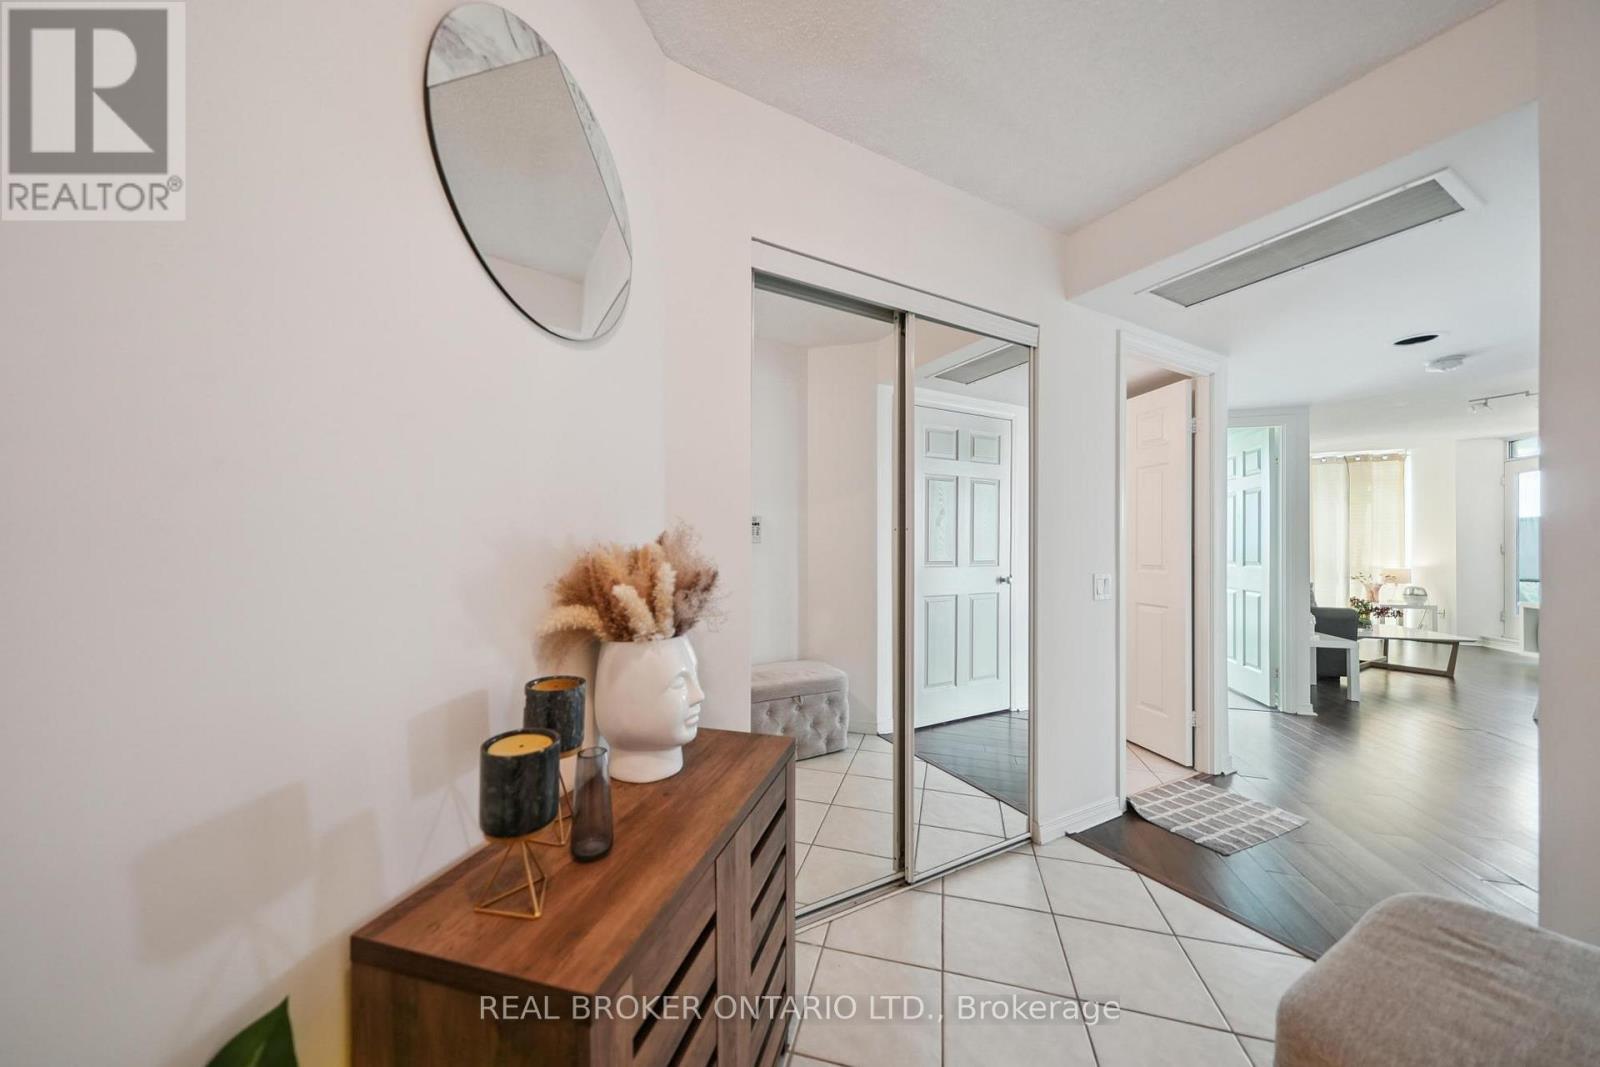
Welcome to this functional, 886 sq ft, 2-bedroom, 2 full bathroom suite offering the perfect balance of comfort and convenience. This bright and spacious unit features hardwood flooring throughout, stainless steel appliances, granite countertops and a thoughtfully designed layout ideal for both everyday living and entertaining. Enjoy the added convenience of included parking and locker, providing valuable extra storage and peace of mind. Ideally located in a highly sought-after, family-friendly community, you are just steps from doctors, pharmacies, supermarkets, and everyday essentials, making daily errands effortless. Commuters will appreciate the easy access to TTC transit and Highway 401, ensuring seamless connectivity across the city. Surrounded by children's parks, reputable schools, and a variety of restaurants and dining options, this location offers something for everyone - whether you're a growing family, professional, or investor. This is an exceptional opportunity to own a move-in ready home in a prime, convenient location that truly has it all.
Map data © OpenStreetMap contributors
No open houses are scheduled for this home.
Can't make it? Request a private viewing.
| Living room | Main level | 4.87 x 3.65 m |
| Dining room | Main level | 4.87 x 3.65 m |
| Kitchen | Main level | 2.73 x 2.61 m |
| Primary Bedroom | Main level | 3.65 x 3.04 m |
| Bedroom 2 | Main level | 3.05 x 3.04 m |




