
 For sale 50
$585,000
1+1 bed2 bath800–899 sq ft
2119 Lake Shore Boulevard West #217
Mimico, Toronto
28 days agoMLS® W13783320
RIGHT AT HOME REALTY
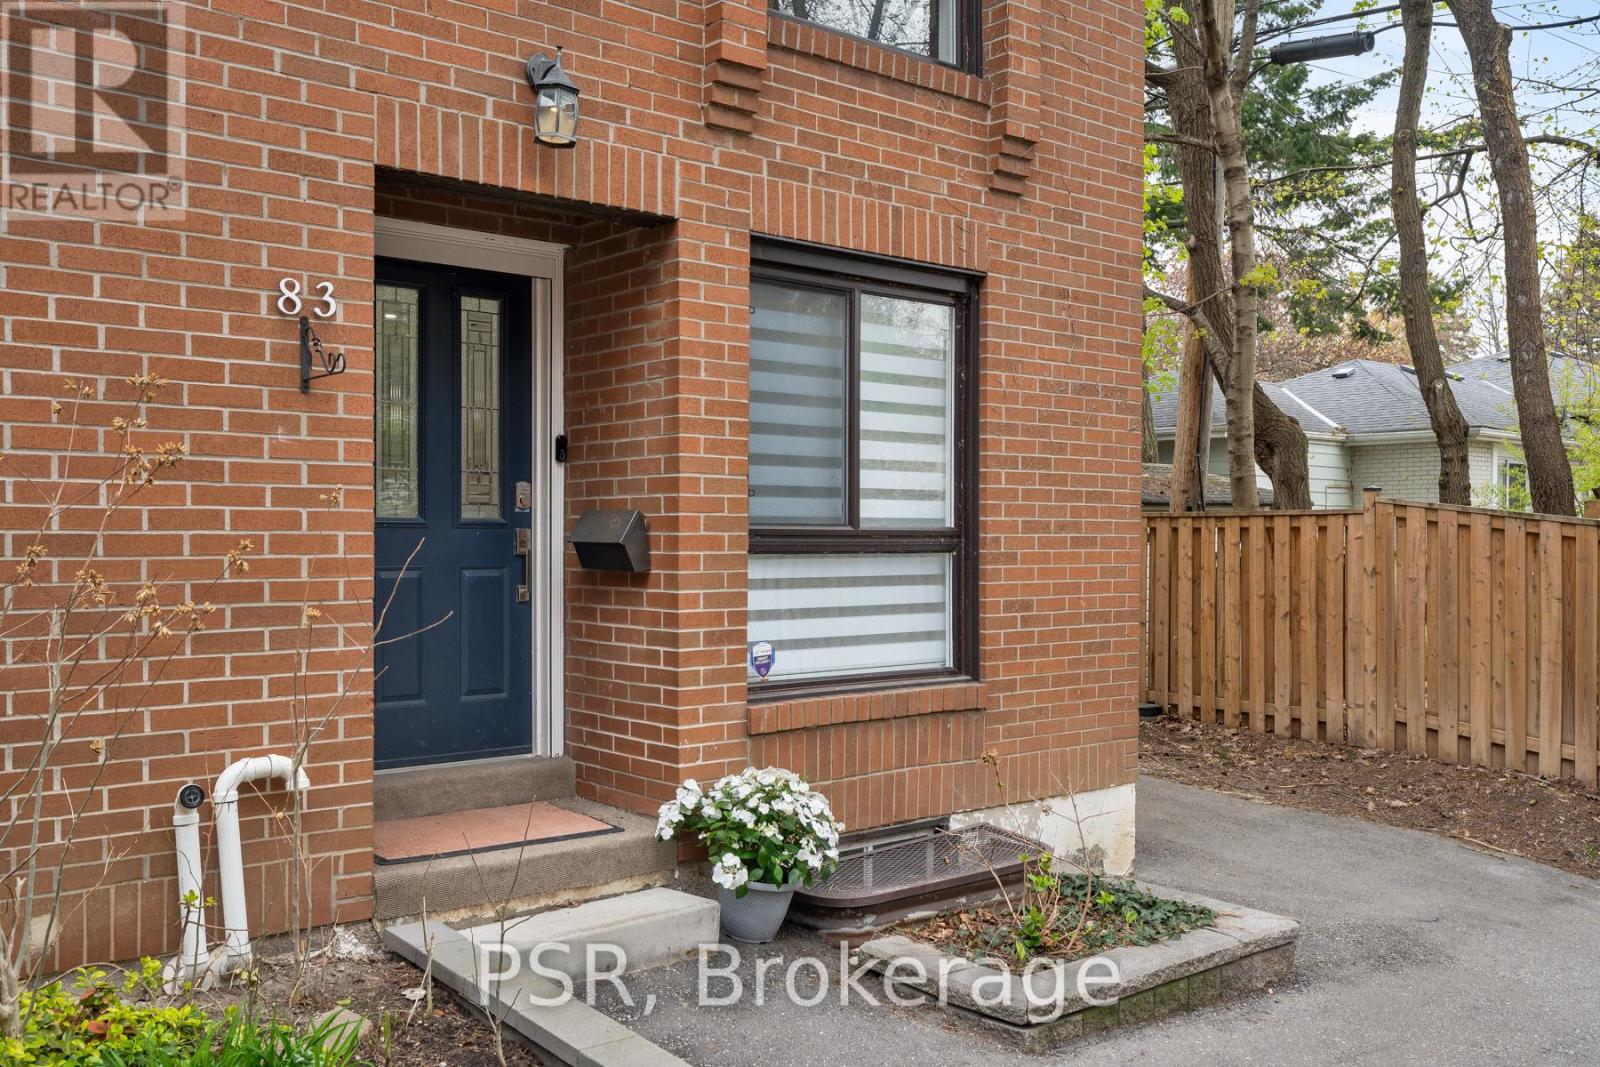
28 Livingston Road #83
Guildwood, Toronto, Ontario M1E4S5
For sale· Added
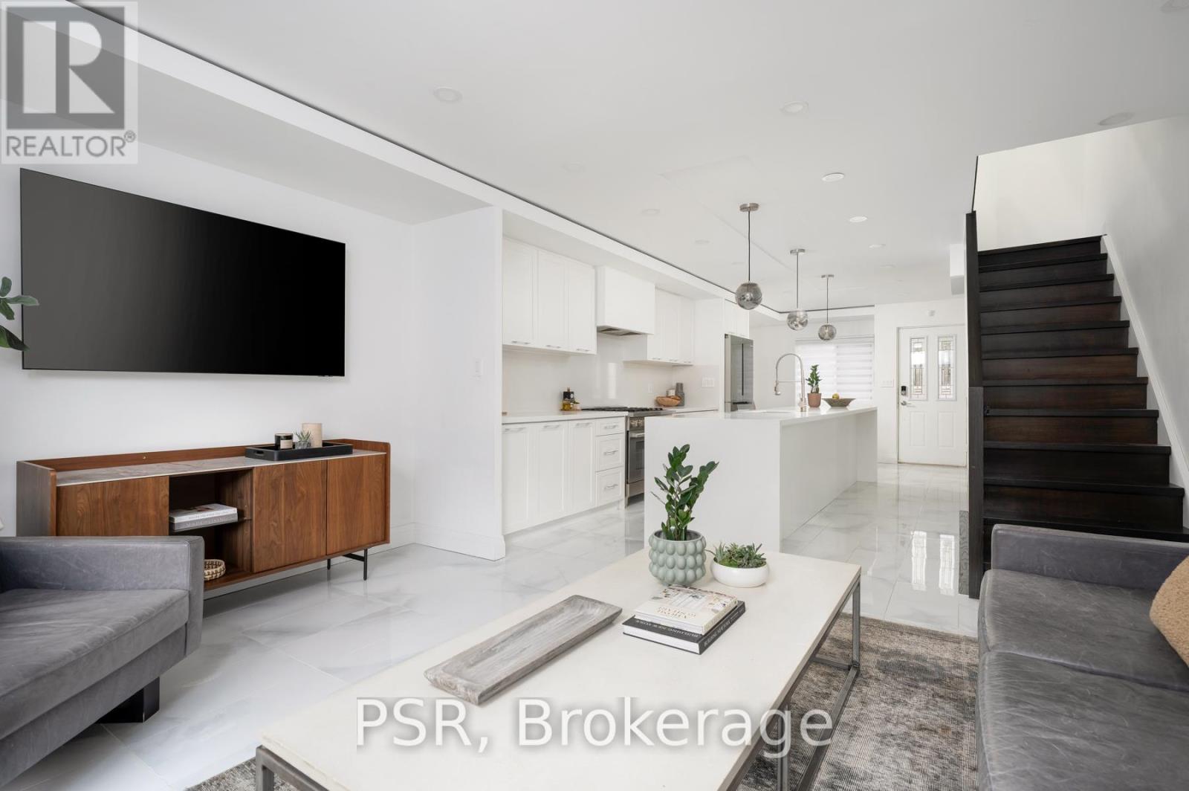
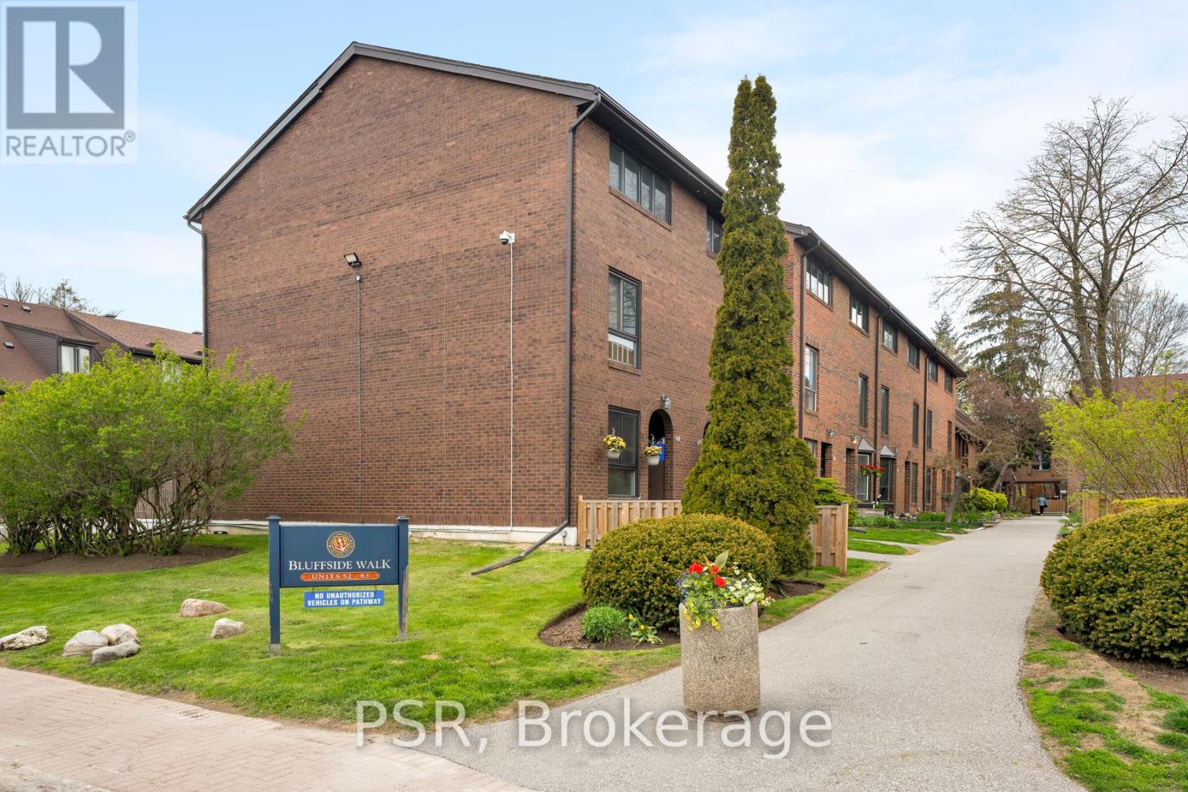
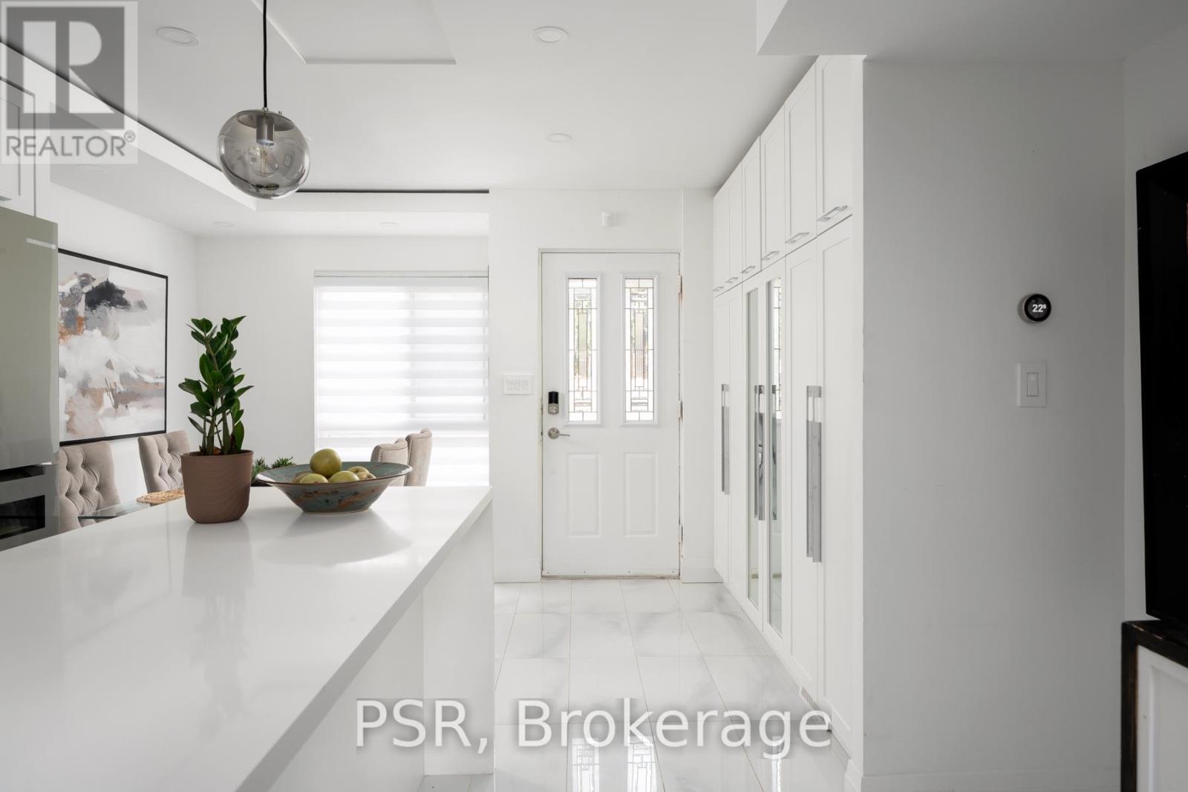
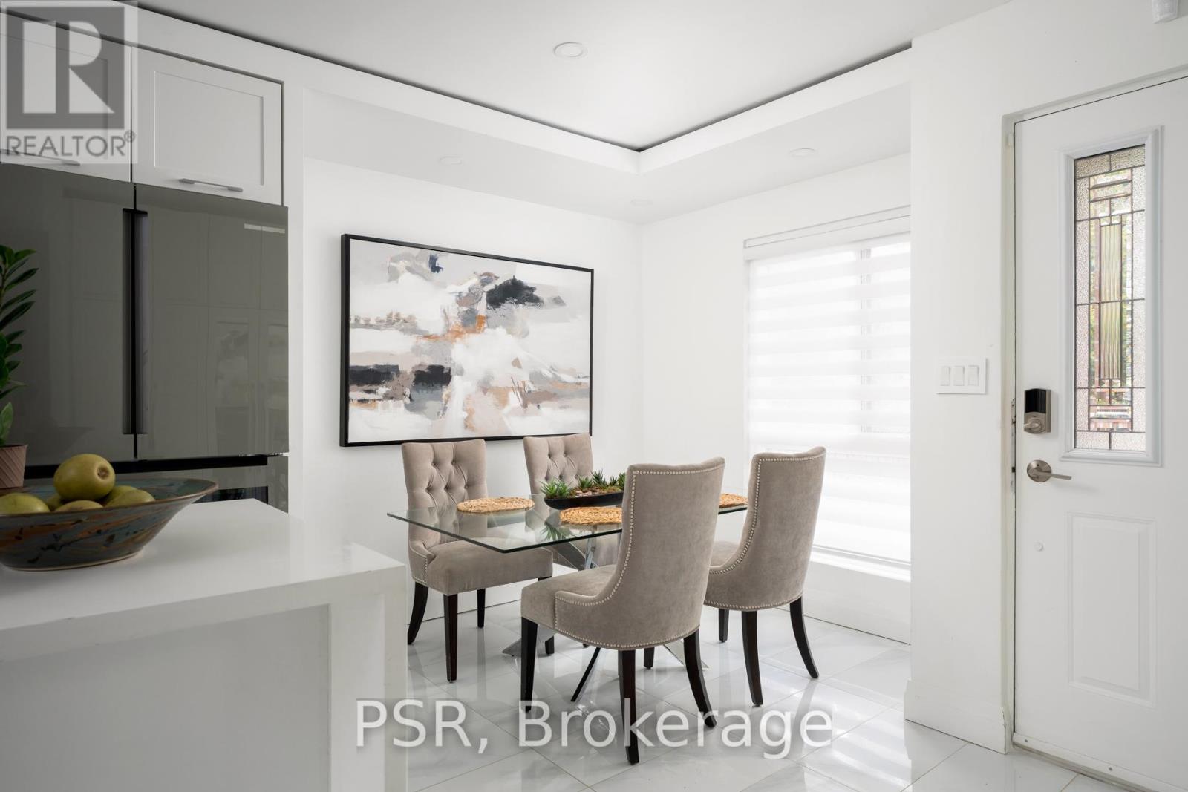
A new way of Livingston! This well-kept 3-storey end unit townhouse in the Guildwood community offers the beauty of lakeside living in one of Toronto's most desirable neighbourhoods. Perfectly positioned just steps beside Lake Ontario, the home sits surrounded by nature and offers a tranquil environment while having the convenience of the city's proximity. This end unit provides additional privacy combined with the open concept layout for the ideal home for both relaxing and entertaining. Residents of this well-managed community also enjoy access toa seasonal outdoor pool. Do not miss your opportunity to enjoy the lakeside lifestyle you have always wanted!
Map data © OpenStreetMap contributors
Eastern time. Can't make it? Request a private viewing.
| Laundry room | Basement | 0 x 0 m |
| Kitchen | Ground level | 4.88 x 2.23 m |
| Bedroom | Second level | 3.57 x 4.02 m |
| Living room | Ground level | 5.8 x 4.34 m |
| Recreational, Games room | Basement | 5.78 x 4.06 m |
| Bedroom | Second level | 3.59 x 4.29 m |
| Dining room | Ground level | 5.8 x 4.34 m |
| Primary Bedroom | Third level | 5.95 x 2.86 m |




