


 For sale 50
$829,900
4+1 bed3 bath1,100–1,500 sq ft
54 Sunderland Crescent
Woburn, Toronto
12 days agoMLS® E13847426
HOMELIFE/MIRACLE REALTY LTD
28 Renshaw Street
Downsview-Roding-CFB, Toronto, Ontario M3M2C8
For sale· Added
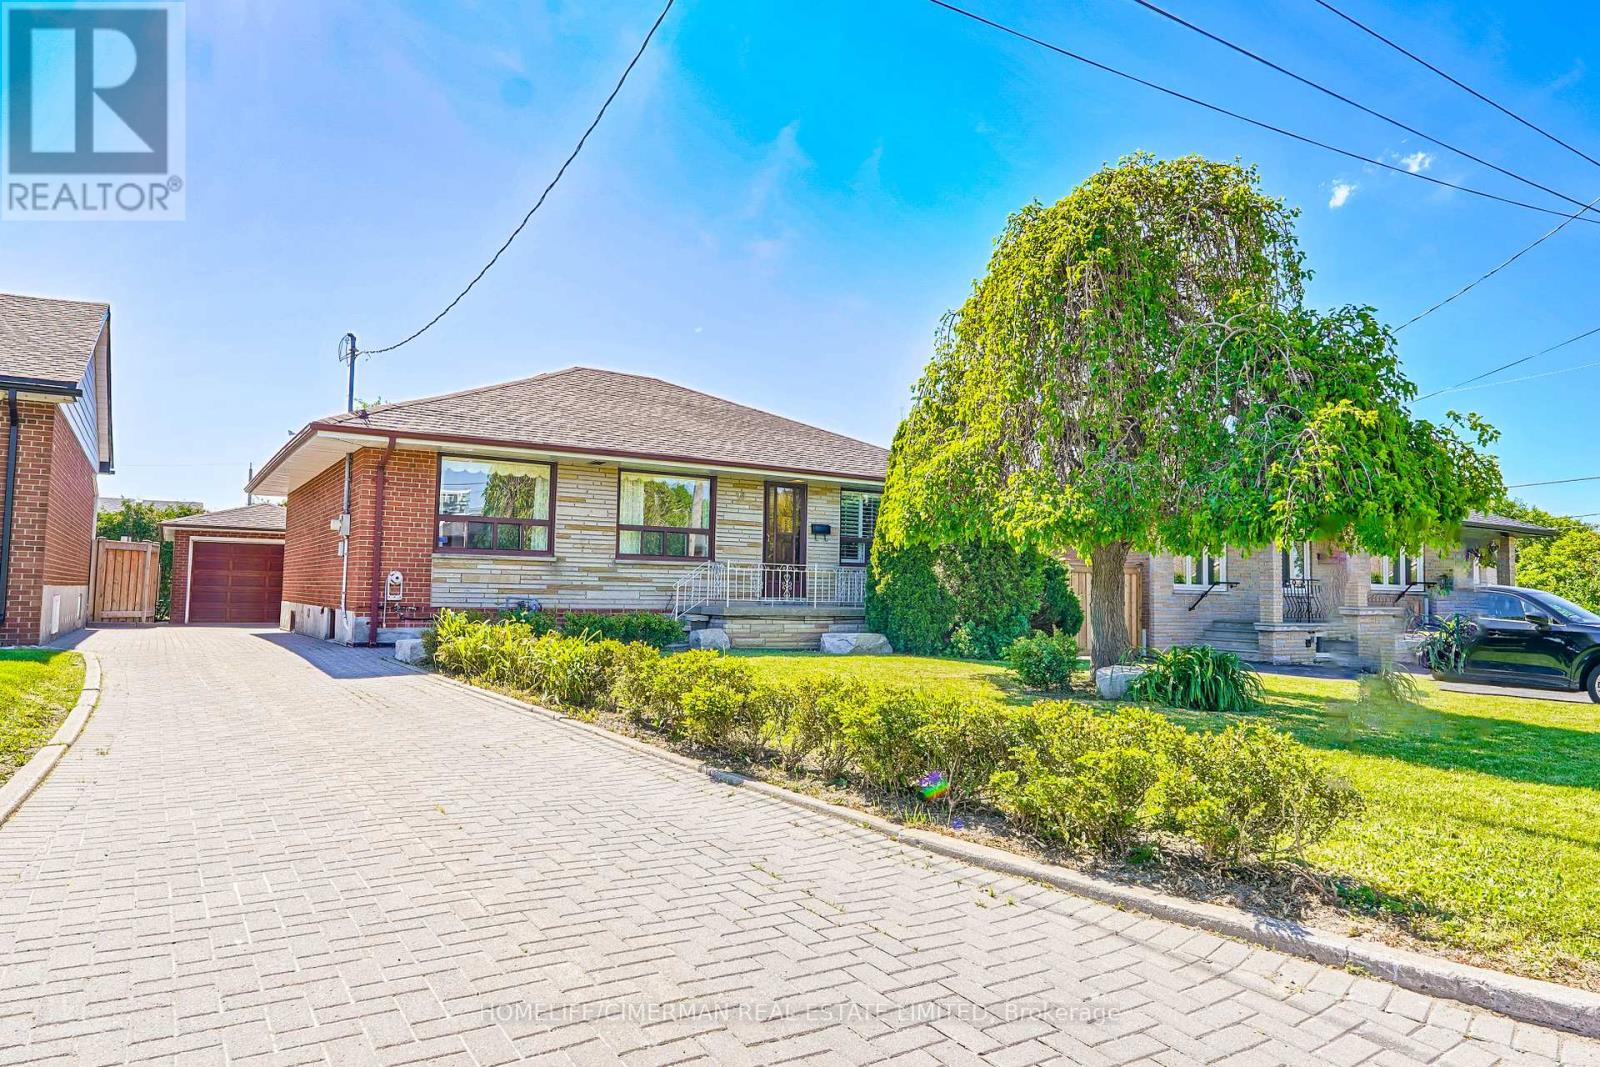
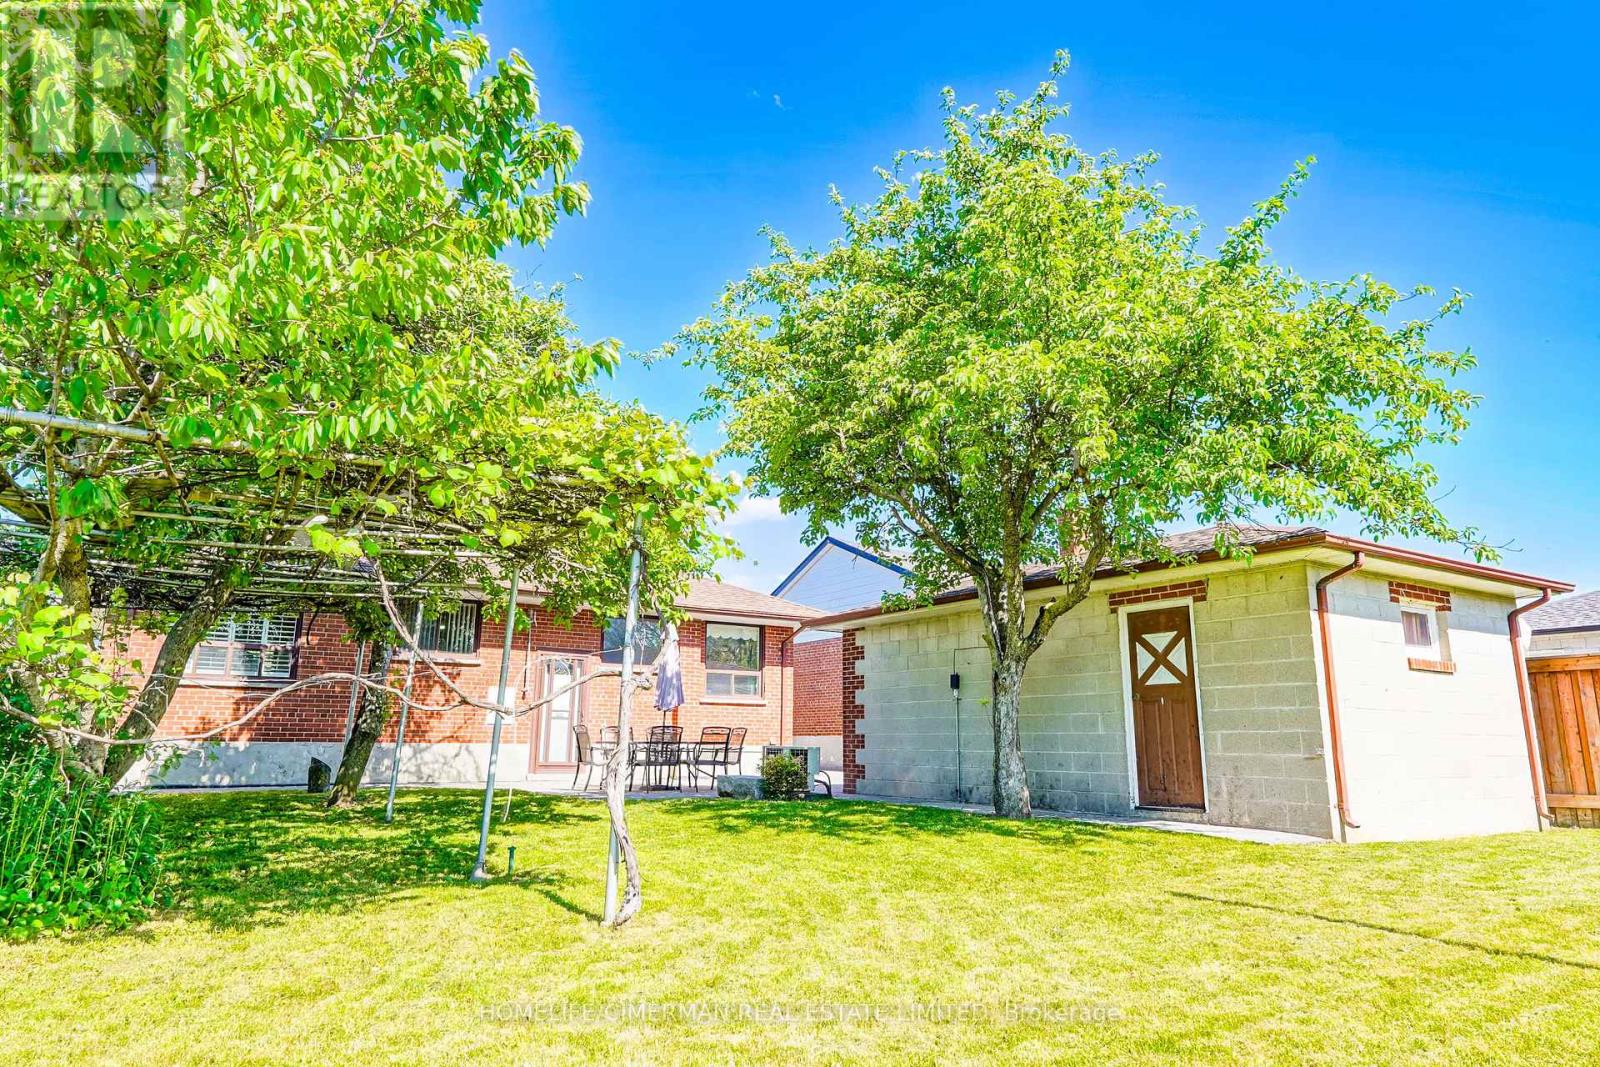
Fantastic opportunity in the heart of Downsview-Roding-CFB! This lovingly maintained and charming 3-bedroom bungalow sits on a premium 50 x 120 ft lot, offering incredible potential in a family friendly neighbourhood. Enjoy the comfort of a spacious layout with a finished basement and two kitchens - perfect for extended family living or entertaining. Nestled on a quiet, child-safe street, this home is ideal for young families or savvy investors alike. Conveniently located near parks, schools, transit, highways, shopping, hospitals, York University, and the vibrant Downsview Park. A rare find in a desirable community, don't miss it!
Map data © OpenStreetMap contributors
No open houses are scheduled for this home.
Can't make it? Request a private viewing.
| Kitchen | Main level | 4.72 x 4.06 m |
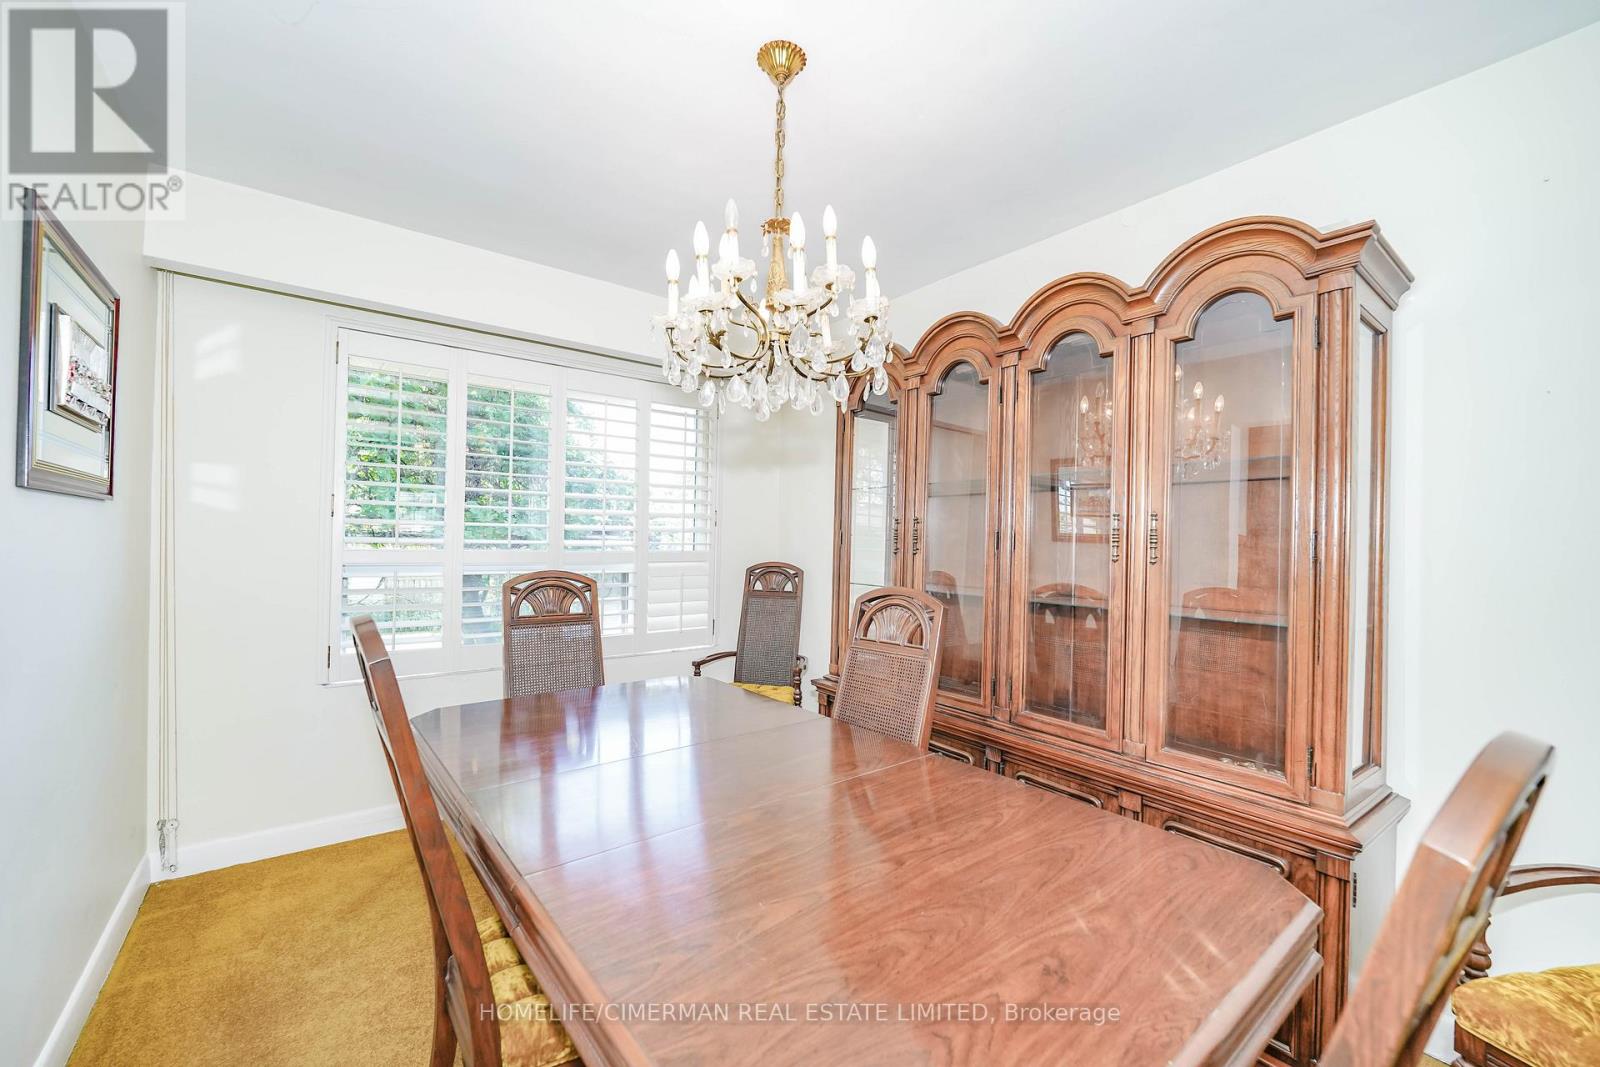
| Dining room | Main level | 2.72 x 3.66 m |
| Living room | Main level | 5.33 x 3.58 m |
| Primary Bedroom | Main level | 3.3 x 4.27 m |
| Bedroom 2 | Main level | 2.74 x 3.61 m |
| Bedroom 3 | Main level | 2.31 x 4.04 m |
| Recreational, Games room | Basement | 9.14 x 4.42 m |
| Kitchen | Basement | 4.5 x 6.27 m |
| Laundry room | Basement | 3.29 x 3.96 m |




