
 For sale 50
$718,900
2+1 bed2 bath1,000–1,199 sq ft
2 Rean Drive #1612
Bayview Village, Toronto
28 days agoMLS® C13784476
INSIDER REALTY
28 Roywood Drive
Parkwoods-Donalda, Toronto, Ontario M3A2C6
For sale· Added
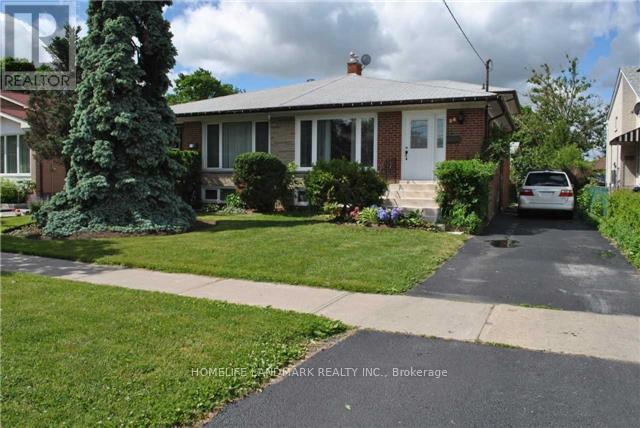
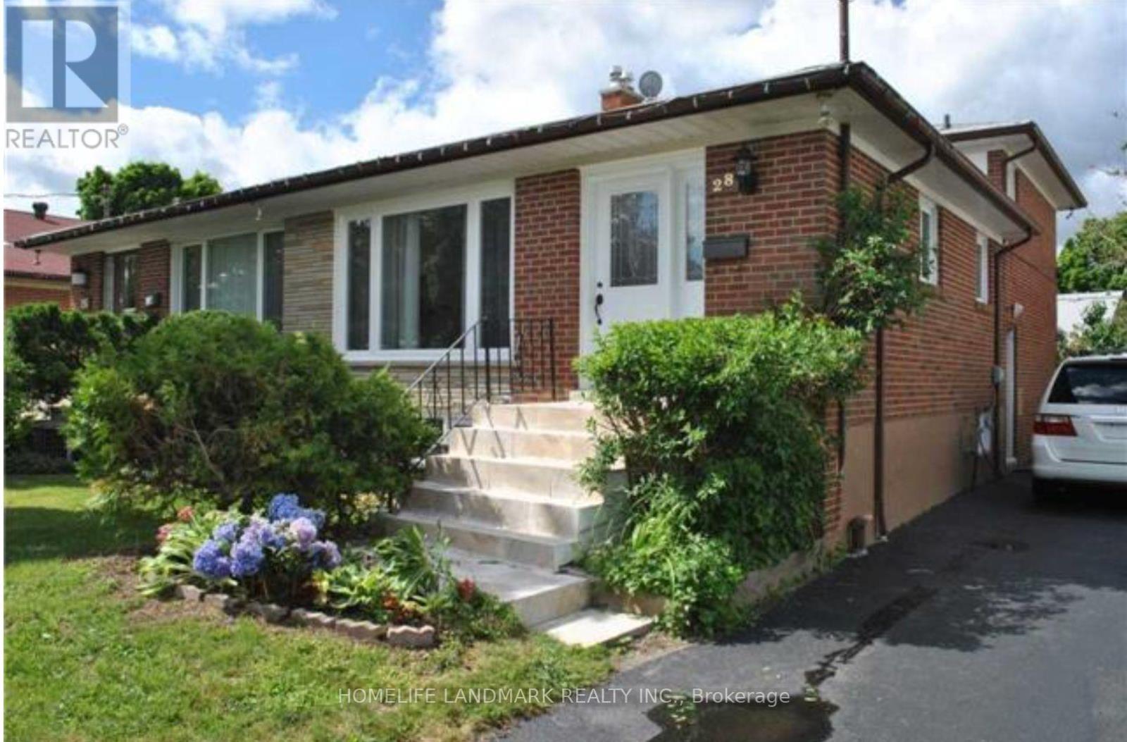
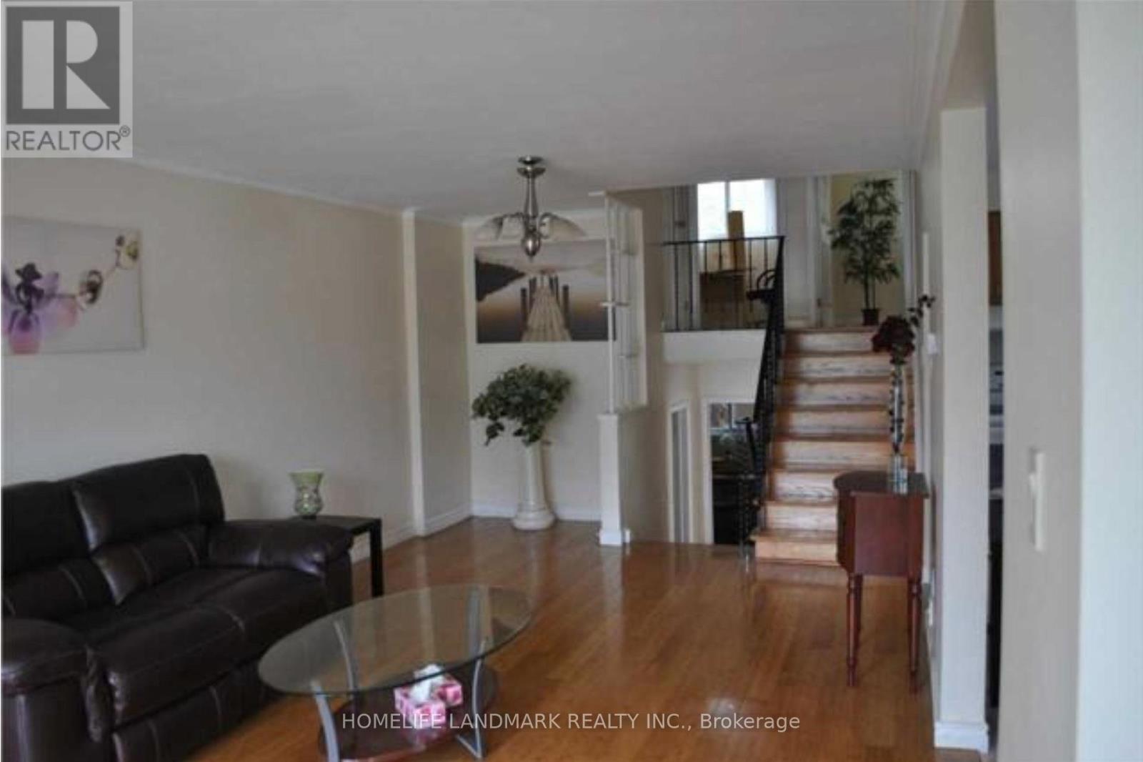
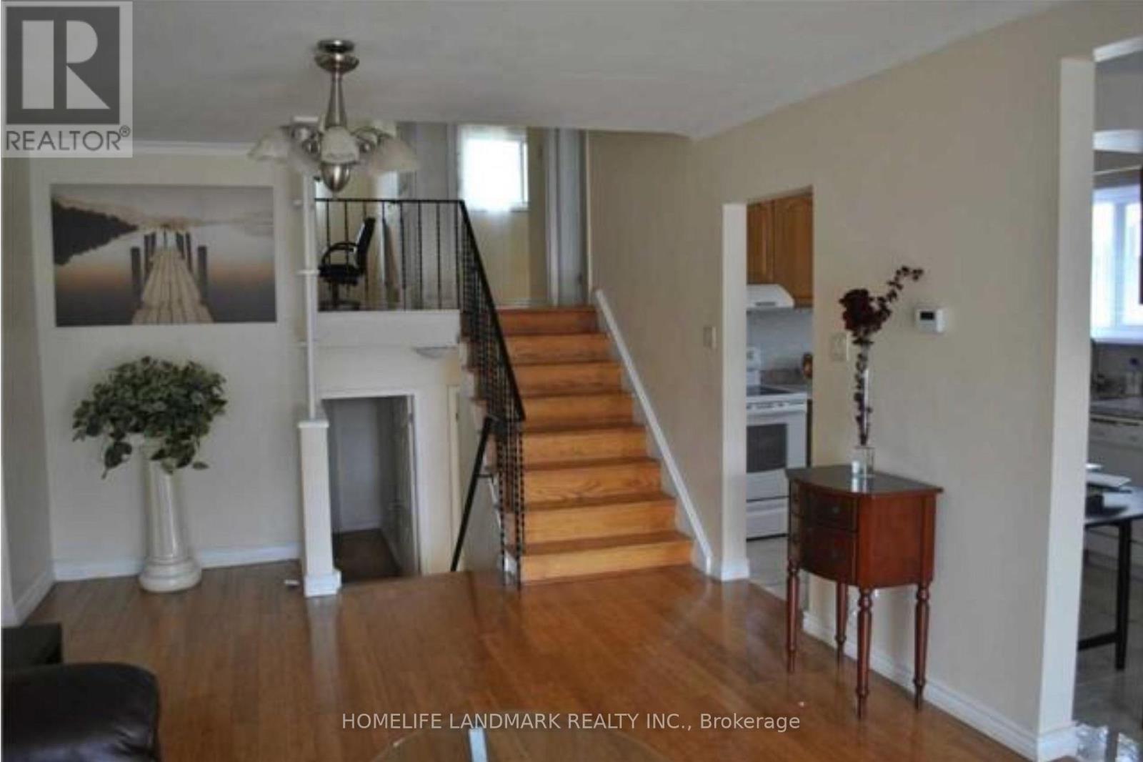
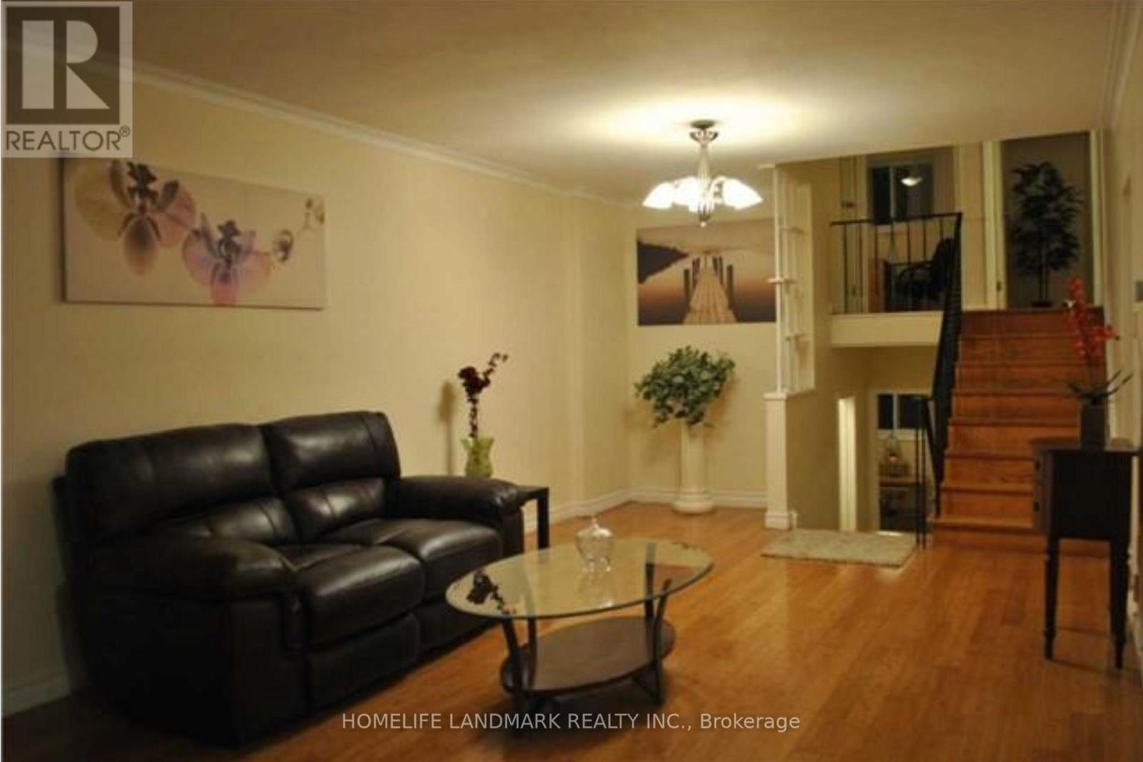
Beautiful Family Home In Highly Sought After Parkwoods Neighbourhood. Amazing Investment With LEGAL BASEMENT APT. Completely Tenanted currently fetching $4200/mo - Main Home features 4 Bedrooms, Lower level Legal Basement Apt features 5th Brm With Separate Entrance. This Home has 3 Washrooms. Central Ac.Two Crawl Spaces. Mature Trees.Ttc At The Door.Minutes To 401, 404 & Dvp. Walk To Parkway Mall & Parkwoods Plaza. Few Minutes Walk To Public,Middle Or French Schools Or Victoria Park Ci Gifted Ib Program. 2 Parks For Children Play Area,Soccer Field, Tennis Courts Or Skating. Available For Immediate Occupancy. This is a Renovated Back Split Unit With Updated Bright And Spacious Spaces. The Main Floor Has a Open Concept Kitchen Living Space. Legal Finished Basement Apartment W/Separate Entrance And Ample Parking. Location! Location! Location! Is Key To This Property. Ttc At Door Steps. Minutes To 401, 404 & Dvp; Malls, Public Schools, Parks & Skating Arenas. Ample Space With Private Backyard.
Map data © OpenStreetMap contributors
No open houses are scheduled for this home.
Can't make it? Request a private viewing.
| Living room | Main level | 6.2 x 3.59 m |
| Dining room | Main level | 6.2 x 3.59 m |
| Kitchen | Main level | 5.63 x 2.48 m |
| Bedroom 3 | Second level | 3.96 x 2.55 m |
| Bedroom 2 | Second level | 3.56 x 3.23 m |
| Primary Bedroom | In between | 3.58 x 3.5 m |
| Bedroom 4 | In between | 3.29 x 2.55 m |
| Bedroom 5 | Basement | 4.07 x 2.19 m |
| Living room | Basement | 3.86 x 3.56 m |




