
 For rent 50
$3,500/mo
3+1 bed4 bath1,100–1,500 sq ft
34 Blue Anchor Trail
Rouge E10, Toronto
1 month agoMLS® E13750968
RE/MAX CROSSROADS REALTY INC.
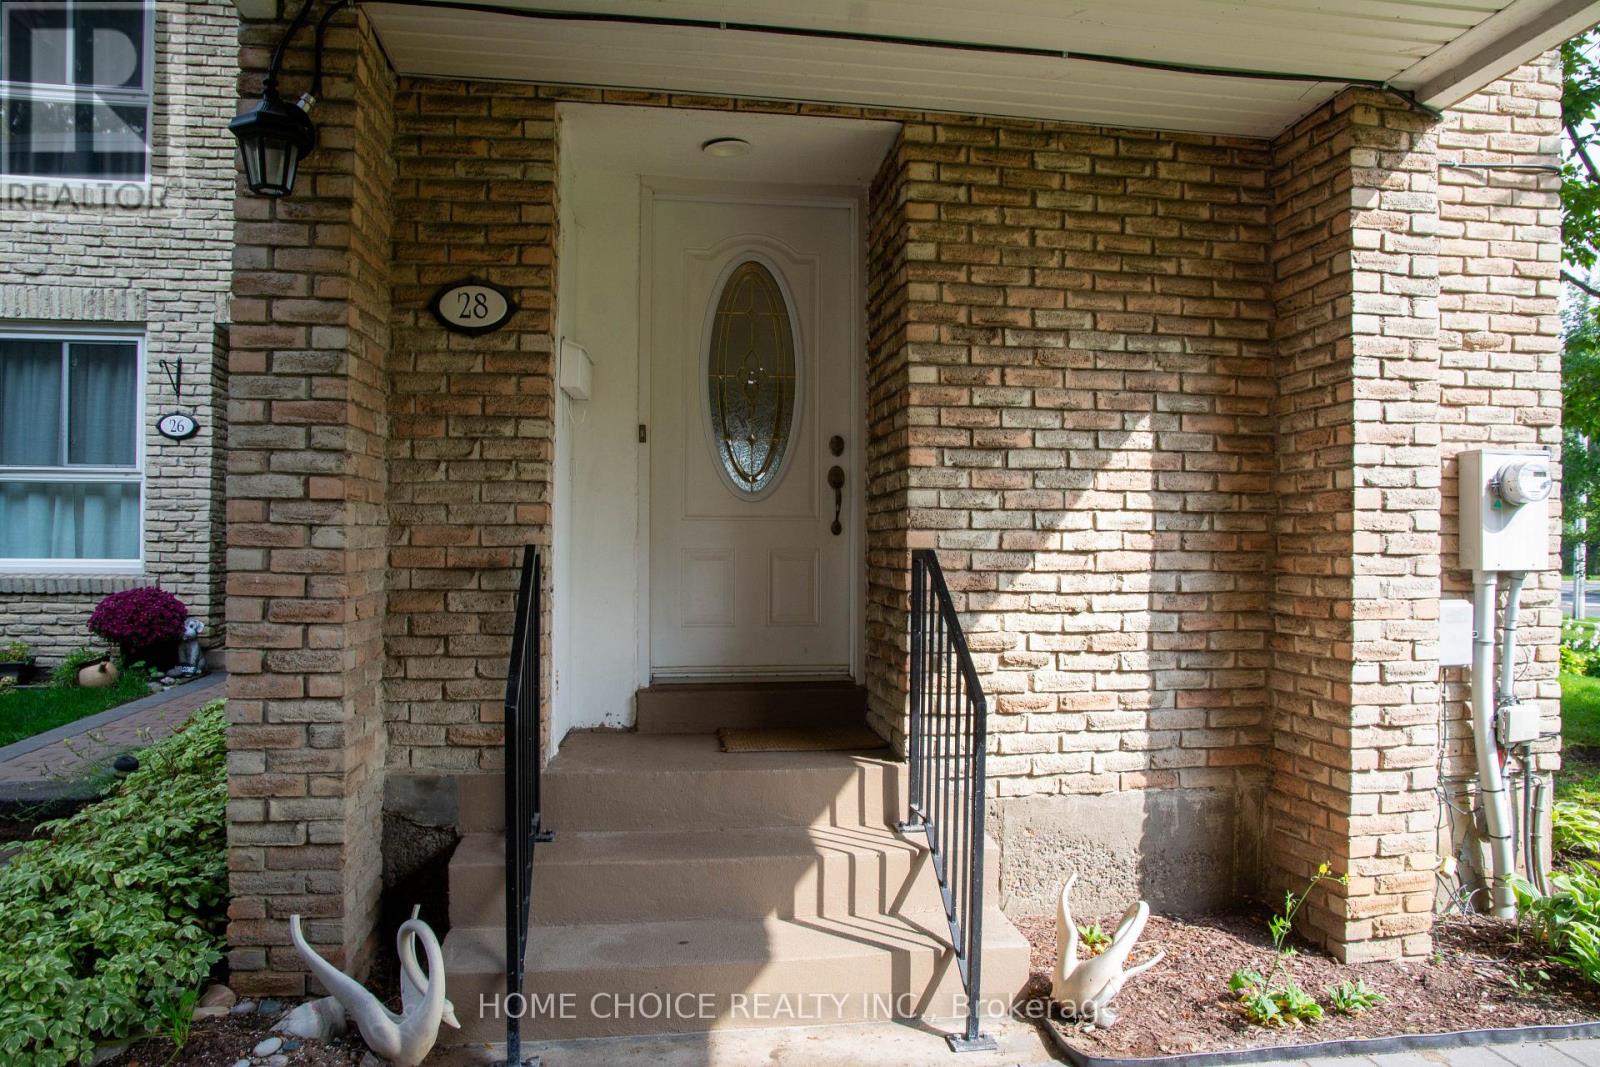
28 Tangle Briarway
Bayview Village, Toronto, Ontario M2J2M4
For rent· Added
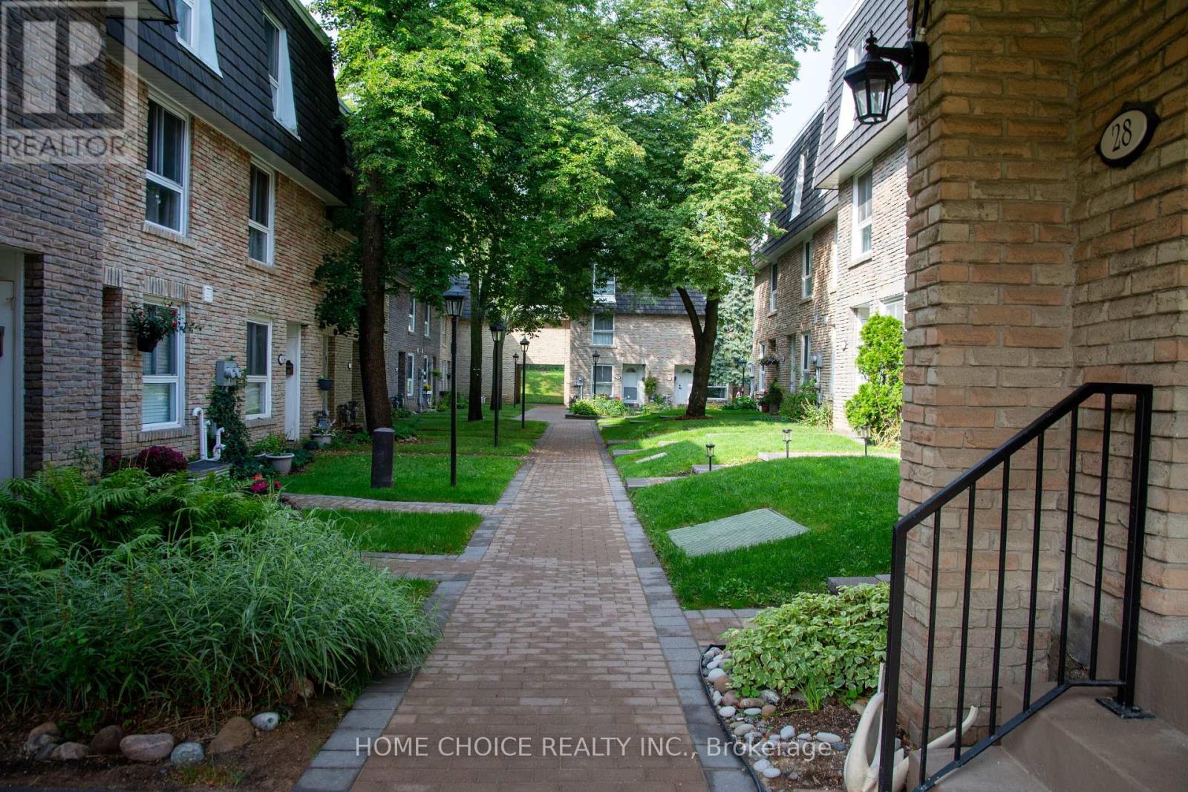
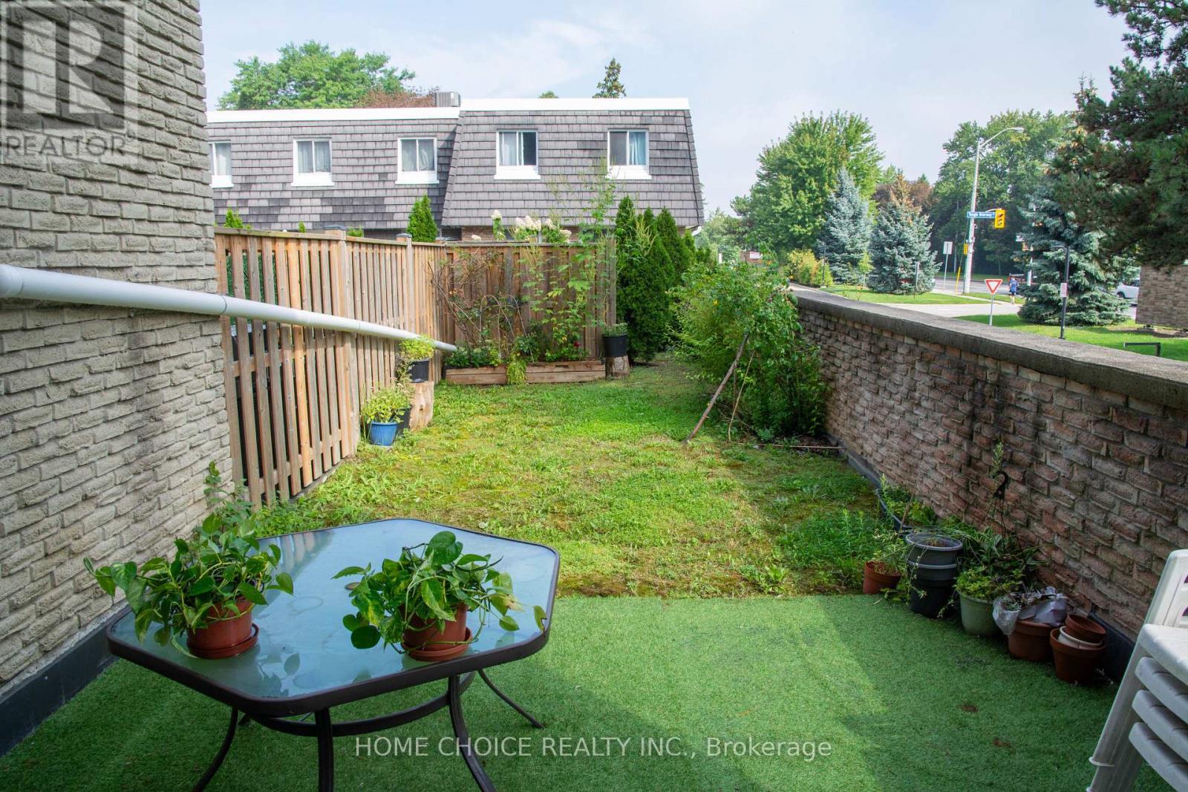
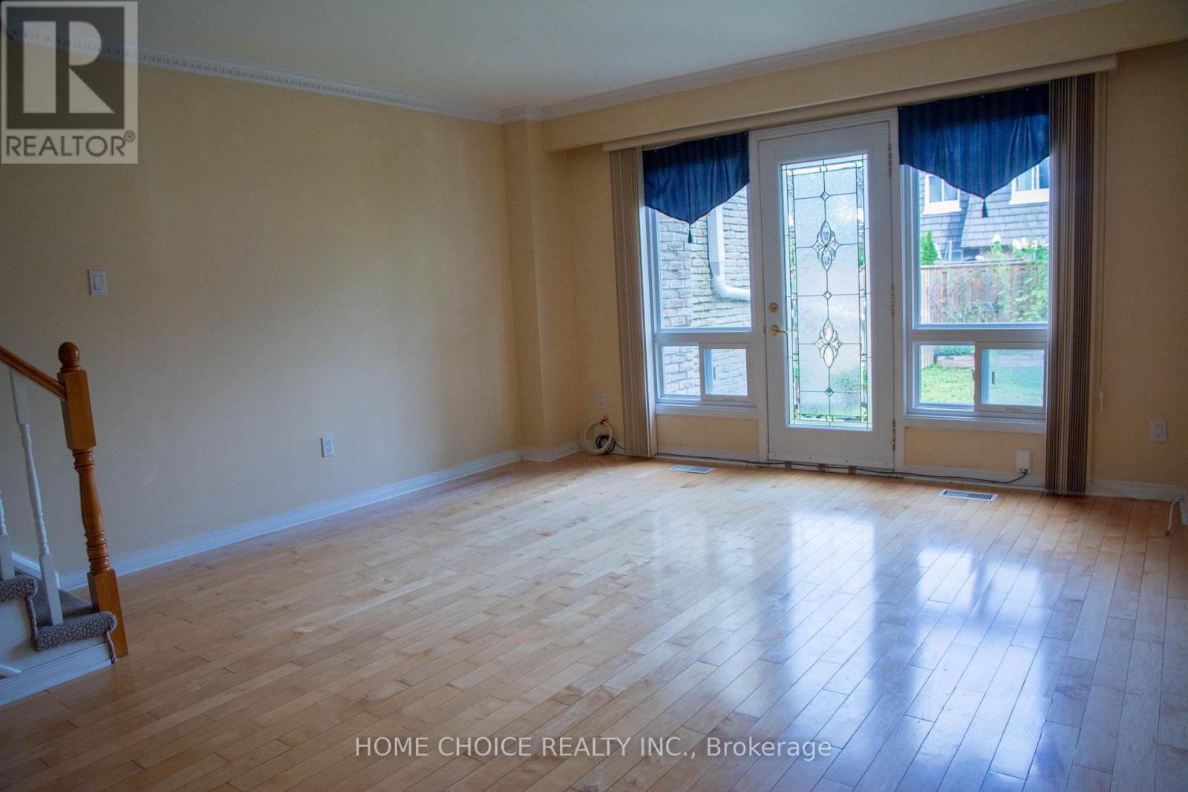
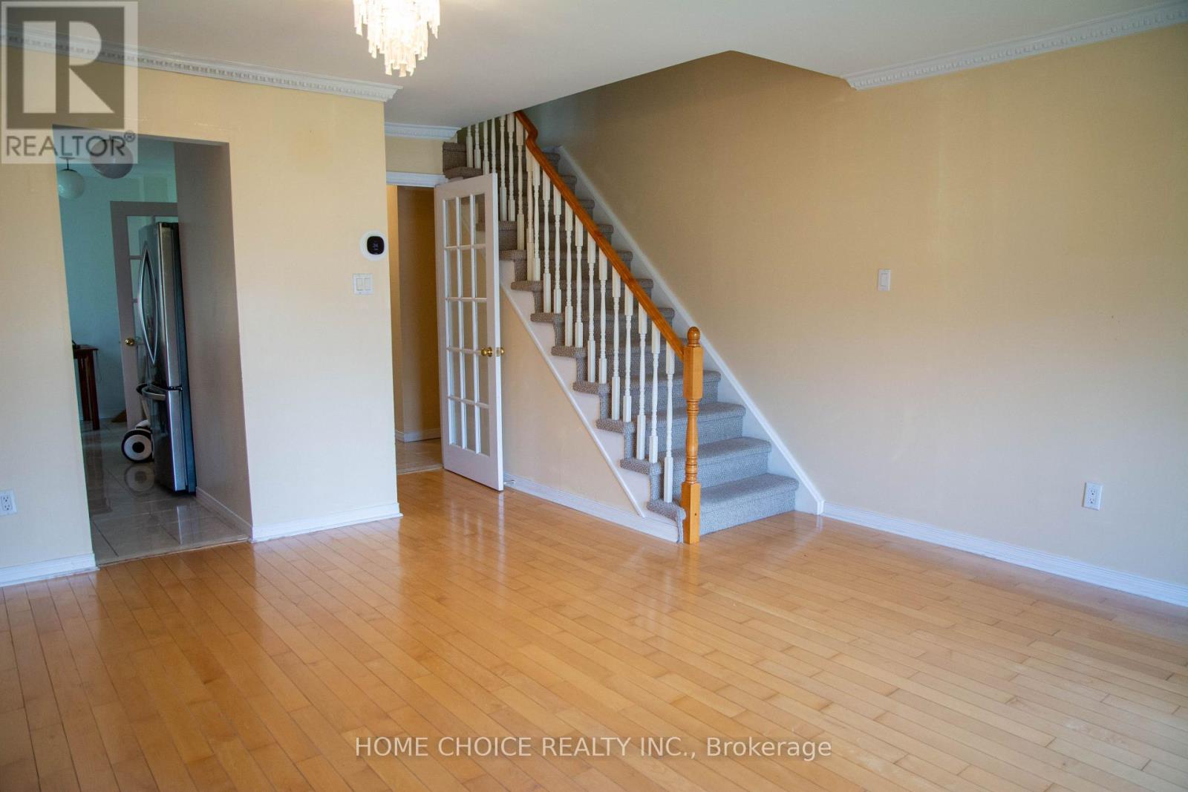
Welcome to the prestigious Bayview Village! Situated in a prime location, this exceptional home offers the ultimate blend of space and modern convenience, featuring 5 generous bedrooms, 3 full bathrooms, a fully finished basement, large living/dining room, and a beautiful kitchen equipped with sleek stainless steel appliances. Has a very spacious interior,and private outdoor backyard. This highly sought-after neighborhood delivers unparalleled lifestyle benefits, providing incredibly easy access to Highways 401 and 404, the TTC, everyday grocery and shopping essentials, community parks, Fairview Mall and North York General Hospital. Rent includes water, snow removal, and grass cutting. Tenant pays utilities (heat, hydro, cable TV, internet, contents insurance, hot water tank fee) and must provide liability insurance. Don't miss on this rare opportunity rental unit.
Map data © OpenStreetMap contributors
No open houses are scheduled for this home.
Can't make it? Request a private viewing.
| Living room | Ground level | 5.09 x 4.24 m |
| Dining room | Ground level | 5.09 x 4.24 m |
| Kitchen | Ground level | 5.04 x 2.2 m |
| Bedroom | Third level | 4.45 x 3.42 m |
| Bedroom | Third level | 4.49 x 3.1 m |
| Bedroom | Second level | 4.33 x 3.06 m |
| Bedroom | Second level | 4.45 x 3.46 m |
| Bedroom | Basement | 4.17 x 2.57 m |




