
 For sale 50
$510,000
1+1 bed1 bath500–599 sq ft
1926 Lake Shore Boulevard West #1616
South Parkdale, Toronto
1 month agoMLS® W13766116
RE/MAX REALTY SERVICES INC.
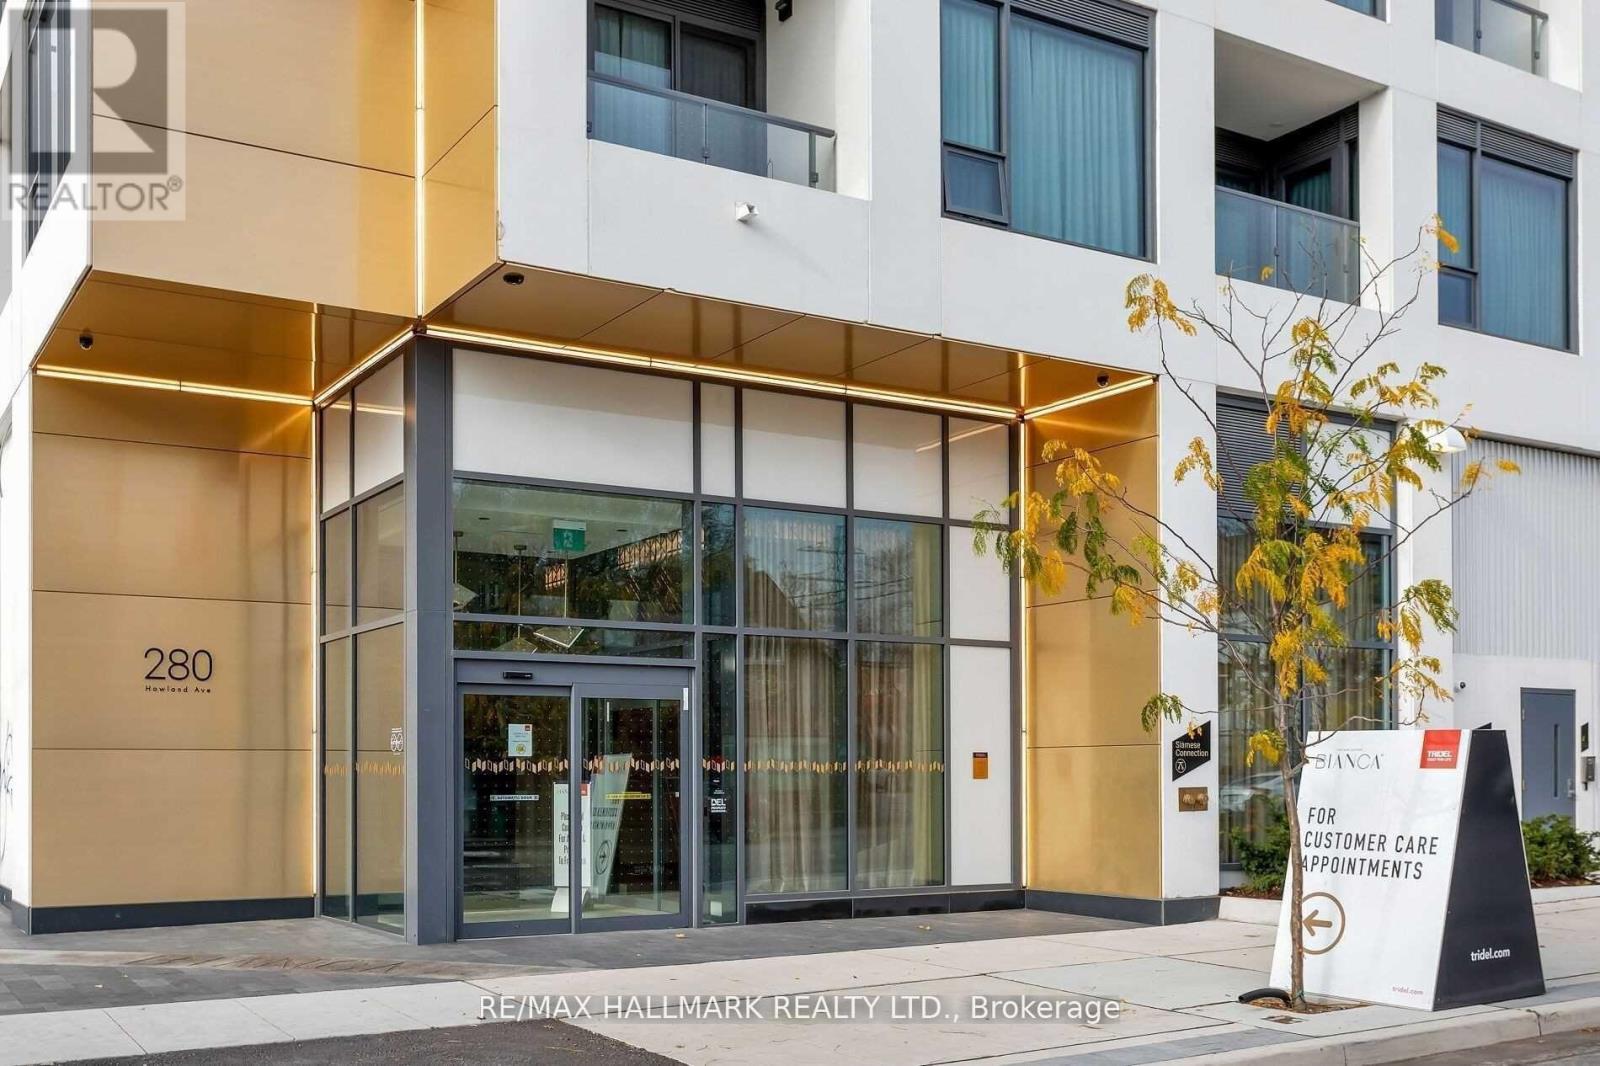
280 Howland Avenue #PH23
Annex, Toronto, Ontario M5R0C3
For sale· Added
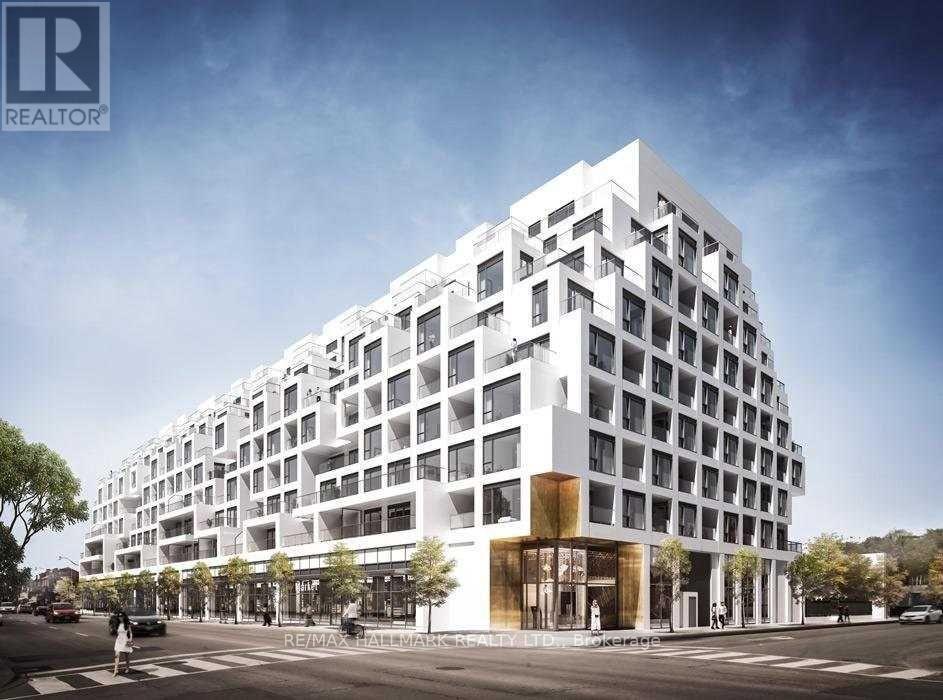
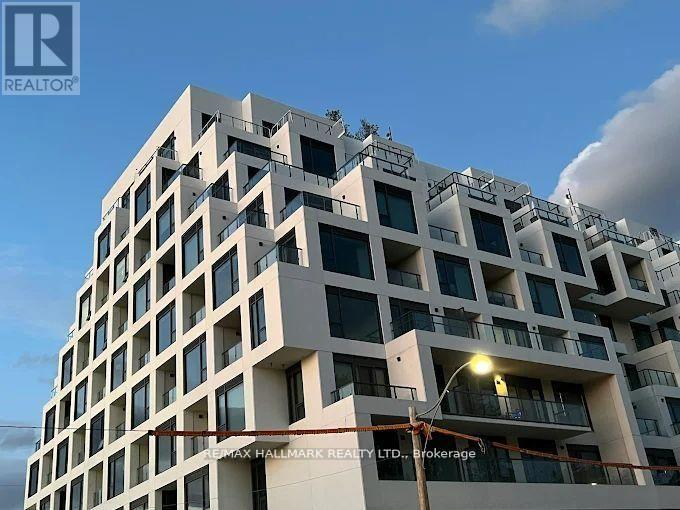
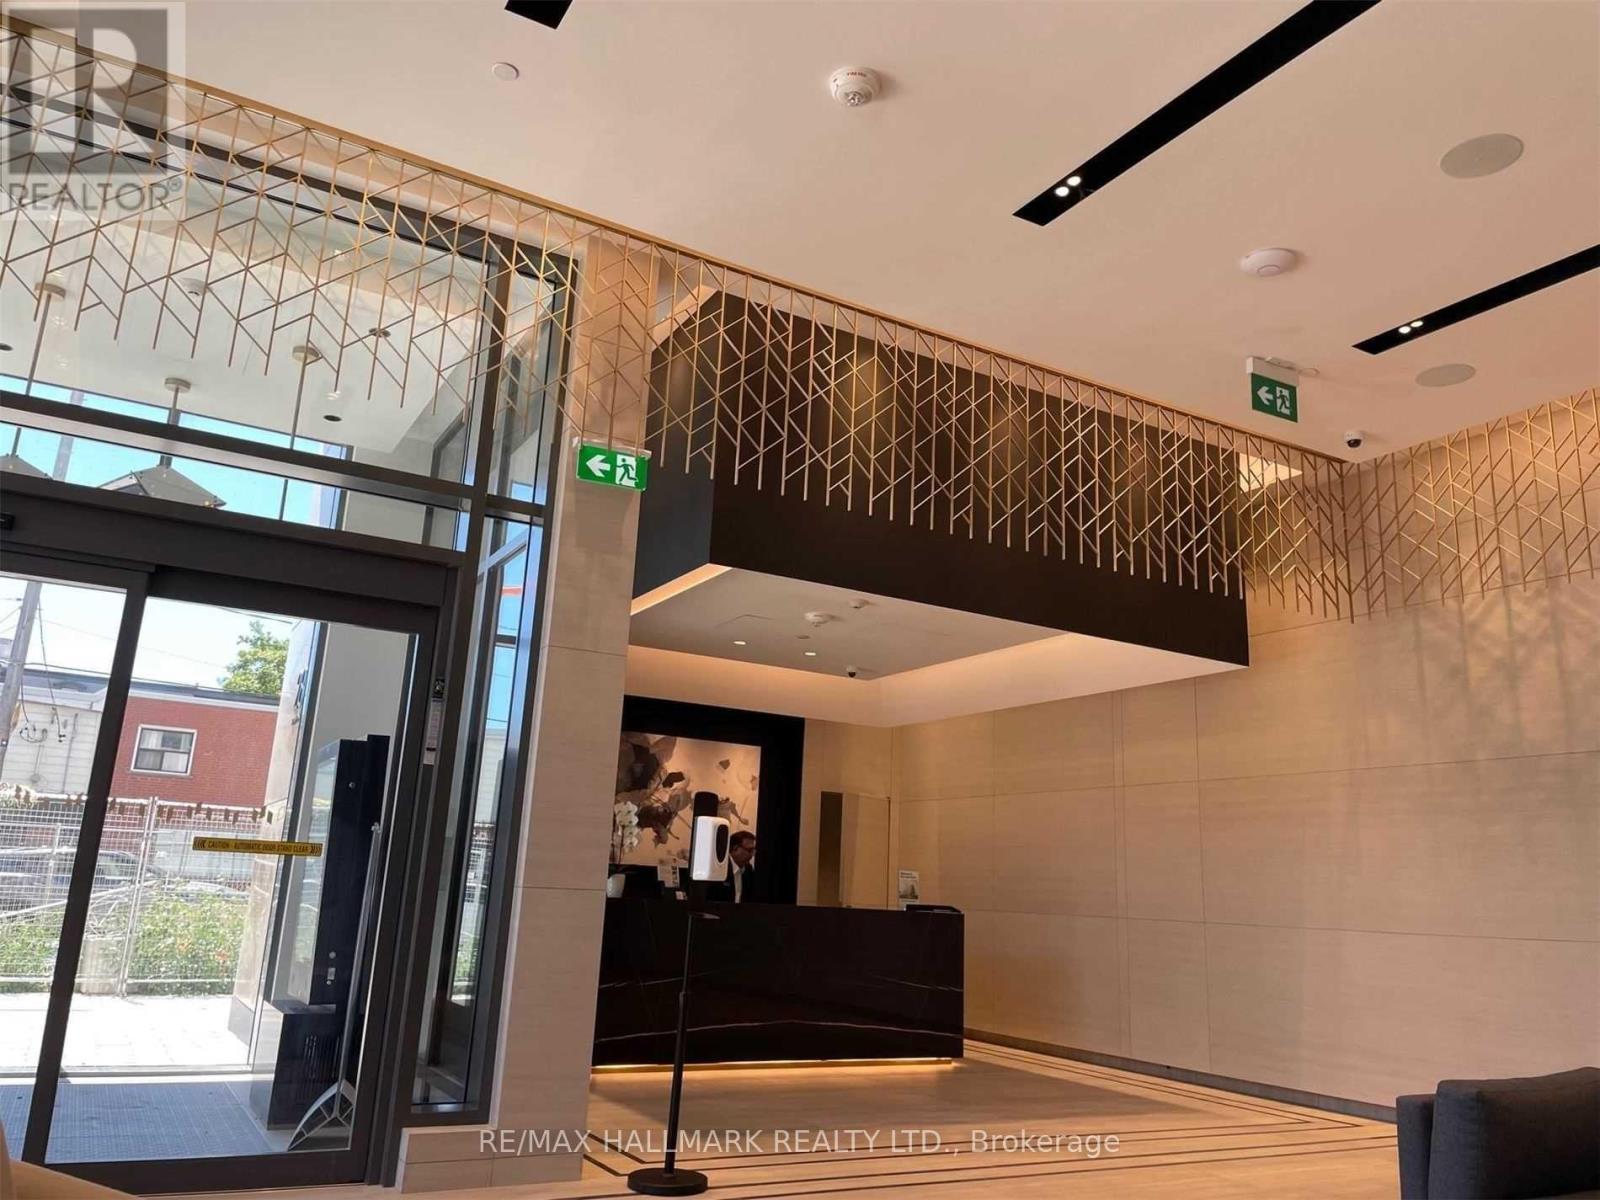
Luxury Tridel Condo,1E+D Model (most optimum model with No Wasted Space - Pay less maintenance and maximize the use), 1Bedroom + Den, 2 Full Bath! . 10 Ft Ceiling Penthouse unit, Open Concept, Laminate Flooring Throughout, Modern Kitchen, Designer Finishes. Primary Bedroom With Walk In Closet And Built In Organizer And 3Pc Ensuite Bathroom. Separate Den Can Be Bedroom With 4 Pc Bathroom. Wide Balcony. 24 Hr Concierge. Outdoor Amenities Including Rooftop Outdoor Swimming Pool, BBQ Area, Outdoor Fireside Lounge, And Spectacular Views. Indoor Fitness Center, Yoga Studio, Party Room, Dining Room, And Electronic Parcel Delivery System. Featuring All The Conveniences Of Living In A Tridel Connect Community.** Lots Of EV Car Charger Available At P1 And P2 Levels **
Map data © OpenStreetMap contributors
No open houses are scheduled for this home.
Can't make it? Request a private viewing.
| Primary Bedroom | Ground level | 3.1 x 3.35 m |
| Den | Ground level | 2.13 x 2.44 m |
| Living room | Ground level | 3 x 7.98 m |
| Dining room | Ground level | 3 x 7.98 m |
| Kitchen | Ground level | 3 x 7.98 m |




