
 For sale 50
$828,000
2 bed2 bath900–999 sq ft
1900 Lake Shore Boulevard West #803
South Parkdale, Toronto
1 month agoMLS® W13699650
SUTTON GROUP-ADMIRAL REALTY INC.
280 Kenilworth Avenue
The Beaches, Toronto, Ontario M4L3S8
For sale· Added
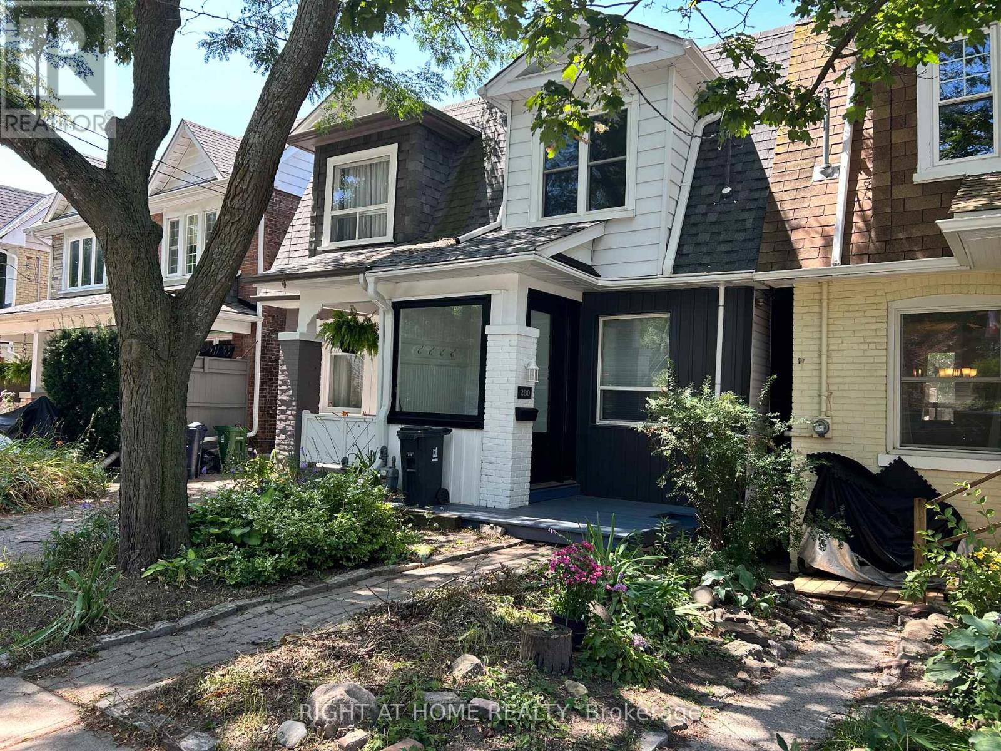
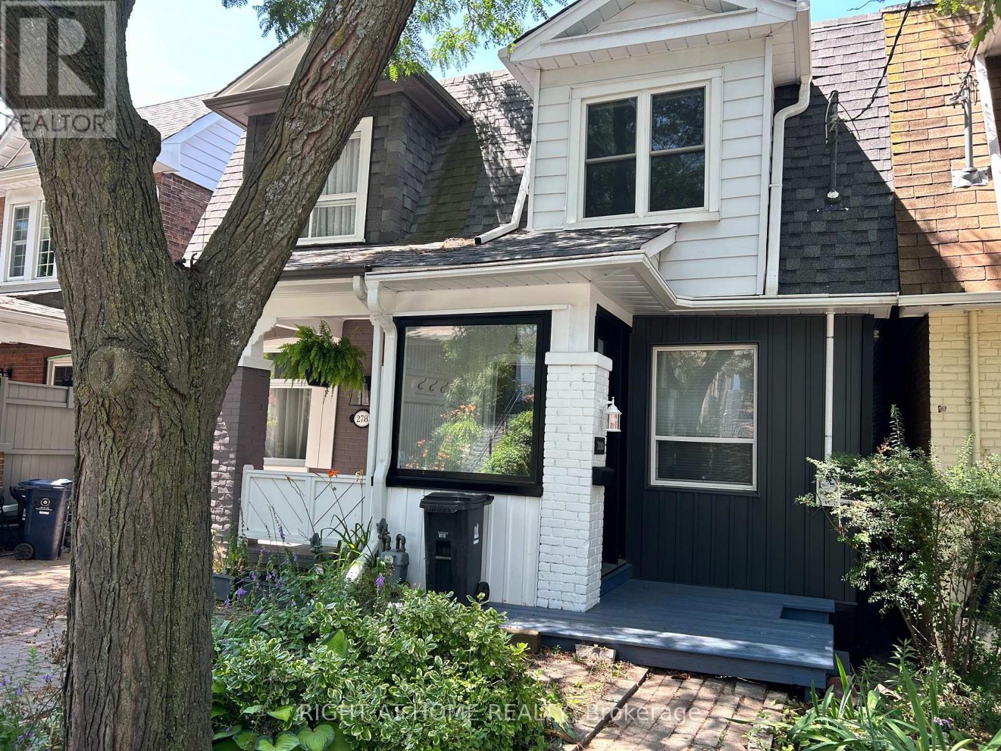
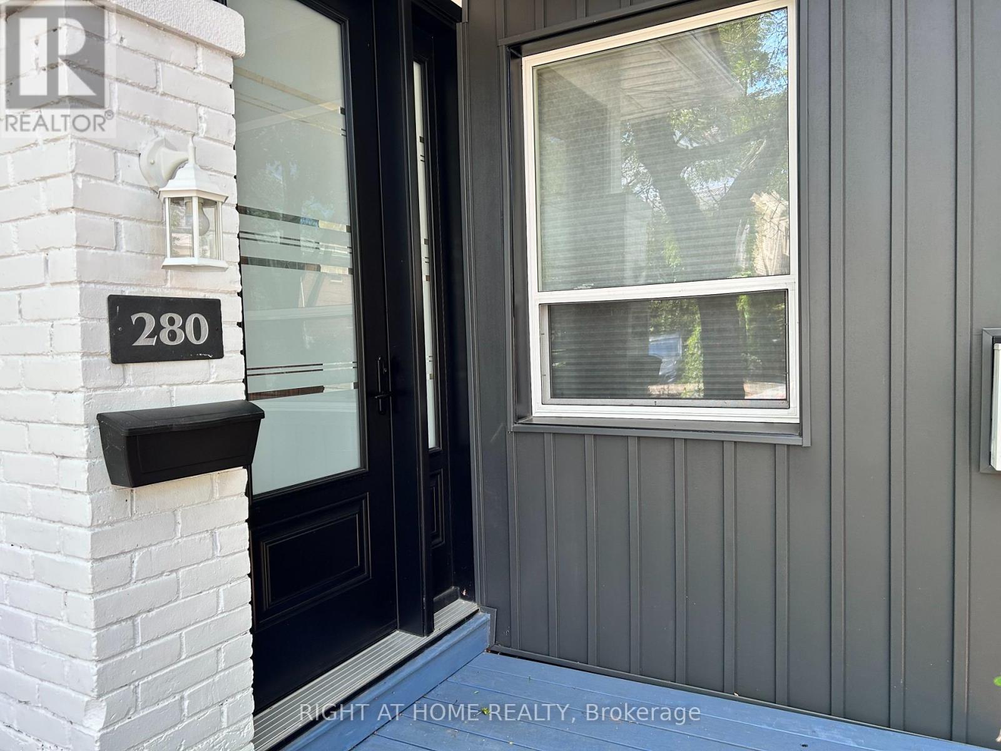
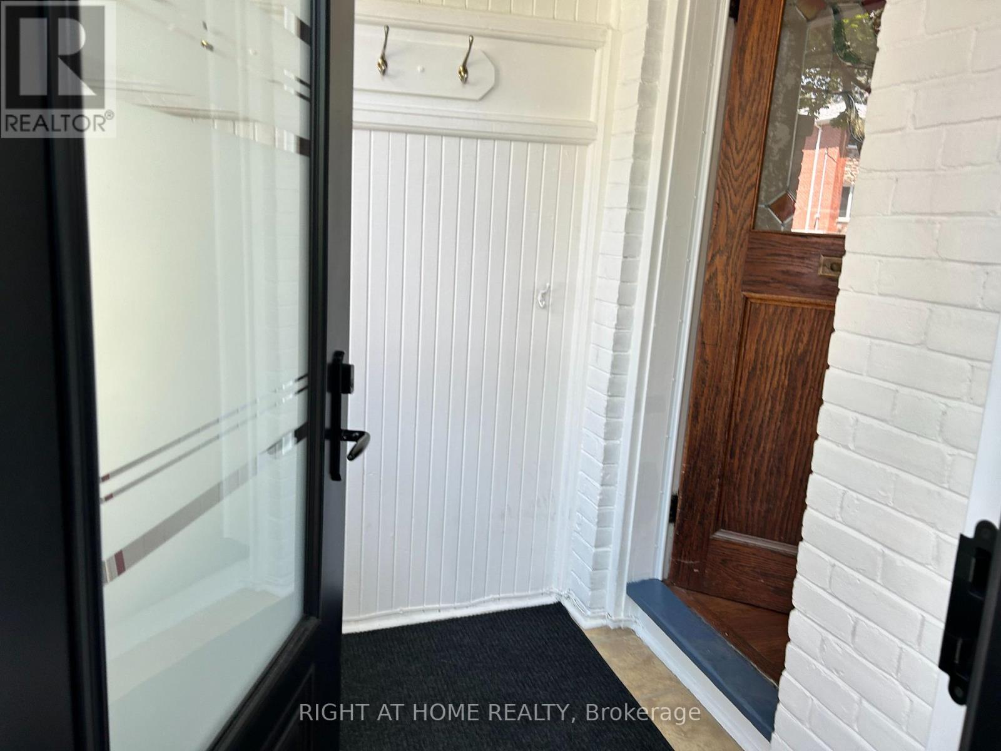
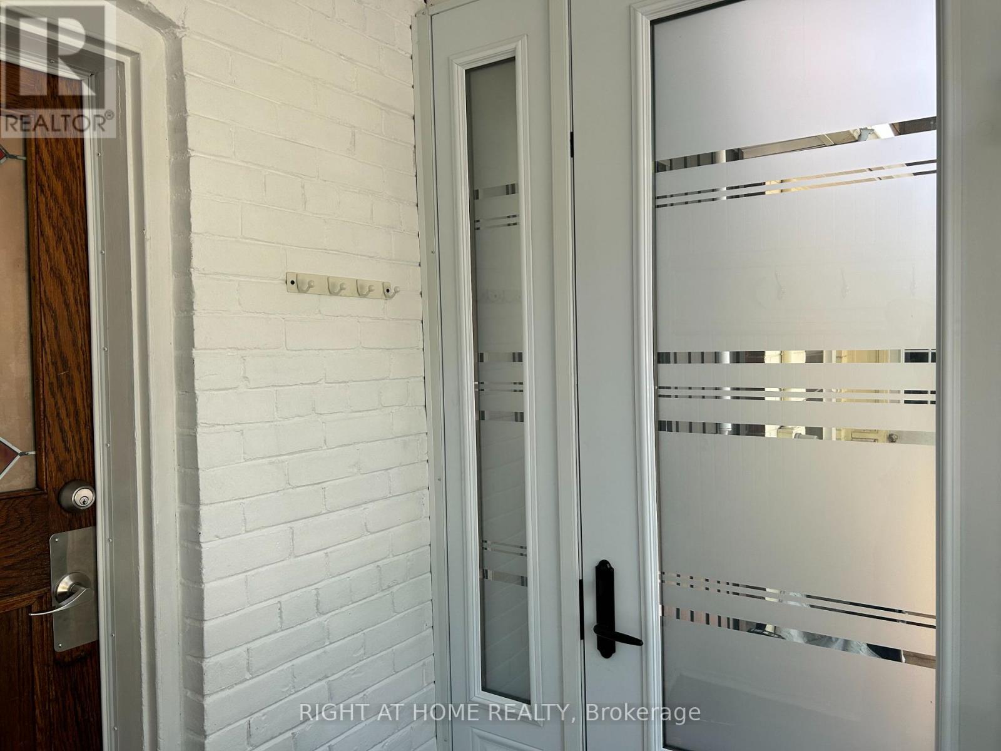
Three bedroom semi-detached in the desirable Beaches neighbourhood. Minutes from the Boardwalk/Lake, Kew Gardens, parks and the vibrant Queen St. E shops, restaurants, cafes, etc. As you enter you will find a dedicated area providing space for leaving boots, shoes, coats and more away from your living space. A functional open concept layout on the main floor is ideal for get-togethers. The kitchen has a walkout to a good size raised deck to enjoy those summer days. Upstairs you will find 3 bedrooms and a 4pc bath. The basement is finished with a 2nd bathroom (3pc incl separate shower) and rec room which could also be a 4th bedroom for larger families. Recent work on the house in the last year: Freshly painted; New roof shingles; New siding at front of house; New windows at front; New high-end entry door; new broadloom where laid on stairs, 2nd floor and basement. This home is definitely worth a look if you're looking to move into the much sought after Beaches area.
Map data © OpenStreetMap contributors
No open houses are scheduled for this home.
Can't make it? Request a private viewing.
| Living room | Ground level | 6.58 x 3.81 m |
| Dining room | Ground level | 6.58 x 3.81 m |
| Kitchen | Ground level | 3.23 x 2.92 m |
| Primary Bedroom | Second level | 4.09 x 3.48 m |
| Bedroom 2 | Second level | 3.35 x 2.41 m |
| Bedroom 3 | Second level | 2.67 x 2.18 m |
| Other | Basement | 4.75 x 3.73 m |




