
 For rent 50
$2,200/mo
1 bed1 bath500–599 sq ft
66 Forest Manor Road #1204
Henry Farm, Toronto
1 month agoMLS® C13755806
HOMELIFE LANDMARK REALTY INC.
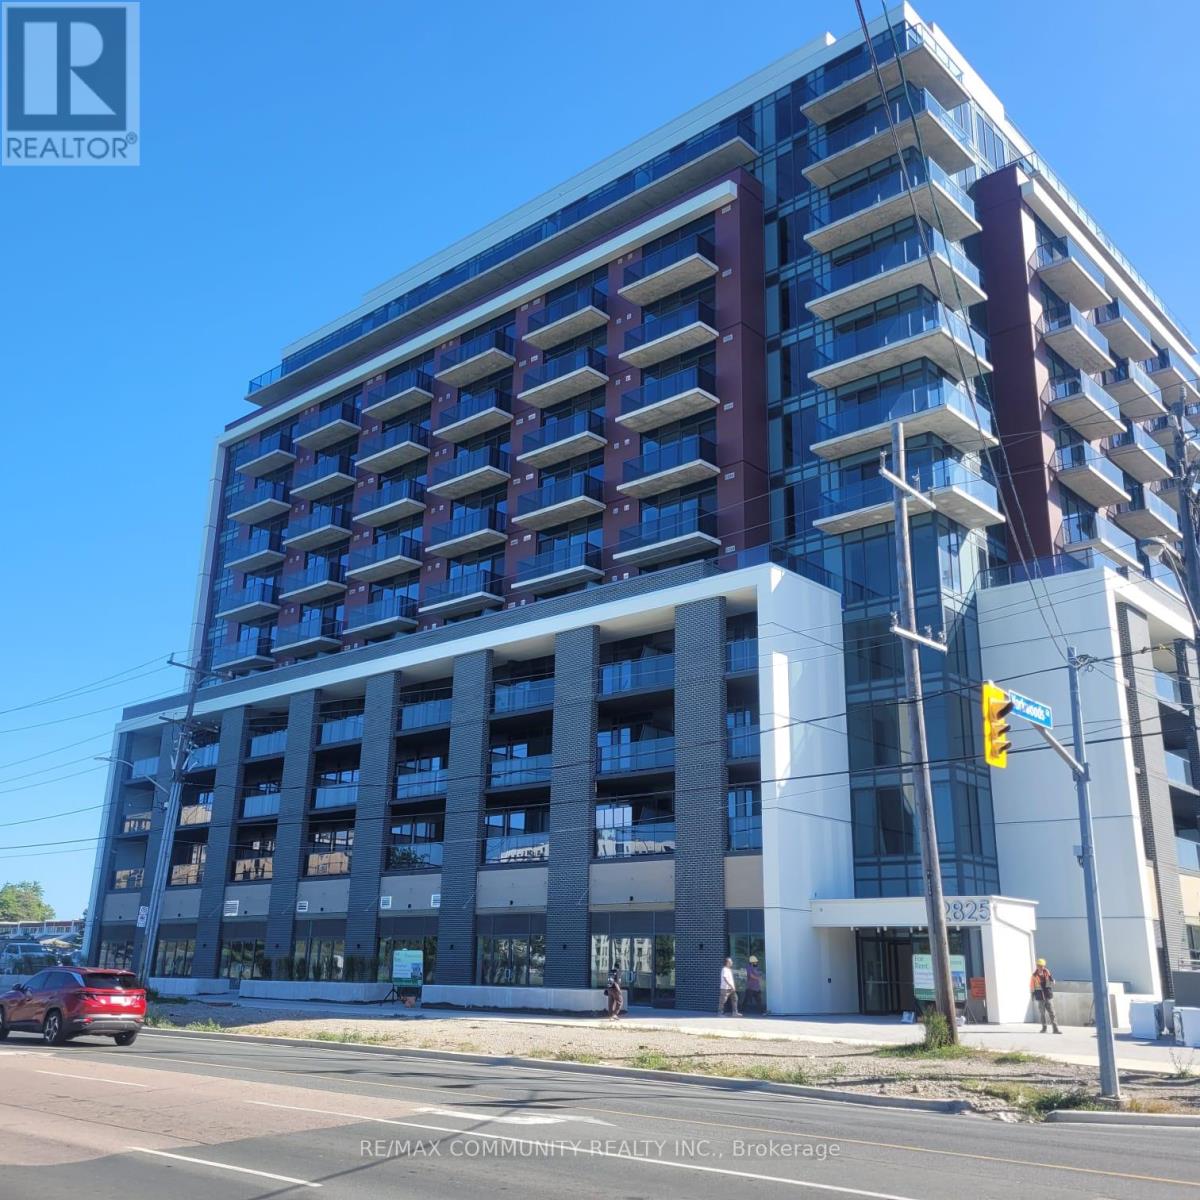
2825 Jane Street #212
Glenfield-Jane Heights, Toronto, Ontario M3N0A8
For rent· Added
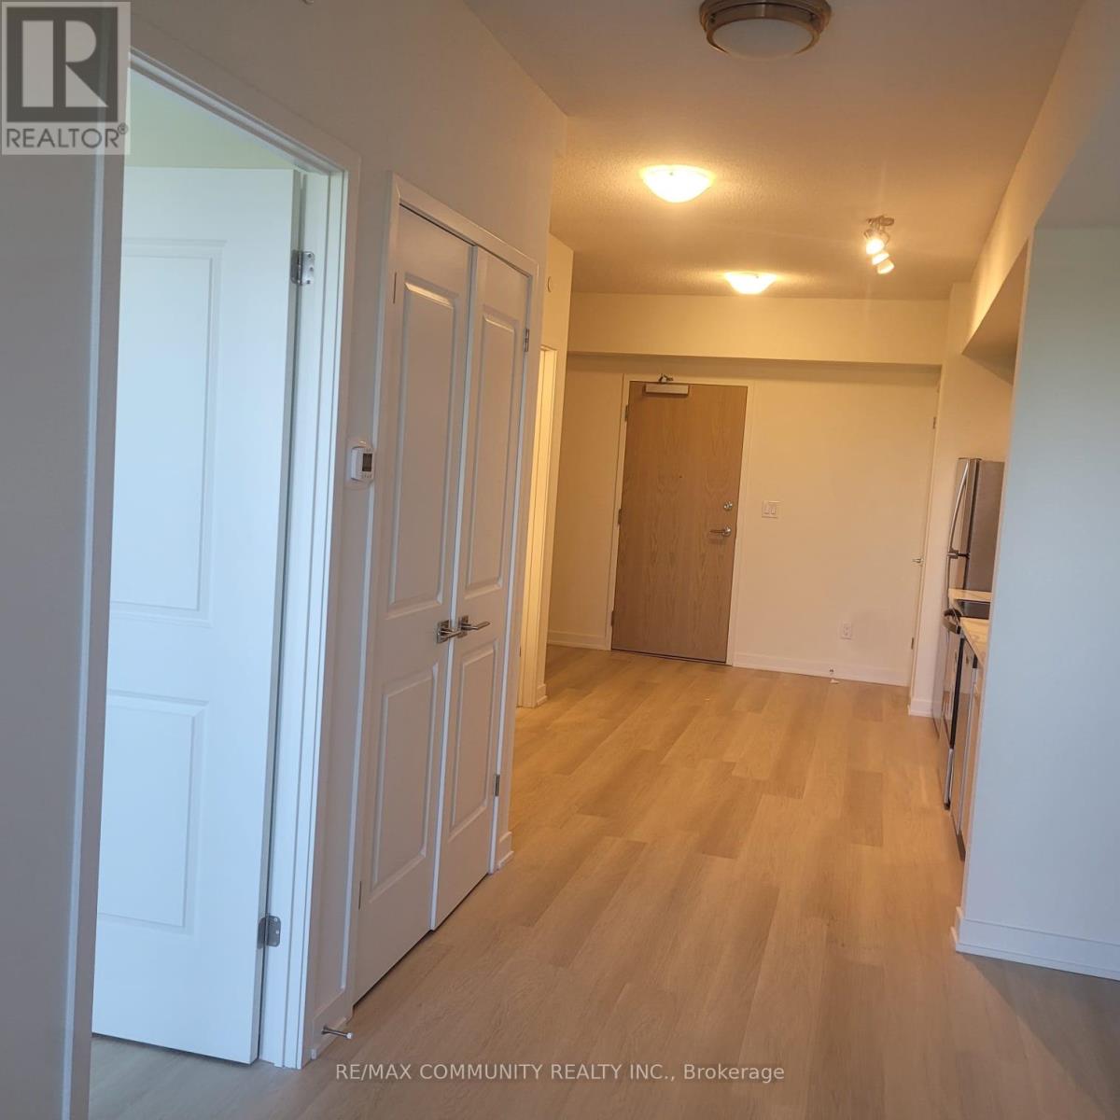
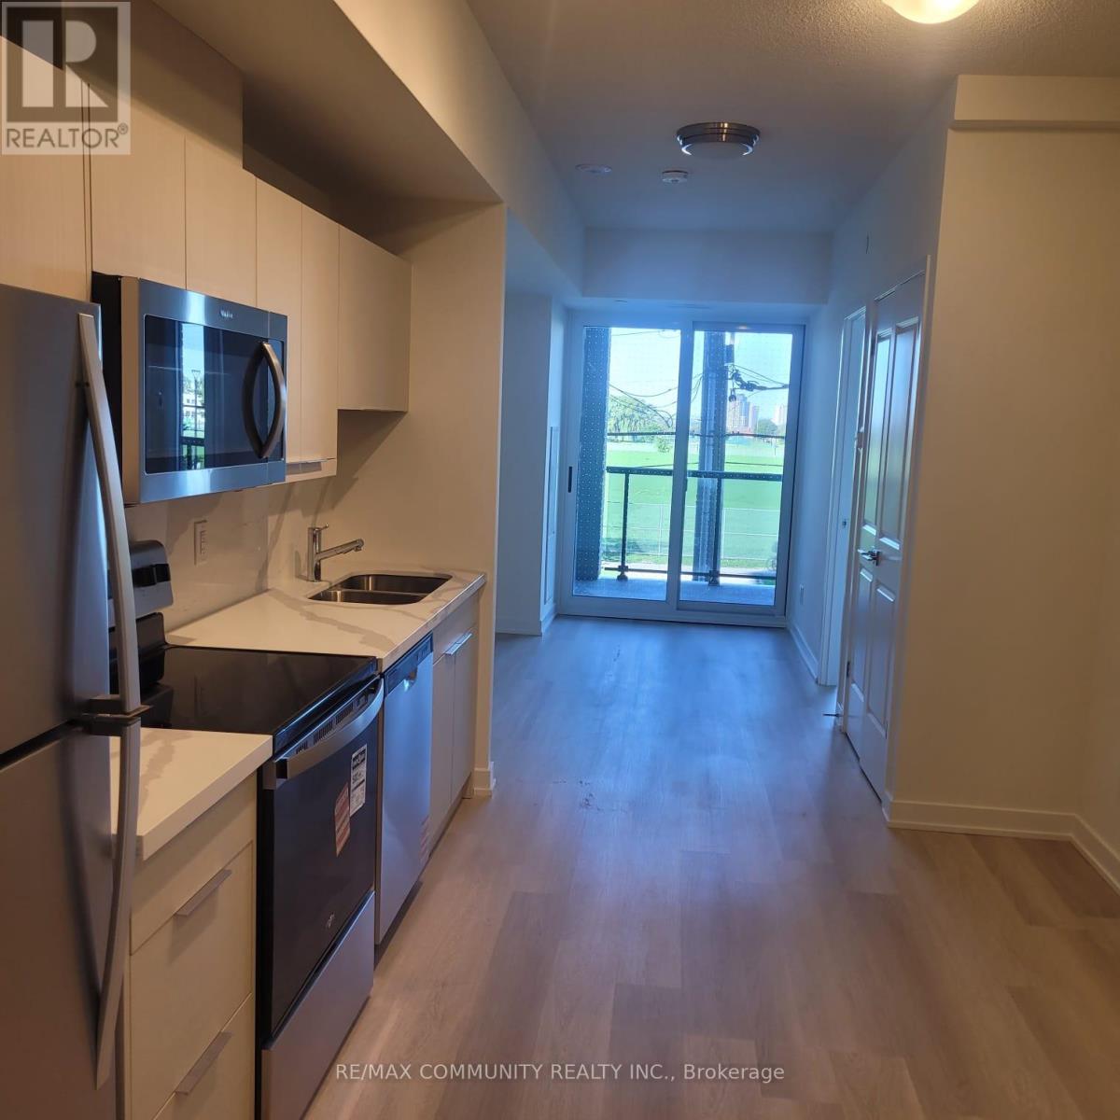
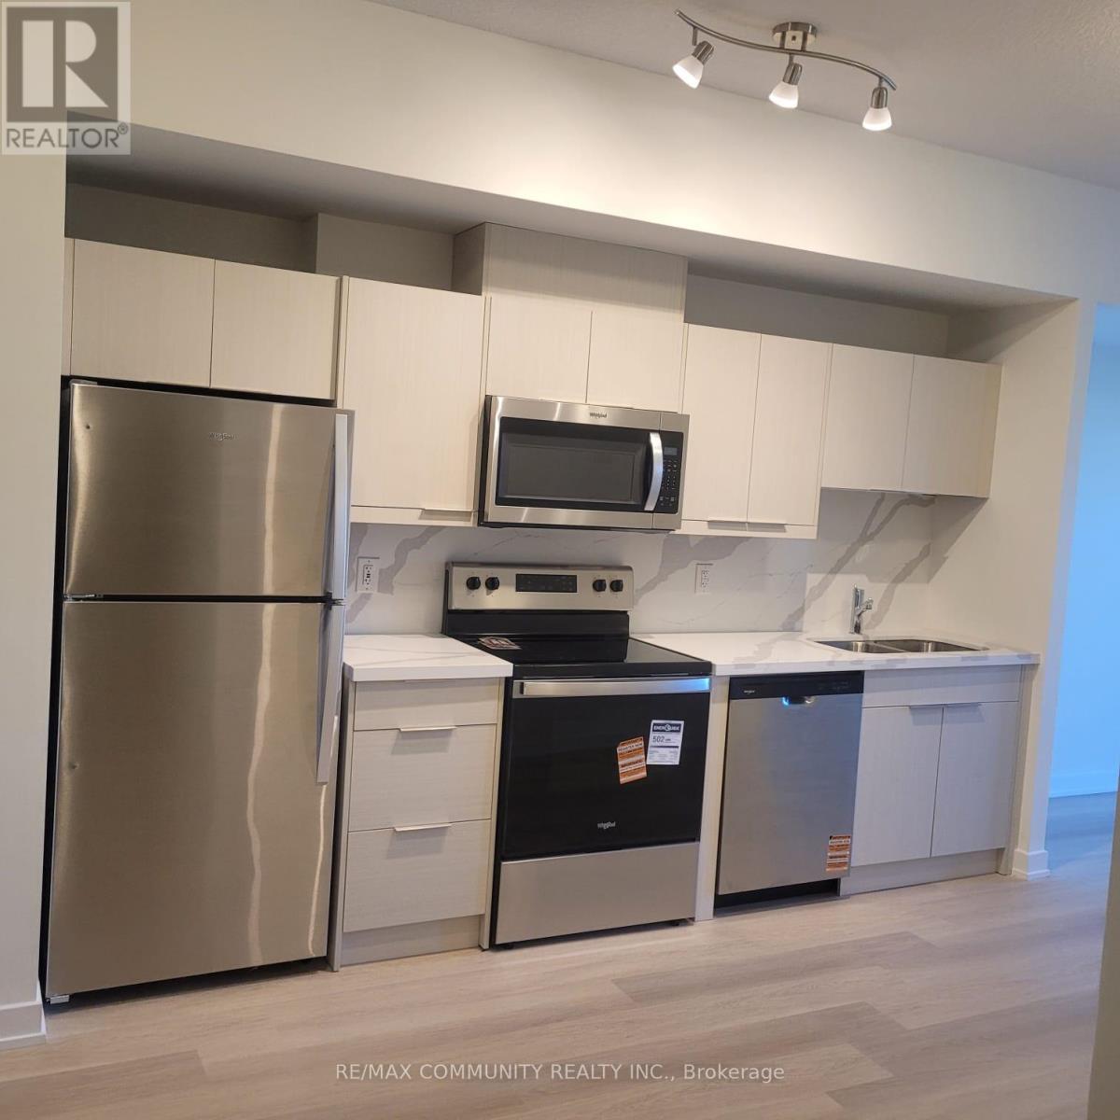
Welcome to this brand-new, never-lived-in 1+1 bedroom suite, complete with parking and a locker. Bright and spacious, the unit features a functional open-concept layout, 9-ft ceilings and floor-to-ceiling windows that fill the space with natural light. The modern kitchen is finished with stainless steel appliances and sleek quartz countertops, while the living area offers a walkout to a private balcony. Ideally located with convenient access to TTC, parks, shopping, restaurants and everyday amenities. A perfect opportunity for first-time buyers, professionals or investors looking for a stylish, move-in-ready home.
Map data © OpenStreetMap contributors
No open houses are scheduled for this home.
Can't make it? Request a private viewing.
| Living room | Main level | 3.58 x 3.02 m |
| Kitchen | Main level | 4.34 x 2.09 m |
| Primary Bedroom | Main level | 3.3 x 2.77 m |
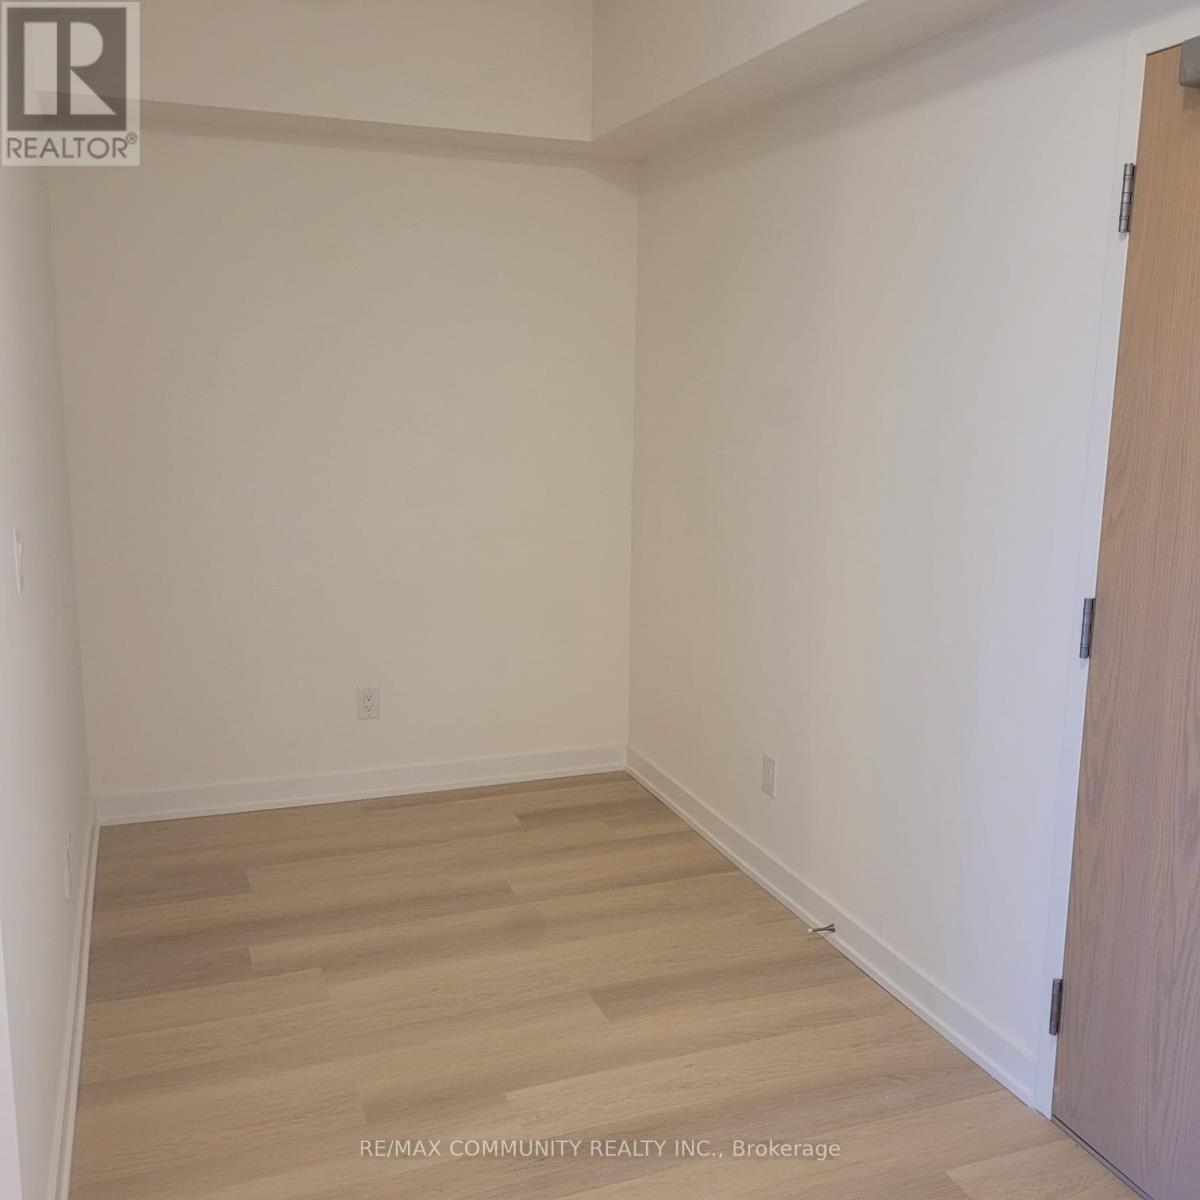
| Den | Main level | 2.46 x 1.65 m |




