

 For sale 50
$595,000
2 bed2 bath800–899 sq ft
165 Legion Road #2524
Mimico, Toronto
8 days agoMLS® W13863868
ROYAL LEPAGE SIGNATURE REALTY
284 Bloor Street West #902
Annex, Toronto, Ontario M5S3B8
For sale· Added
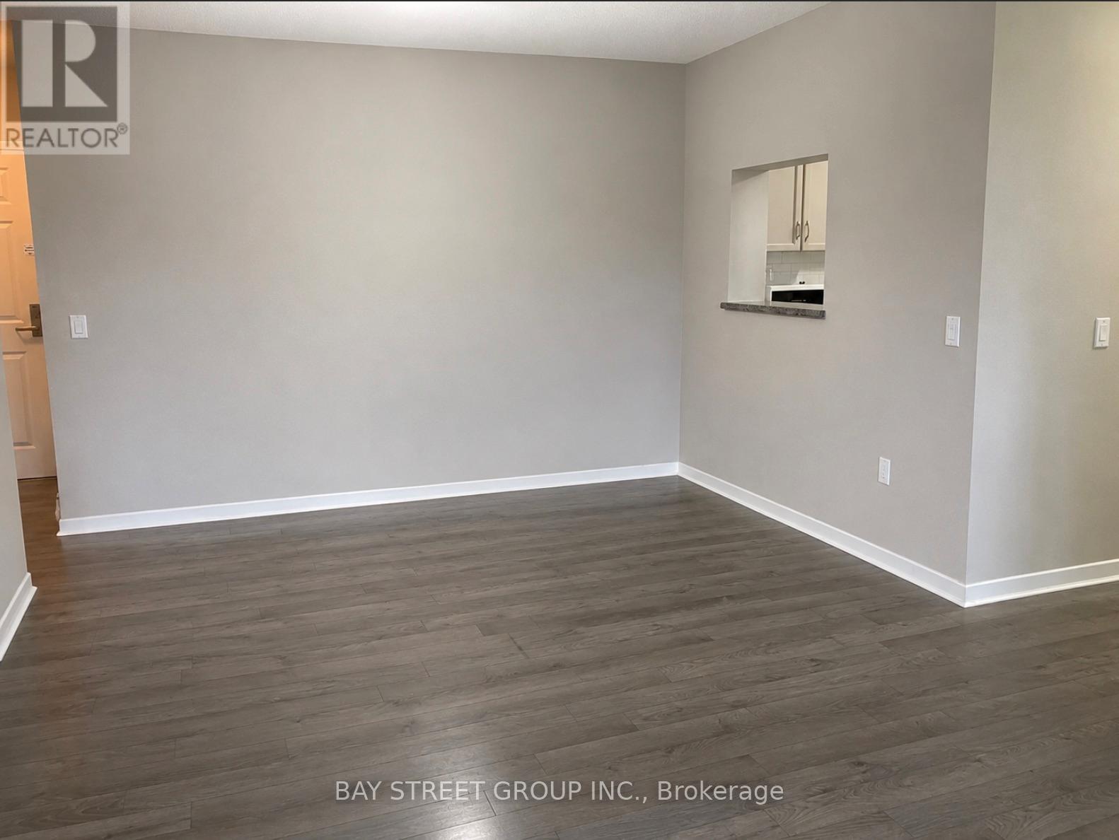
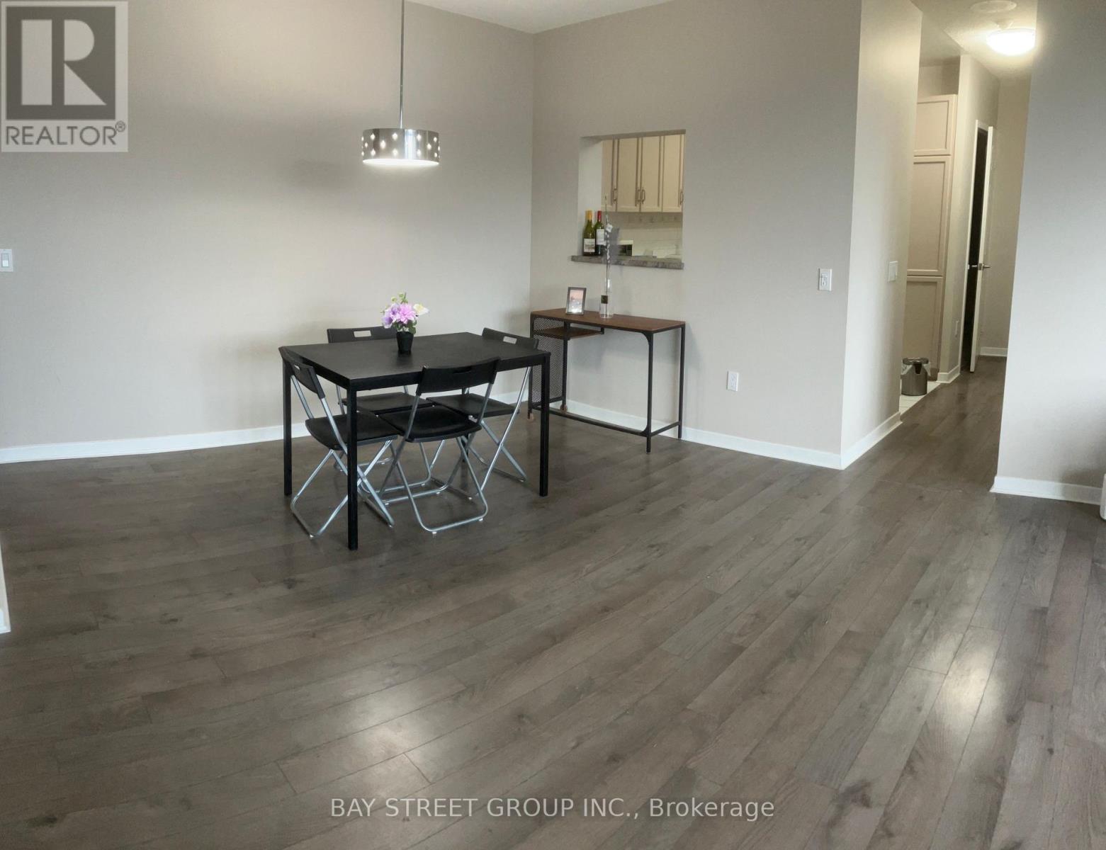
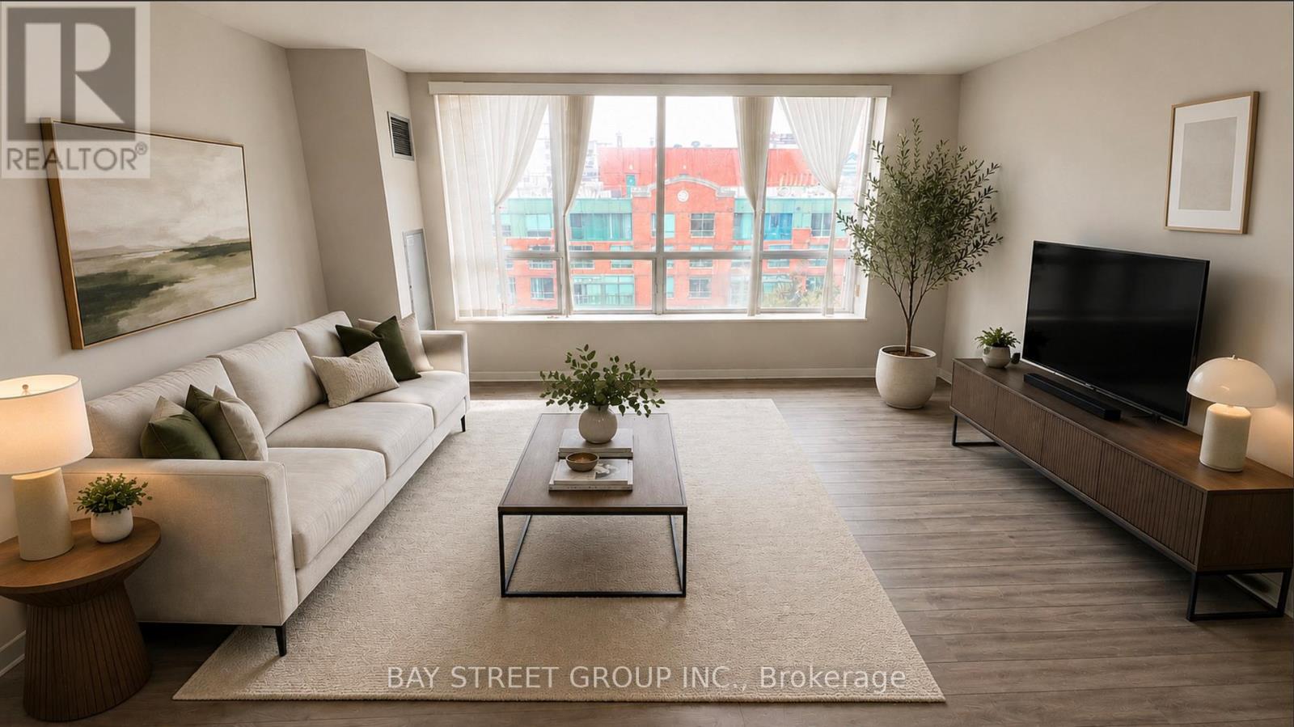
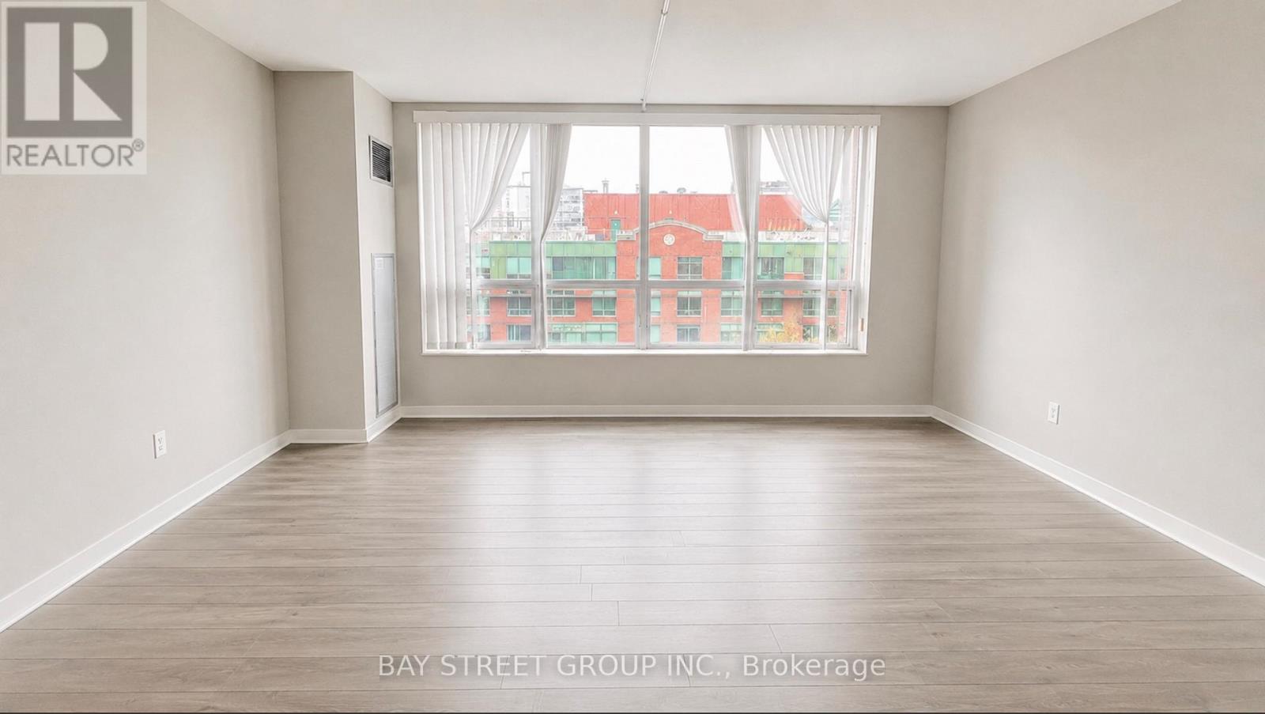
Super convenient Bloor St./St. George at Downtown Toronto, Walk across the street to University Of Toronto, UTS, St. George Subway Station. Unit is One Of Larger 2 bedrooms Layouts In The Building, huge living room with formal family life style; Spotless bright spacious overlooking landscaped garden, , Newly renovated with tons Of upgrades, Newer Flooring, S/S Appliances, Full size Kitchen with Pass Thru Serving Bar, 2 Bedrooms with ample built in closet space, one storage Locker included for extra storage, Walk to Bloor and Younge, enjoying the ROM, Bloor St. Luxury Shops, Restaurants & Subway etc. Excellent Opportunity For Investment & living in Toronto!
Map data © OpenStreetMap contributors
No open houses are scheduled for this home.
Can't make it? Request a private viewing.
| Foyer | Flat | 2.88 x 1 m |
| Living room | Flat | 4.9 x 4.72 m |
| Dining room | Flat | 3.31 x 2.71 m |
| Kitchen | Flat | 2.88 x 2.61 m |
| Primary Bedroom | Ground level | 4 x 3.09 m |
| Bedroom 2 | Ground level | 3.81 x 2.45 m |




