
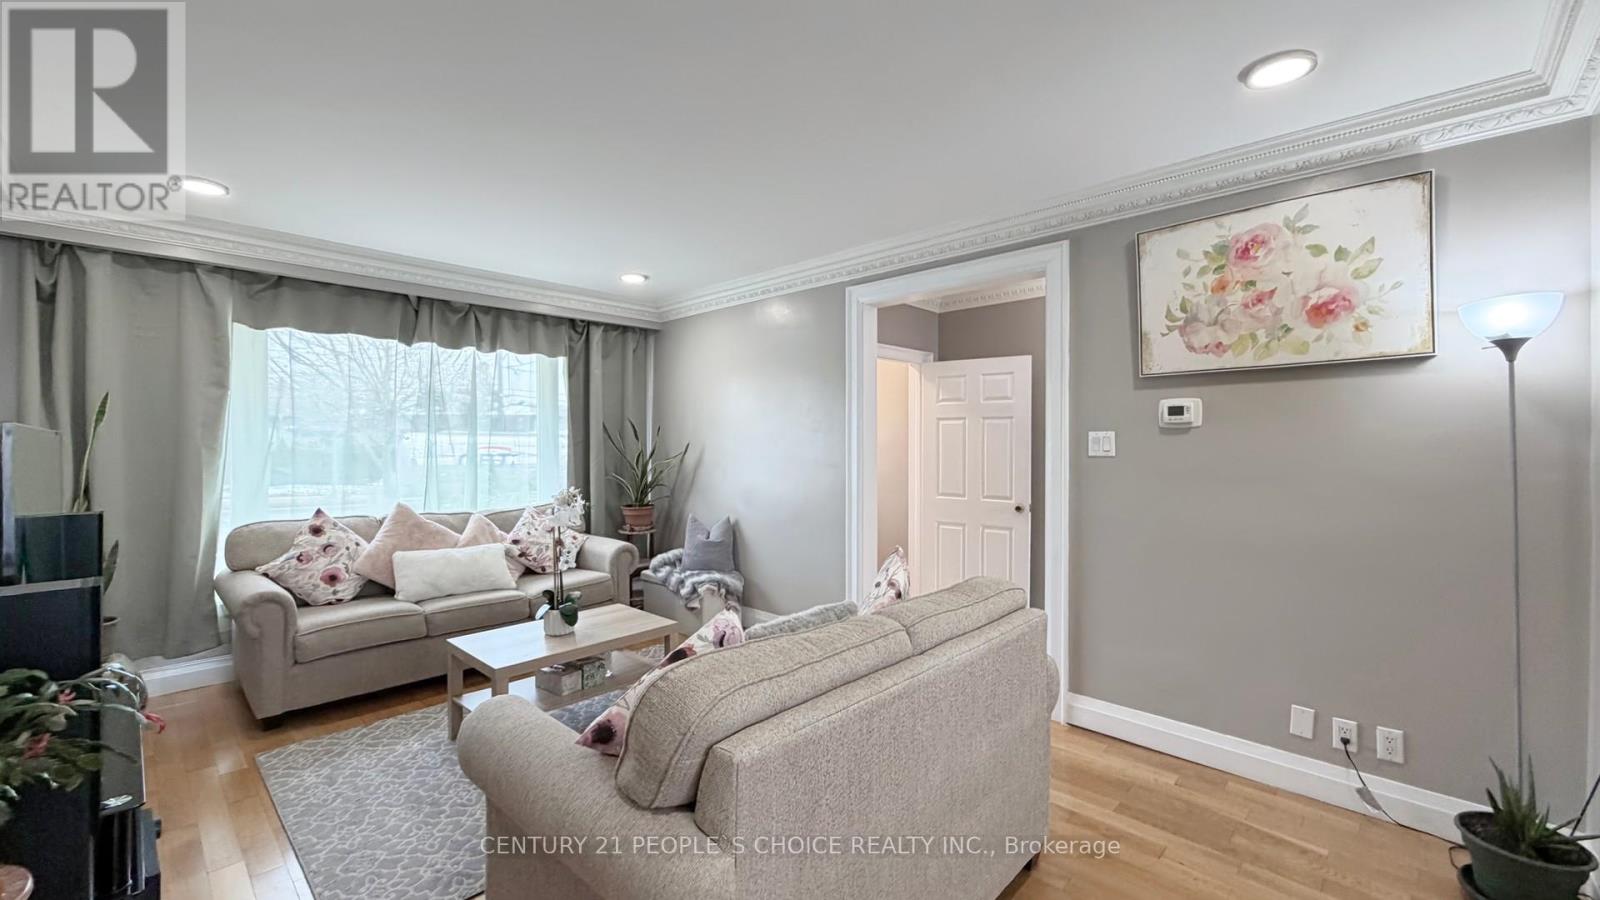
 For sale 50
$799,000
4 bed3 bath1,100–1,500 sq ft
58 Telco Crescent
Humberlea-Pelmo Park W4, Toronto
2 months agoMLS® W13645376
HOMELIFE/MIRACLE REALTY LTD
2864 Weston Road
Humberlea-Pelmo Park W5, Toronto, Ontario M9M2S3
For sale· Added
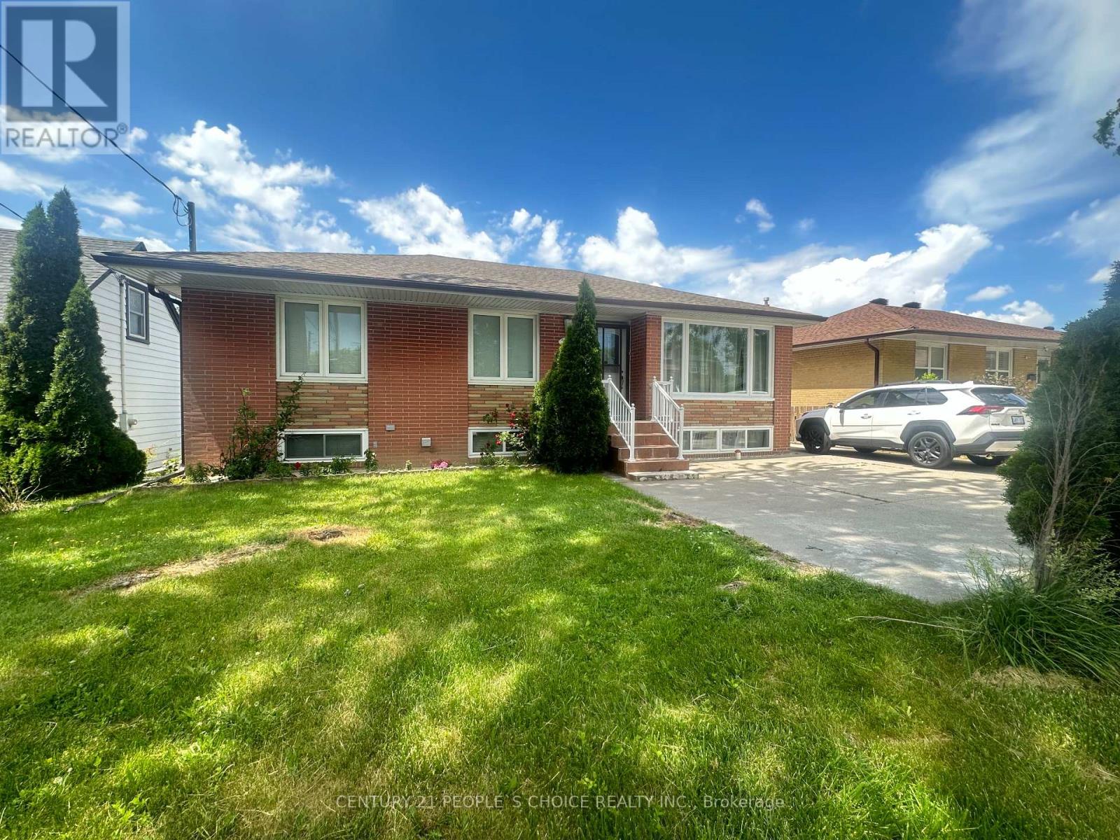
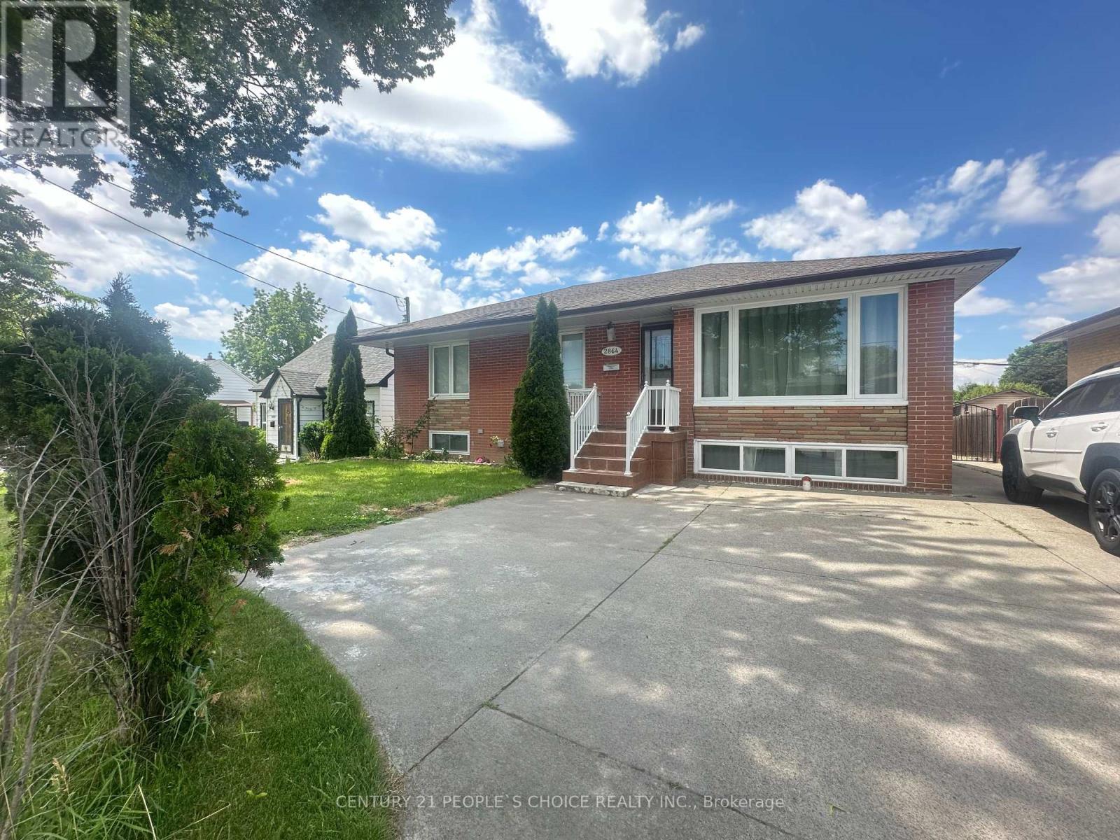
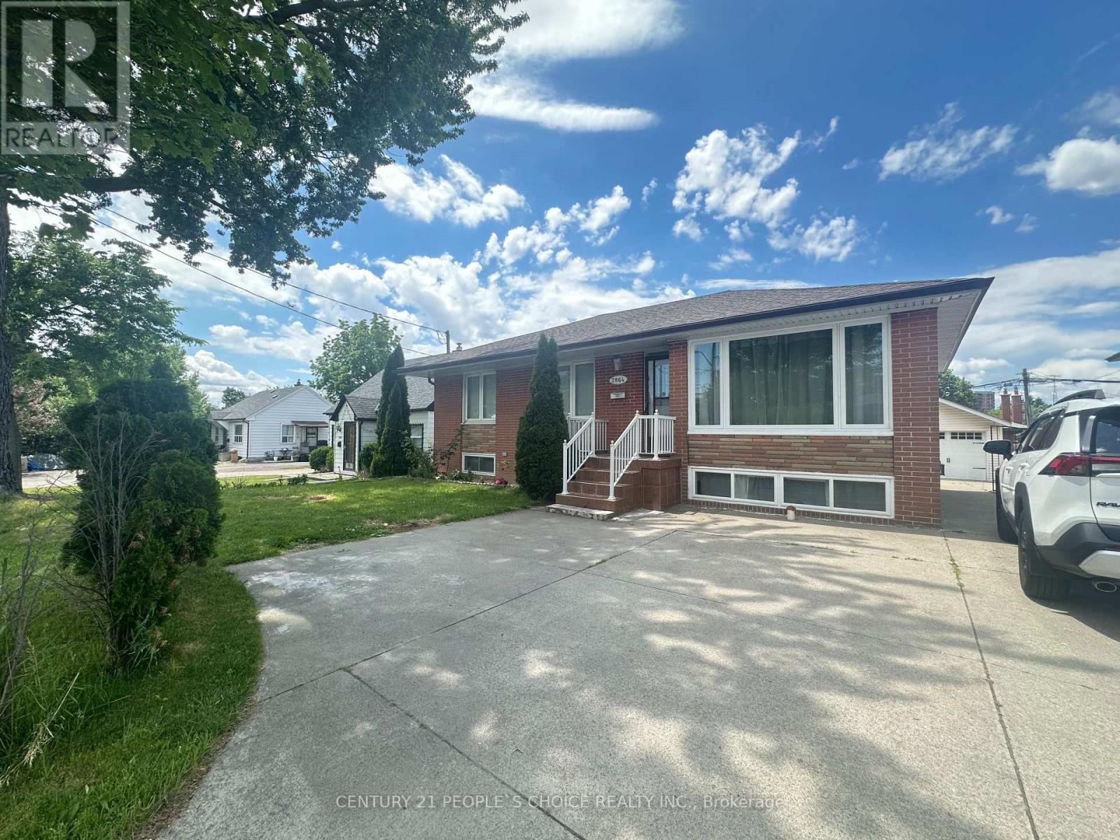
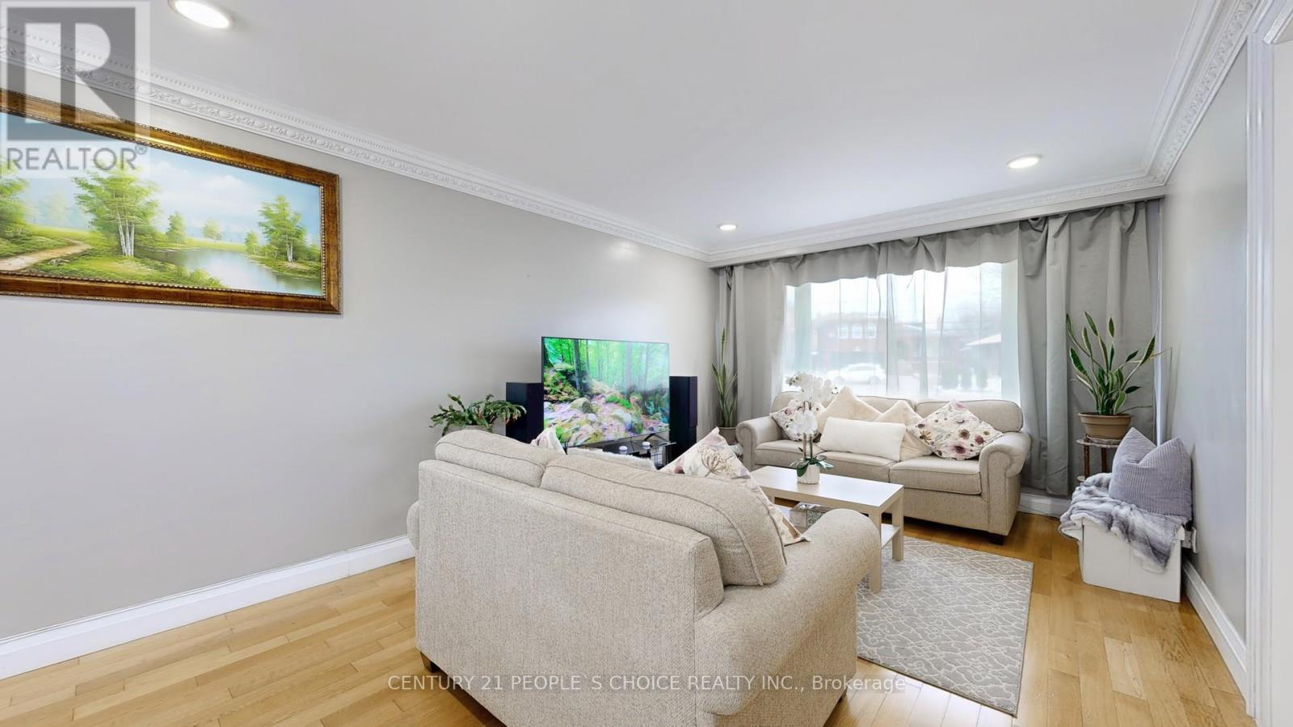
YOUR DREAM HOME AWAITS YOU!!! Welcome to this Gorgeous 3+2 Bedroom Detached Bungalow. It features Bright & Spacious Living & Dining Room, Lovely Floors, Huge Bedrooms, Double Car Garage, Tons of Parking with Gate, Garden Shed and Large Backyard, Perfect for garden, BBQ & outdoor sitting. Plus, Rental Income Potential: Massive Basement with Open concept Living/Dining/Kitchen, 3-piece Washroom, 2 Ample Bedrooms, & Separate Entrance. Located very close to Hi-ways 401 & 400, Go station, TTC, Bus stops, Airport, Golf Clubs, Supermarkets, Gym, Shops, Restaurants, Malls, Plazas, Schools, Parks, Community Centre, Place of Worships, etc.
Map data © OpenStreetMap contributors
No open houses are scheduled for this home.
Can't make it? Request a private viewing.
| Living room | Basement | 4.78 x 3.96 m |
| Living room | Main level | 5.23 x 3.65 m |
| Dining room | Main level | 2.79 x 2.54 m |
| Kitchen | Main level | 3.51 x 2.72 m |
| Primary Bedroom | Main level | 4.01 x 3.58 m |
| Bedroom 2 | Main level | 3.58 x 3.12 m |
| Bedroom 3 | Main level | 3.43 x 2.92 m |
| Kitchen | Basement | 4.78 x 3.96 m |
| Bedroom 5 | Basement | 8.08 x 3.56 m |
| Bedroom 4 | Basement | 3.96 x 3.51 m |




