
 For rent 50
$2,200/mo
1 bed1 bath500–599 sq ft
66 Forest Manor Road #1204
Henry Farm, Toronto
1 month agoMLS® C13755806
HOMELIFE LANDMARK REALTY INC.
2875 Bloor Street West #Back
Stonegate-Queensway, Toronto, Ontario M8X1B3
For rent· Added
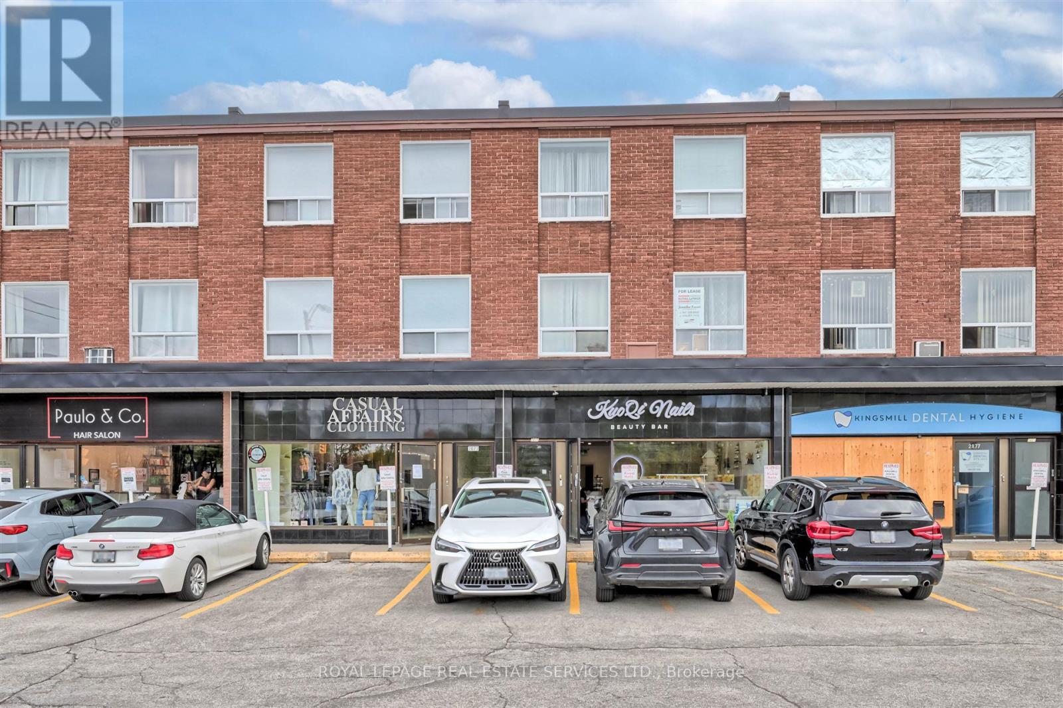
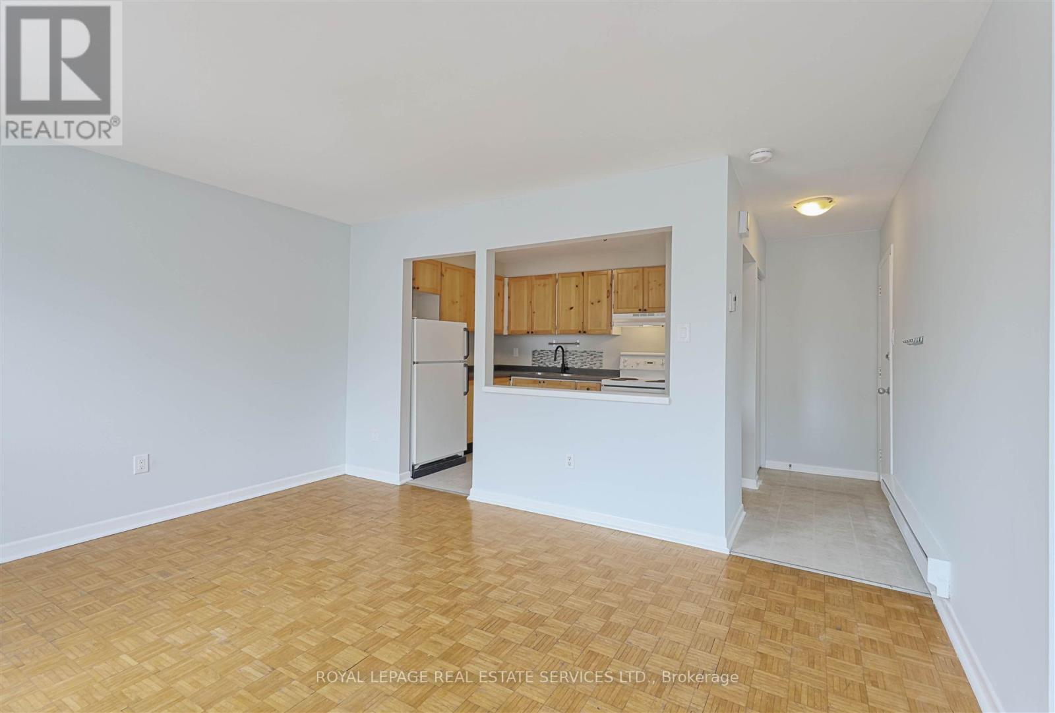
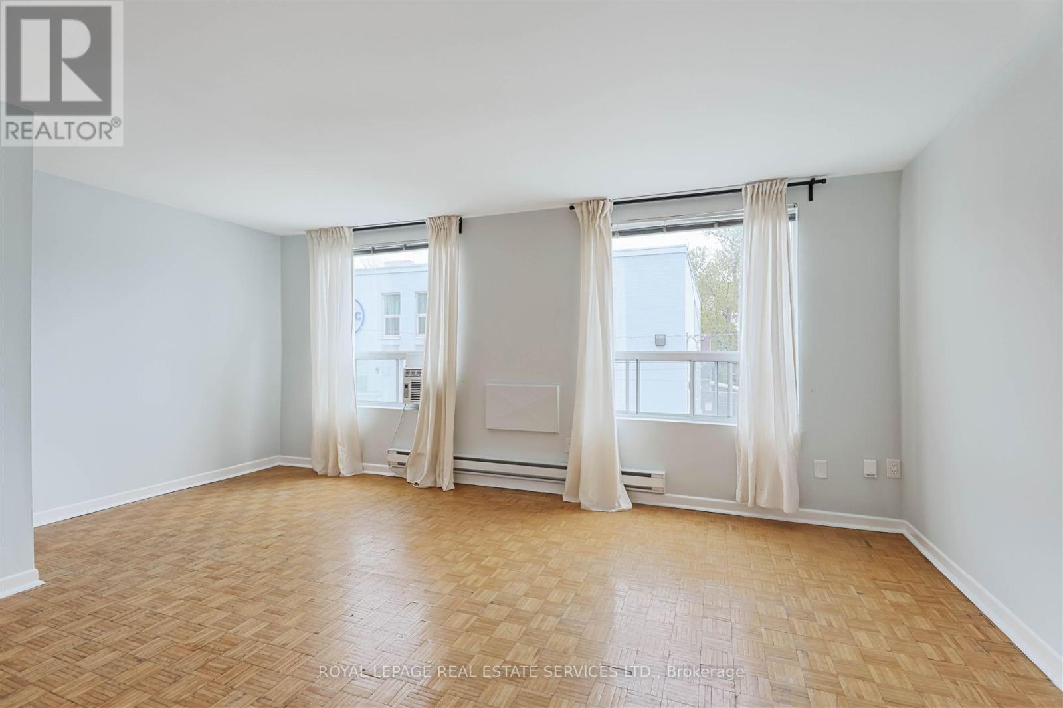
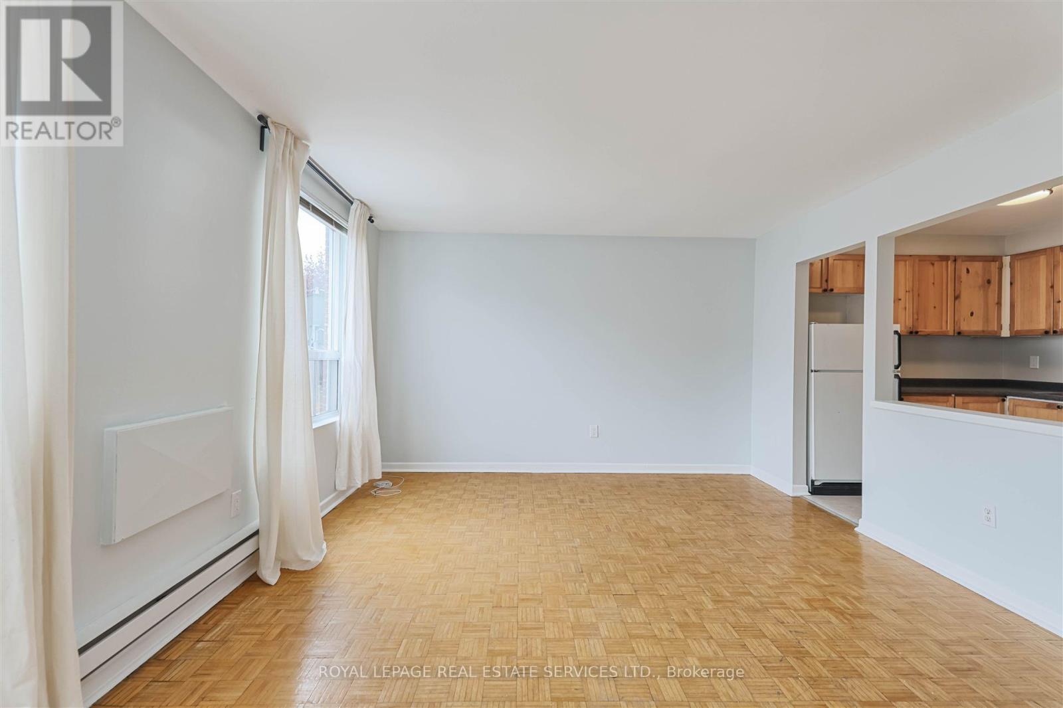
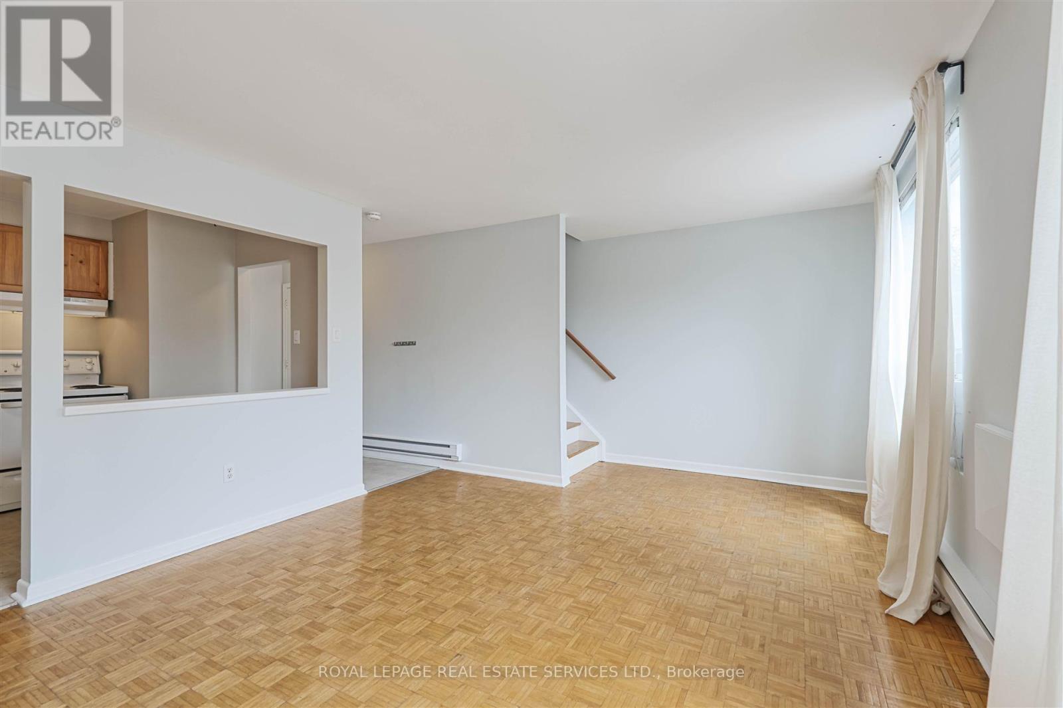
Exceptional two-level unit located in the heart of the Kingsway at Prince Edward Dr. This bright and spacious unit features two bedrooms and a 4pc. bathroom, complemented by storage and convenient in-suite laundry on the upper level. The main floor welcomes you with a foyer entrance closet, leading to a spacious kitchen that overlooks the living and dining areas, maximizing the use of space. Large windows enhance the sense of openness throughout the unit. Enjoy the vibrant community just steps away, with a variety of retail shops, delightful restaurants and easy access to the Bloor Subway Line. One (1) surface parking at rear of the building included with the unit. Don't miss your chance to call this remarkable unit your home! Tenant Responsible For 100% Hydro + 100% Heat + 50% Of Water Usage; Tenant Insurance, Cable & Internet.
Map data © OpenStreetMap contributors
No open houses are scheduled for this home.
Can't make it? Request a private viewing.
| Foyer | Main level | 2.65 x 1.01 m |
| Kitchen | Main level | 3.44 x 2.65 m |
| Living room | Main level | 3.93 x 5.61 m |
| Dining room | Main level | 3.93 x 5.61 m |
| Primary Bedroom | Upper Level | 3.35 x 4.11 m |
| Bedroom 2 | Upper Level | 2.87 x 2.86 m |
| Bathroom | Upper Level | 1.25 x 2.32 m |
| Laundry room | Upper Level | 1.82 x 1.61 m |




