 For rent 50
$3,200/mo
1+1 bed2 bath800–899 sq ft
2119 Lake Shore Boulevard West #217
Mimico, Toronto
29 days agoMLS® W13794744
RIGHT AT HOME REALTY
2885 Bayview Avenue #1214
Bayview Village, Toronto, Ontario M2K0A3
For rent· Added
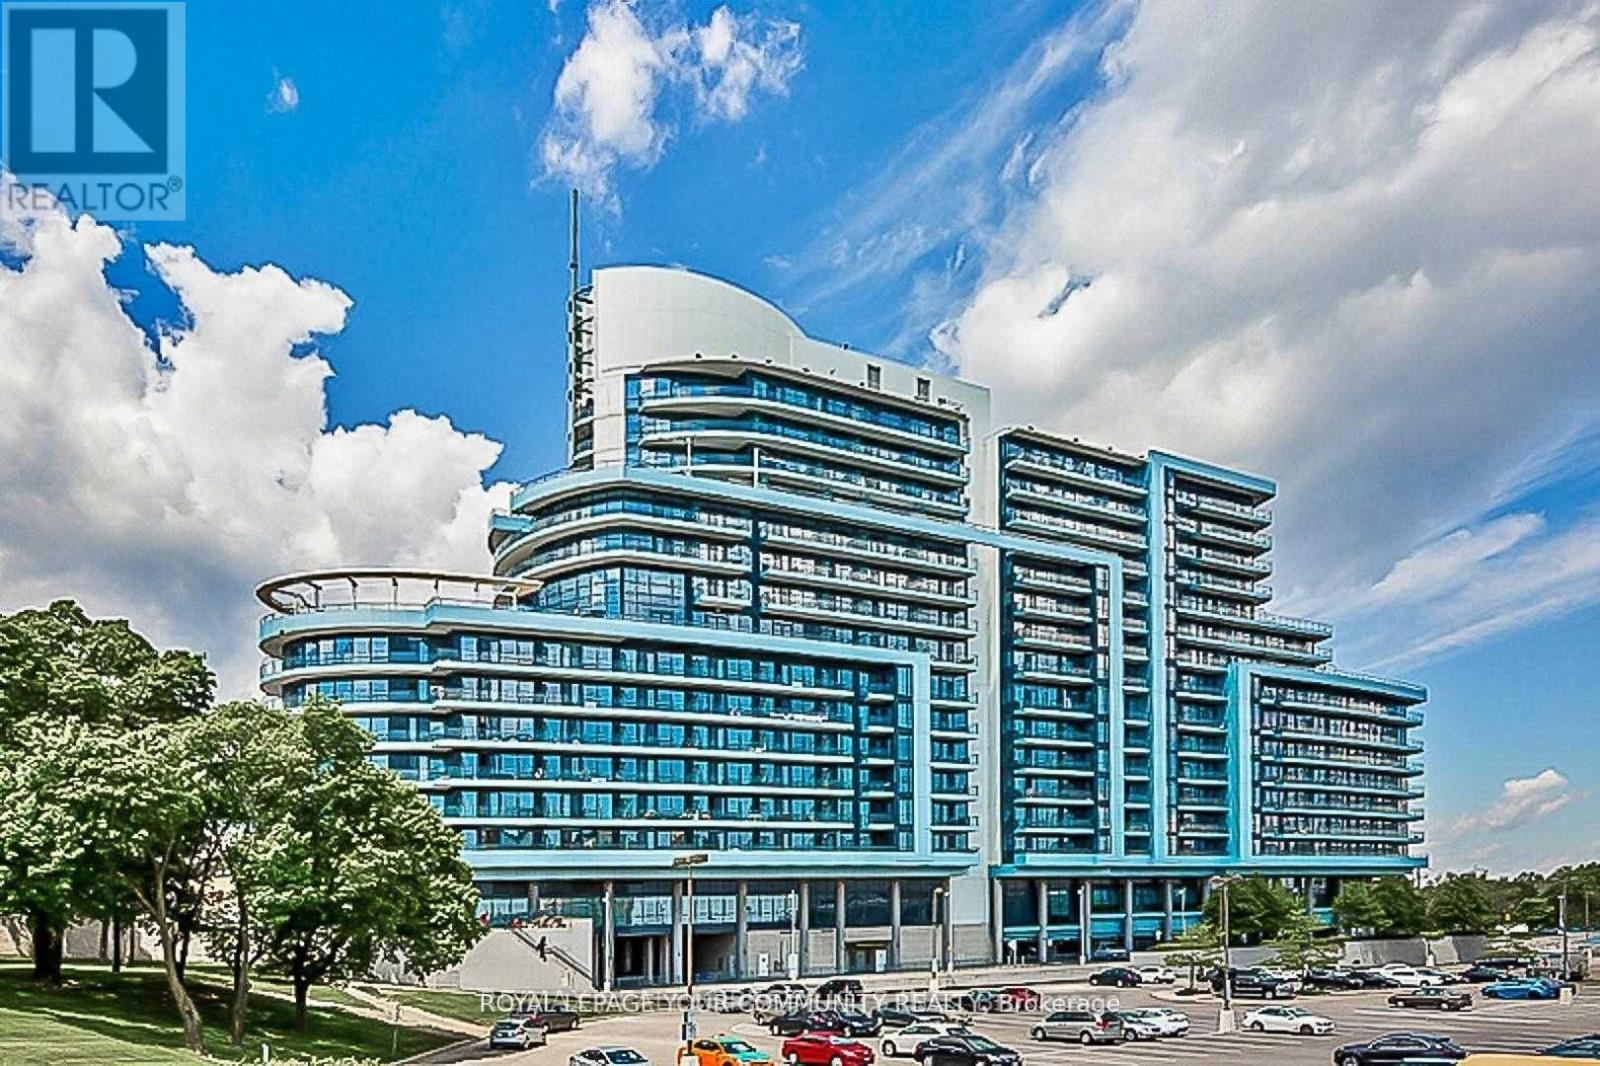
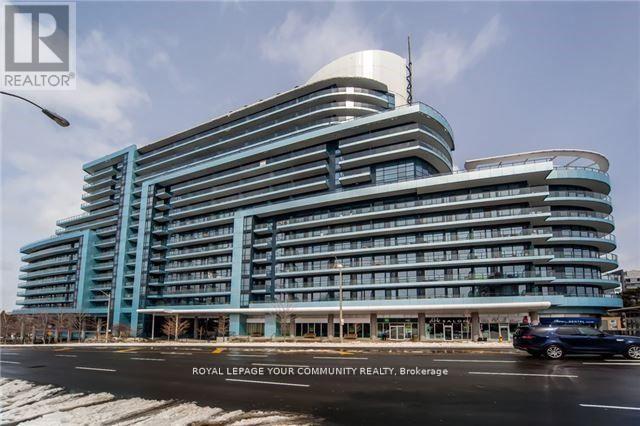
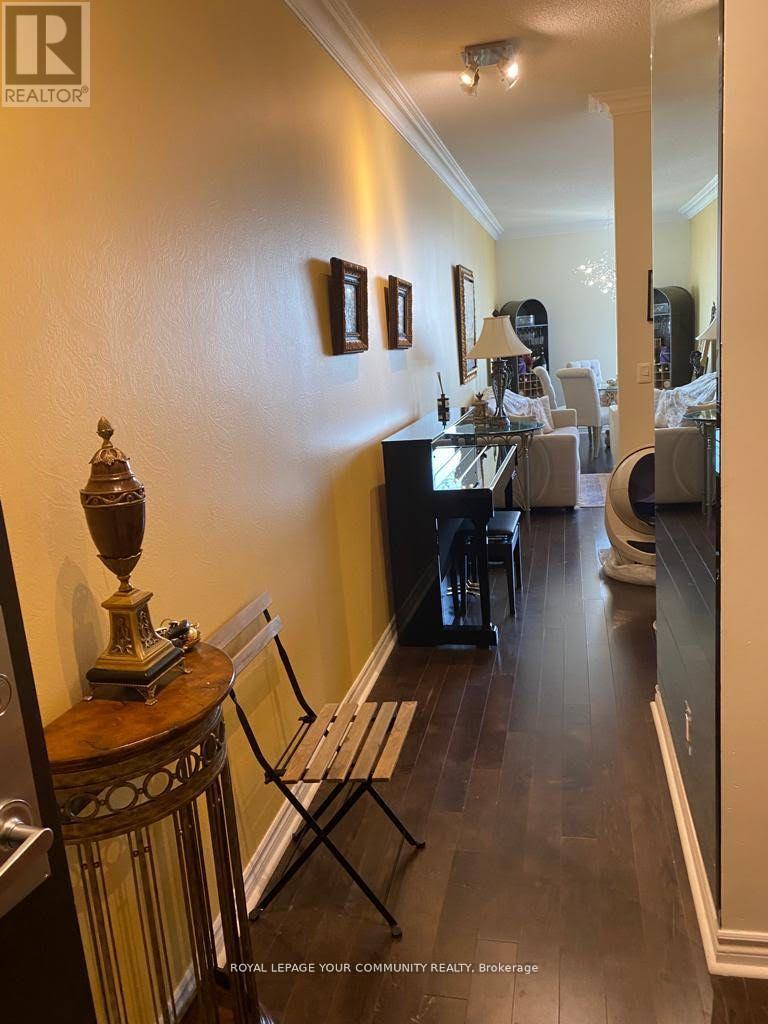
Welcome to the ICONIC ARC Building in the ultra coveted Bayview Village neighborhood, offering world-class amenities and direct access to the subway line. This incredible l+Den suite features a highly functional layout with full baths, high ceilings, beautiful hardwood floors,granite counters, and stainless steel appliances. Enjoy open concept living and dining areas with floor to ceiling windows and a walkout to a huge west-facing balcony with stunning sunset views.Unbeatable location steps to the subway, Bayview Village Mall, Loblaws, restaurants, premium shopping, parks, and minutes to Hwy 401 & 404. The ARC offers unmatched amenities including:indoor pool, steam room, state-of-the-art gym, theater room, outdoor theater with BBQ area,party room, guest suites, and 24-hour concierge.
Map data © OpenStreetMap contributors
No open houses are scheduled for this home.
Can't make it? Request a private viewing.
| Living room | Main level | 3.77 x 5.85 m |
| Kitchen | Main level | 3.87 x 2.83 m |
| Primary Bedroom | Main level | 2.53 x 3.35 m |
| Media | Main level | 2.19 x 1.88 m |