 For sale 50
$398,888
2 bed1 bath1,000–1,199 sq ft
20 Gilder Drive #1208
Eglinton East, Toronto
16 days agoMLS® E13835778
CENTURY 21 TITANS REALTY INC.
2885 Bayview Avenue #1518
Bayview Village, Toronto, Ontario M2K0A3
For sale· Added
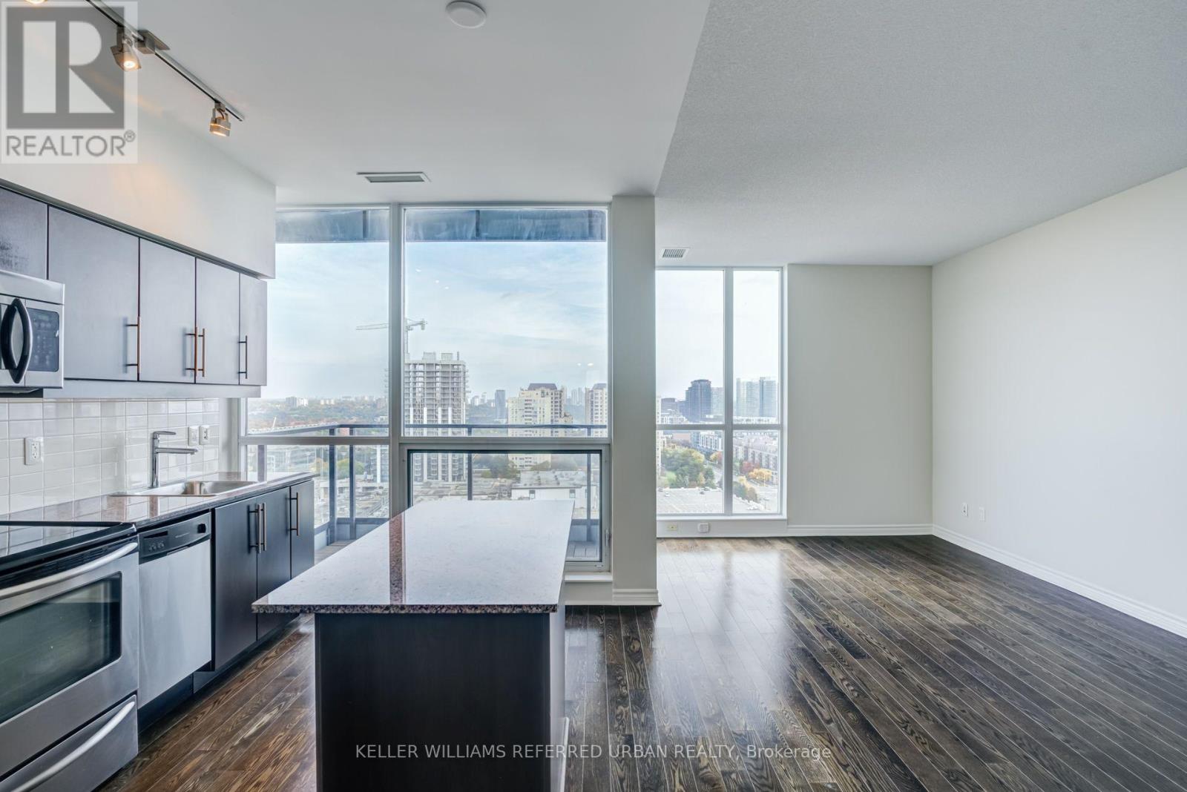
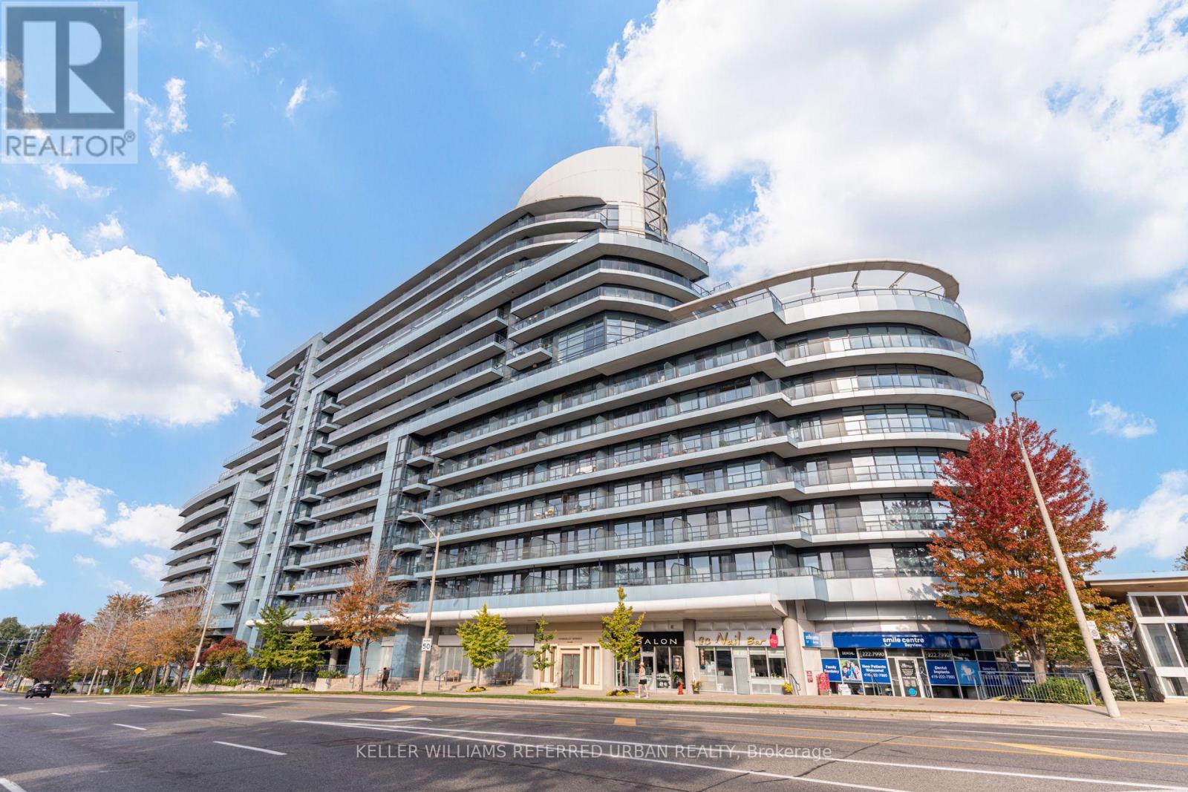
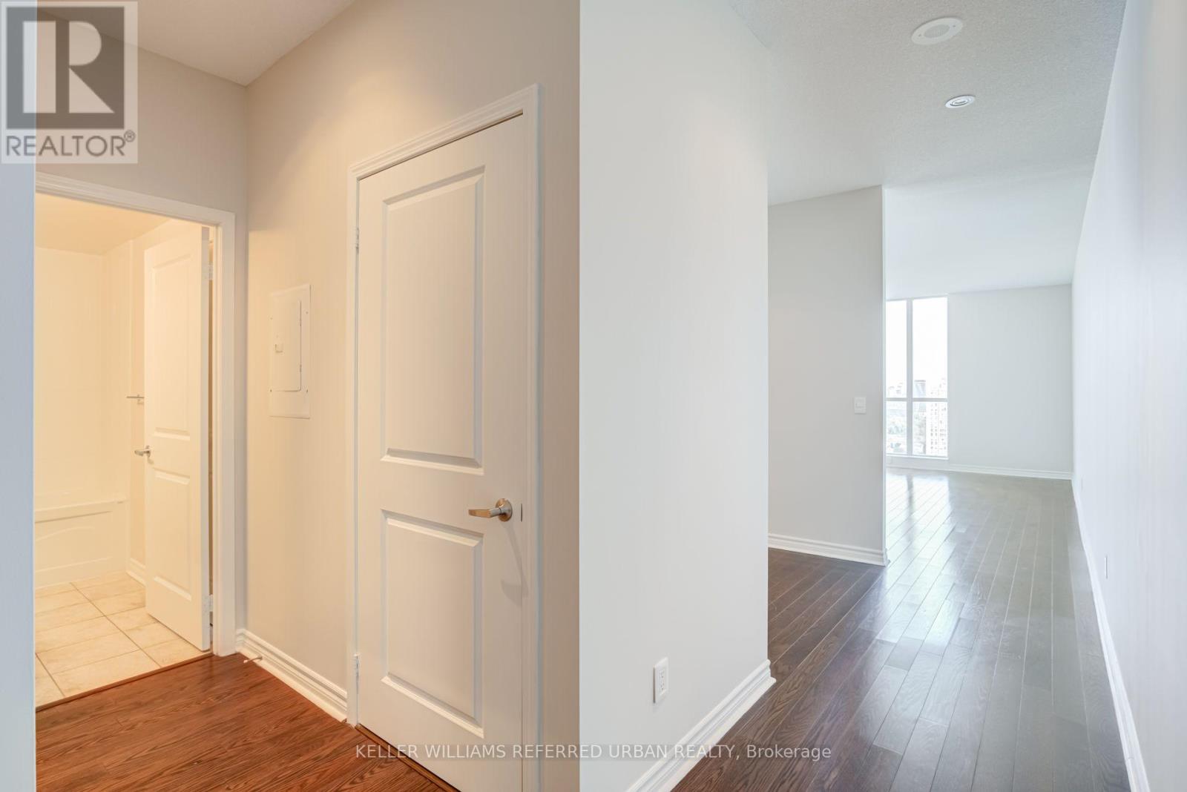
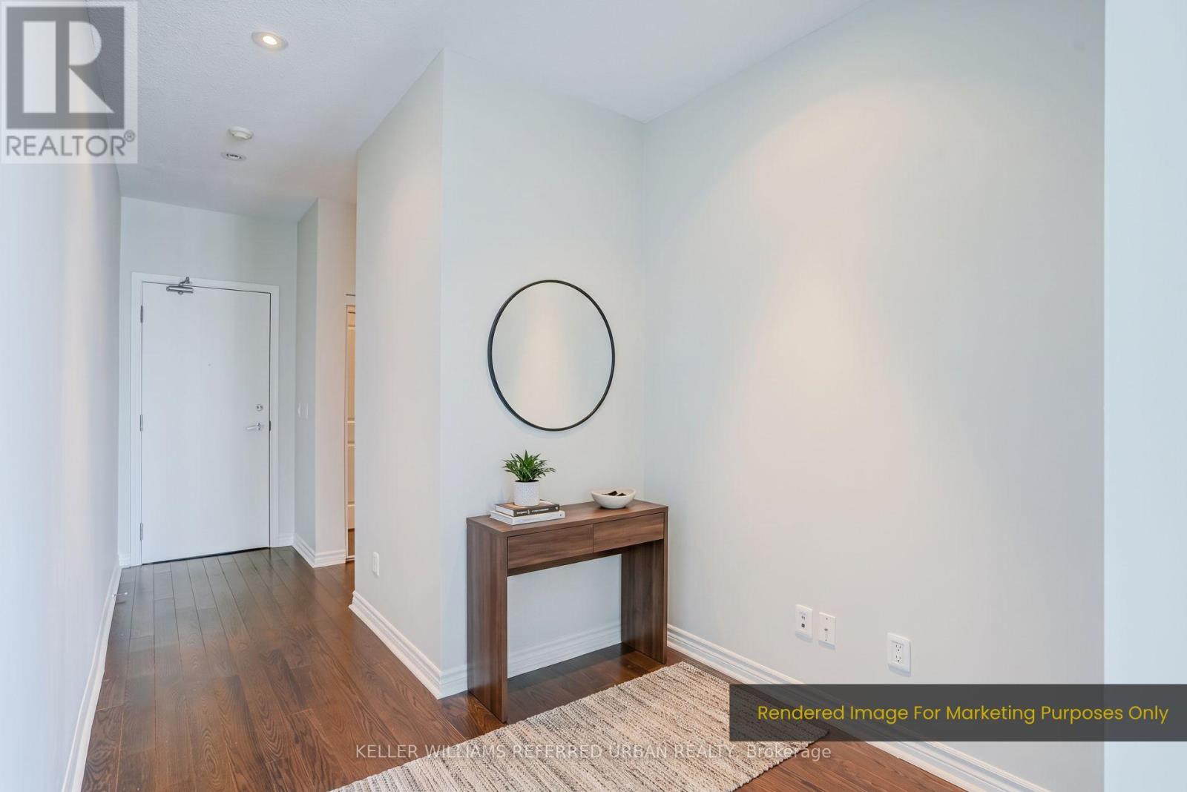
Expansive Southeast Views in the Heart of Bayview Village! Welcome to Suite 1518 at 2885 Bayview Avenue, offering over 700 sq. ft. of thoughtfully designed living space complemented by spectacular, unobstructed southeast-facing views. An abundance of natural light fills the suite, creating a bright and inviting atmosphere throughout. Step outside to your private outdoor patio, the perfect setting for morning coffee, evening relaxation, or simply taking in the sweeping city skyline. With comforable interior proportions and a seamless connection to the outdoors, this residence offers an exceptional balance of comfort and convenience. Ideally situated in the highly desirable Bayview Village community, just steps from Bayview Village Shopping Centre, the subway, restaurants, parks, and everyday amenities, with convenient access to Highway 401. An outstanding opportunity to enjoy elevated urban living in one of North York's most sought-after neighbourhoods.
Map data © OpenStreetMap contributors
No open houses are scheduled for this home.
Can't make it? Request a private viewing.
| Living room | Main level | 3.53 x 3.82 m |
| Dining room | Main level | 3.53 x 1.87 m |
| Kitchen | Main level | 2.62 x 3.82 m |
| Bedroom | Main level | 2.65 x 3.19 m |