
 For sale 50
$398,888
2 bed1 bath1,000–1,199 sq ft
20 Gilder Drive #1208
Eglinton East, Toronto
15 days agoMLS® E13835778
CENTURY 21 TITANS REALTY INC.
2885 Bayview Avenue #404
Bayview Village, Toronto, Ontario M2N3B4
For sale· Added
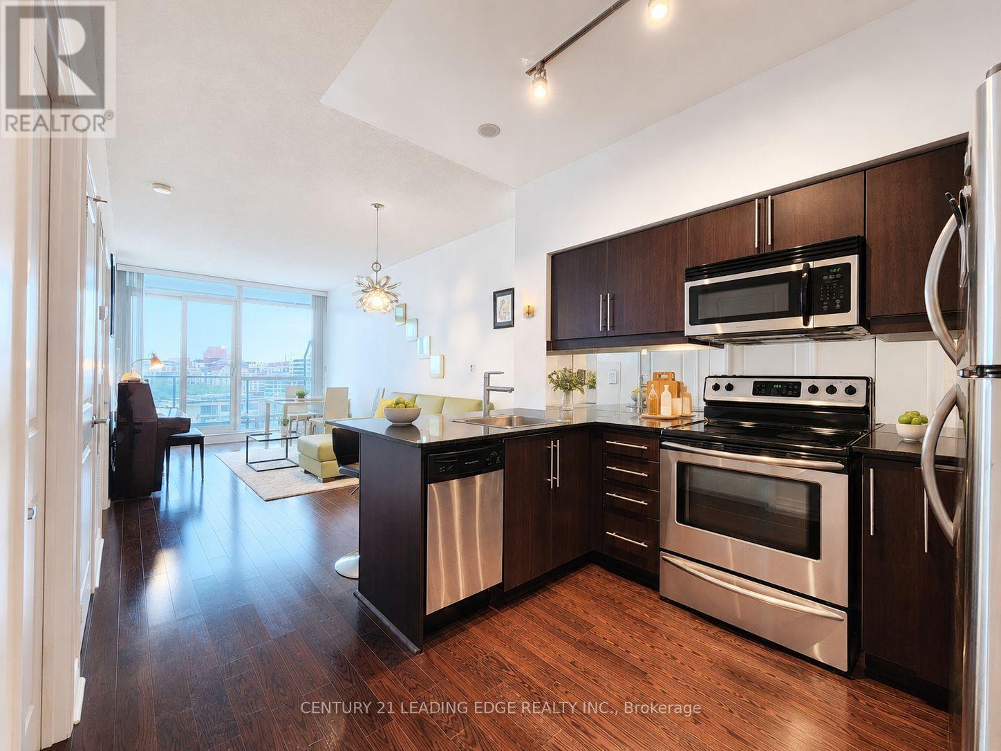
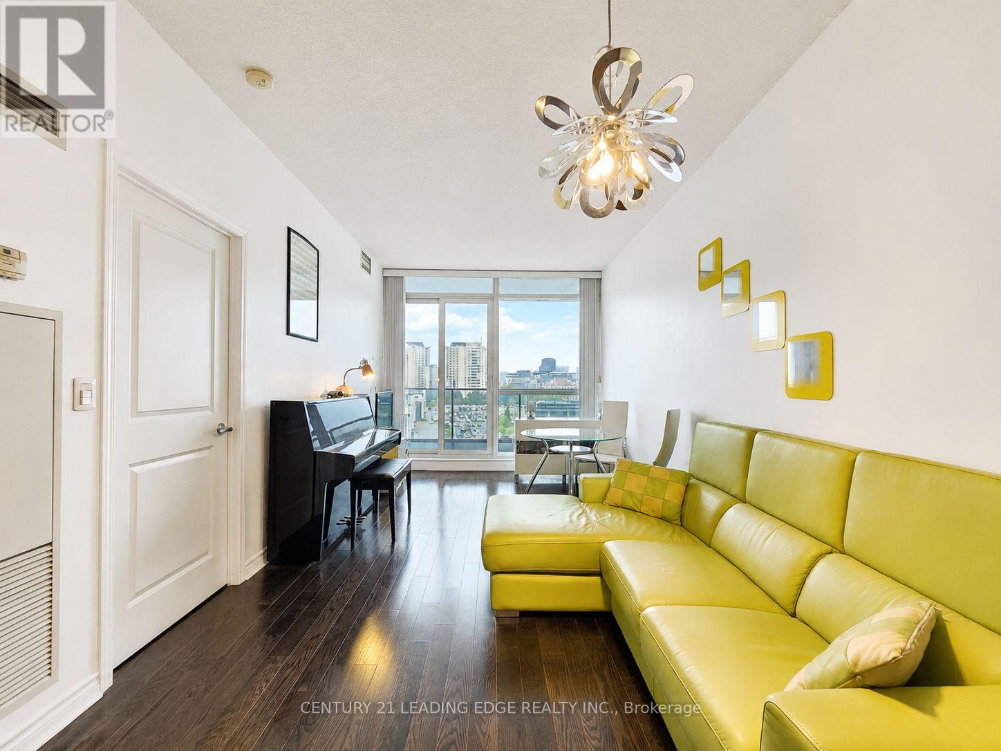
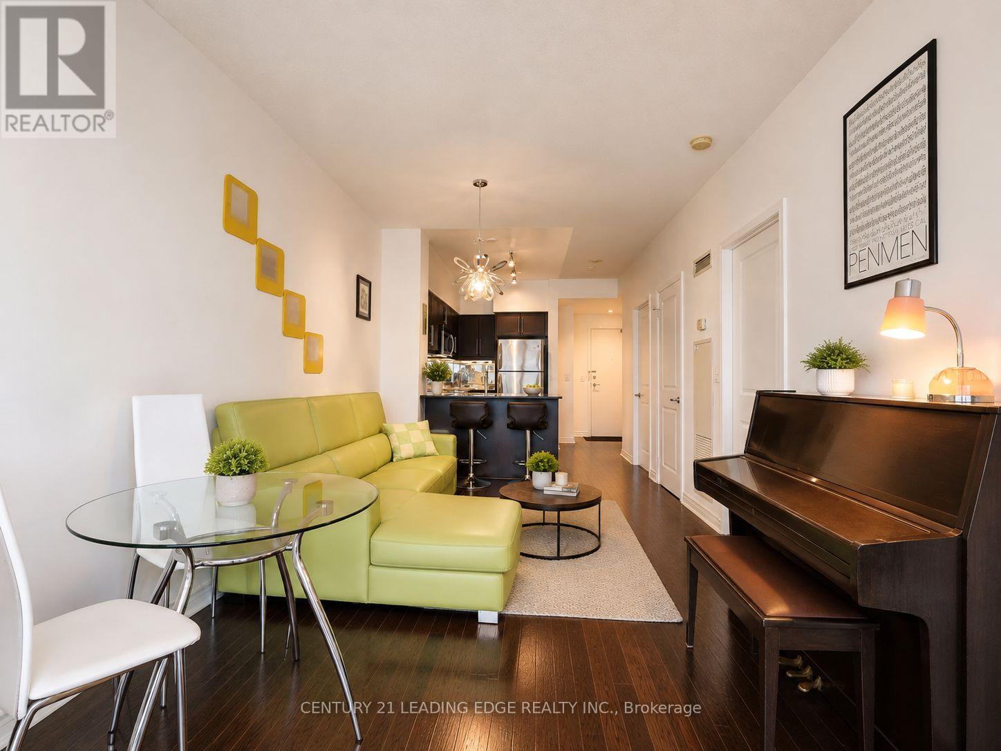
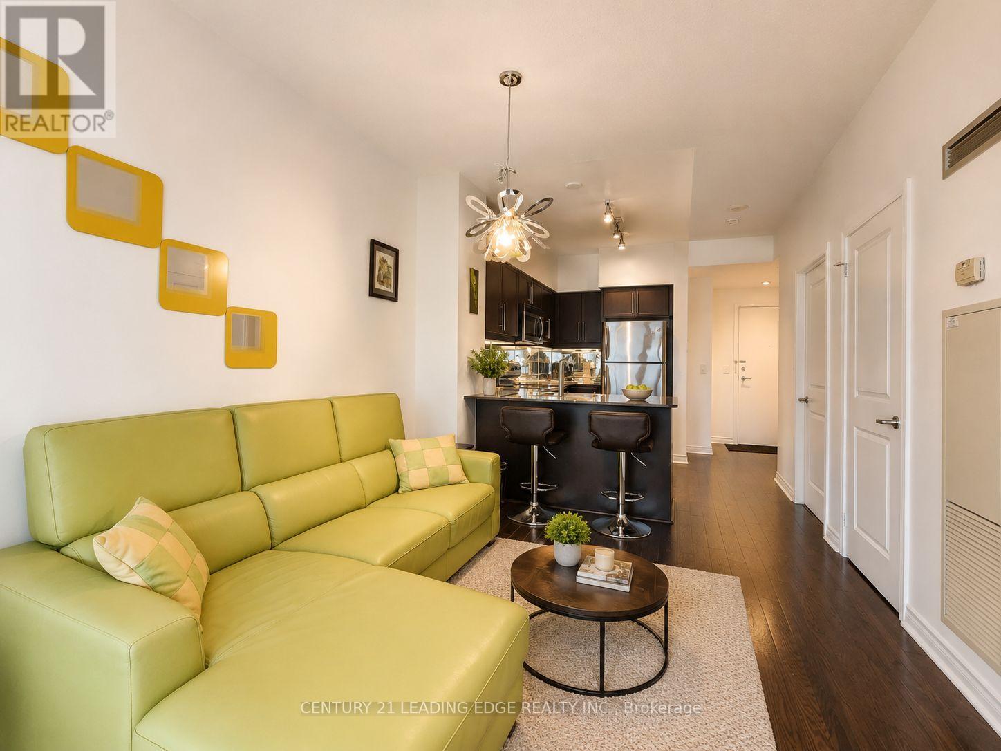
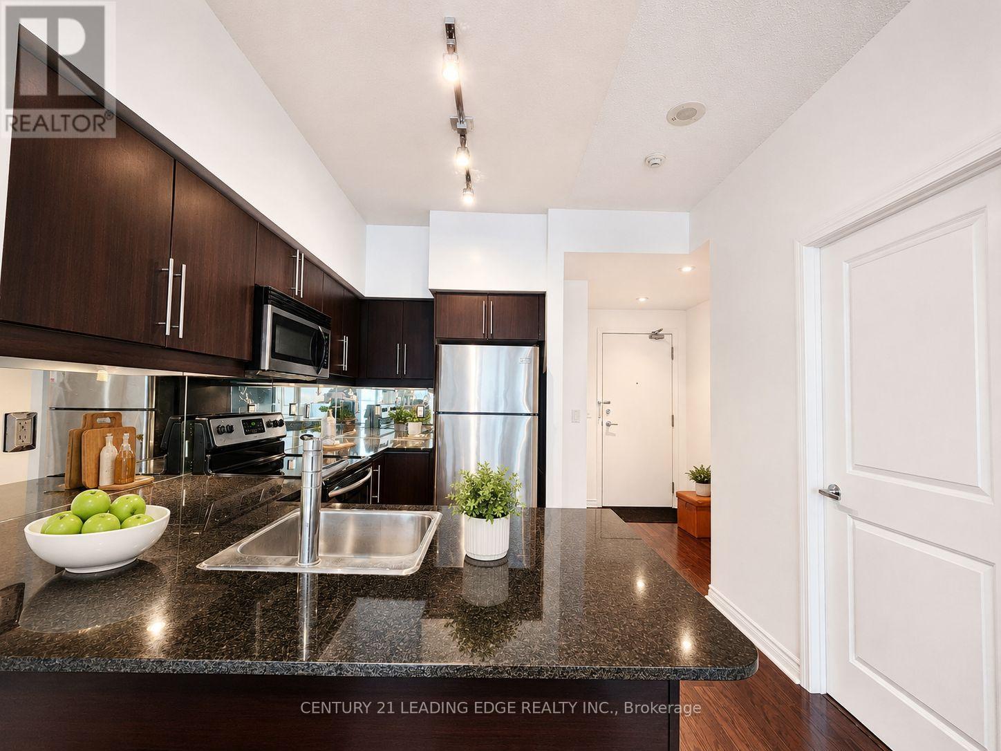
Welcome To The Highly Sought-After ARC Condos At Bayview Village! This Spacious 1-Bedroom Topaz Model Offers One Of The Building's Most Functional And Desirable Layouts, Featuring Clear Unobstructed East Views And An Oversized Private Balcony. Bright And Airy With 9' Ceilings, A Generous Open-Concept Living And Dining Area, And Beautiful Hardwood Flooring Throughout. The Modern Kitchen Features A Breakfast Bar, Granite Countertops, Stainless Steel Appliances, A Stylish Mirrored Backsplash, And Ample Cabinetry. Large Primary Bedroom With Semi-Ensuite Bath And Excellent Closet Space. Prime Bayview Village Location Just Steps To Bayview Subway Station, Bayview Village Shopping Centre, Restaurants, Groceries, And Everyday Amenities, With Quick And Convenient Access To Hwy 401. An Excellent Opportunity For End Users Or Investors!
Map data © OpenStreetMap contributors
No open houses are scheduled for this home.
Can't make it? Request a private viewing.
| Primary Bedroom | Main level | 4.21 x 2.85 m |
| Dining room | Main level | 5.55 x 3.1 m |
| Kitchen | Main level | 3.1 x 3.1 m |
| Living room | Main level | 5.55 x 3.1 m |




