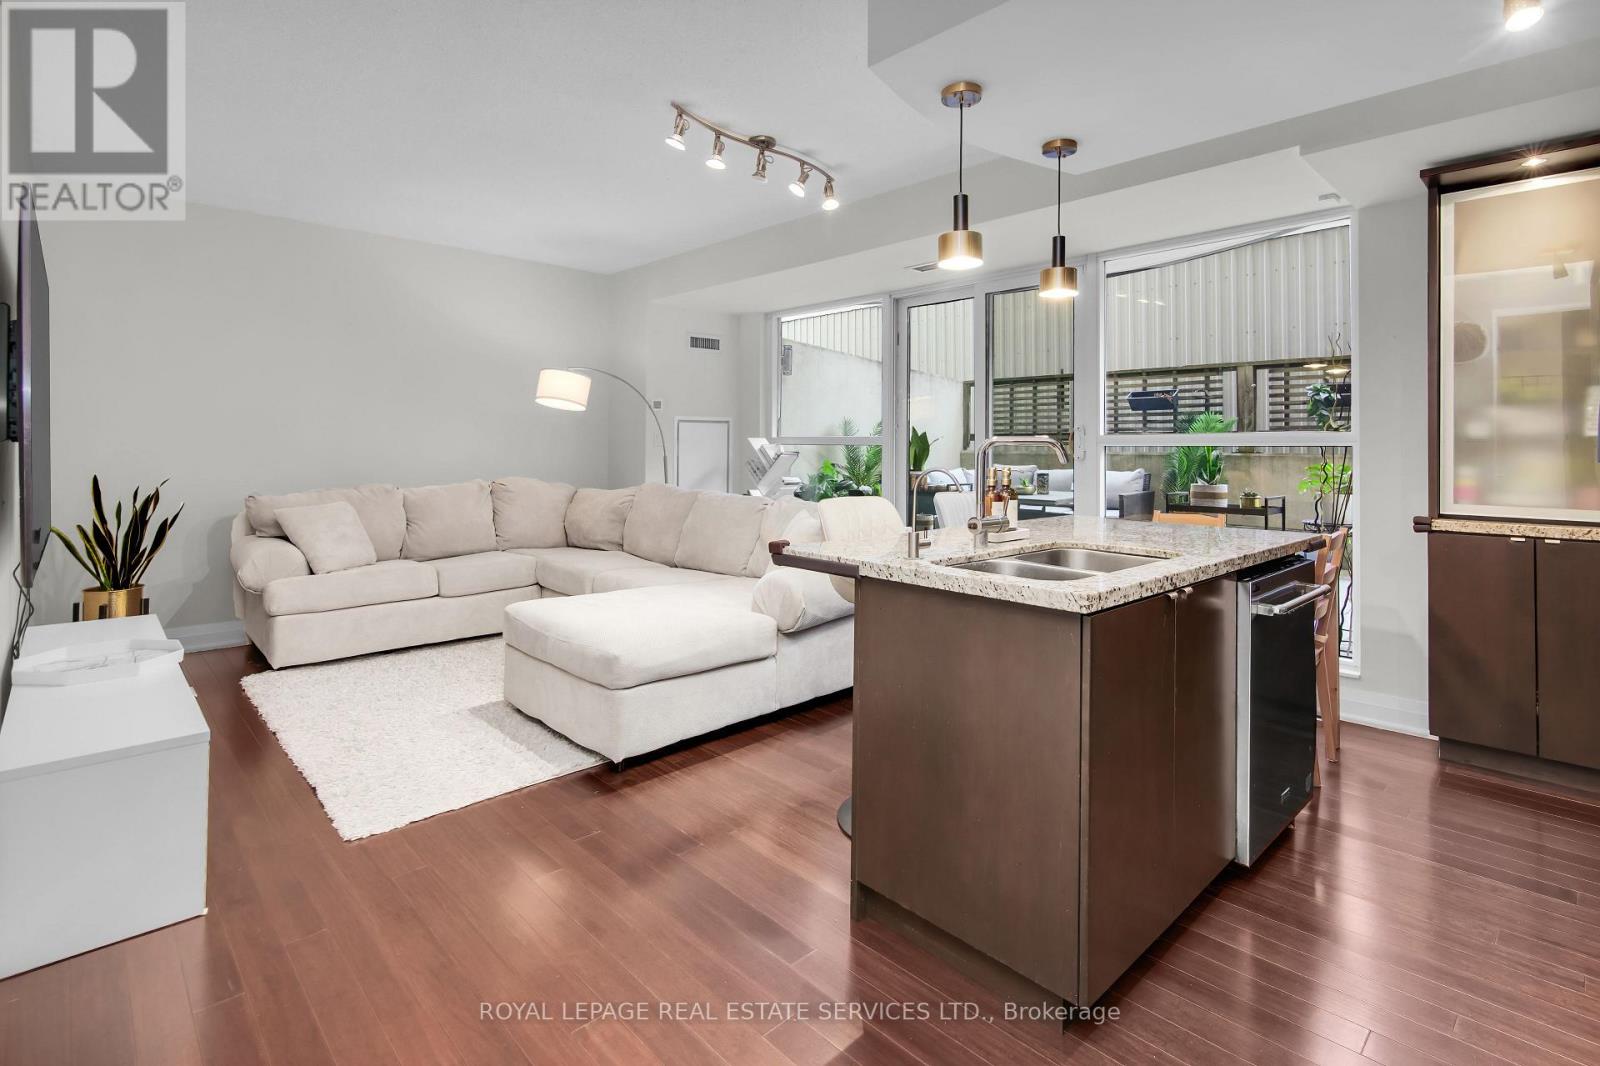
For sale 50
$895,000
2+1 bed1 bath1,100–1,500 sq ft
22 Long Branch Avenue
Long Branch, Toronto
8 days agoMLS® W13863328
KELLER WILLIAMS REFERRED URBAN REALTY
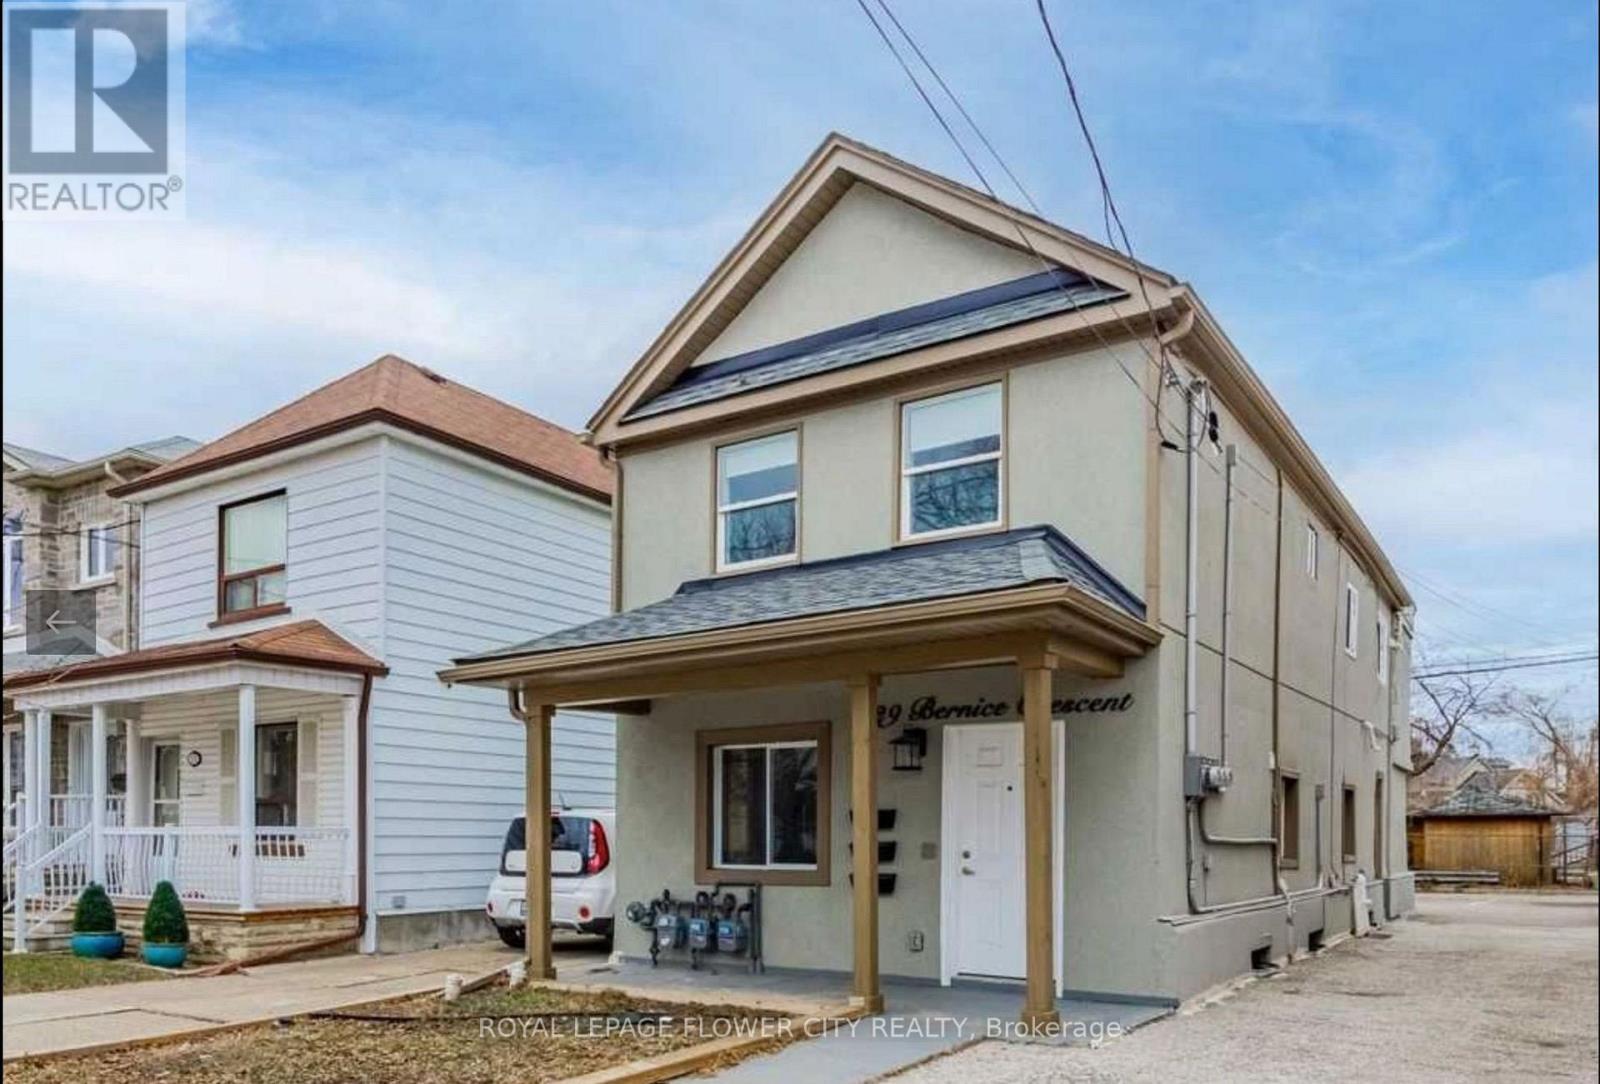
29 Bernice Crescent
Rockcliffe-Smythe, Toronto, Ontario M6N1W7
For sale· Added
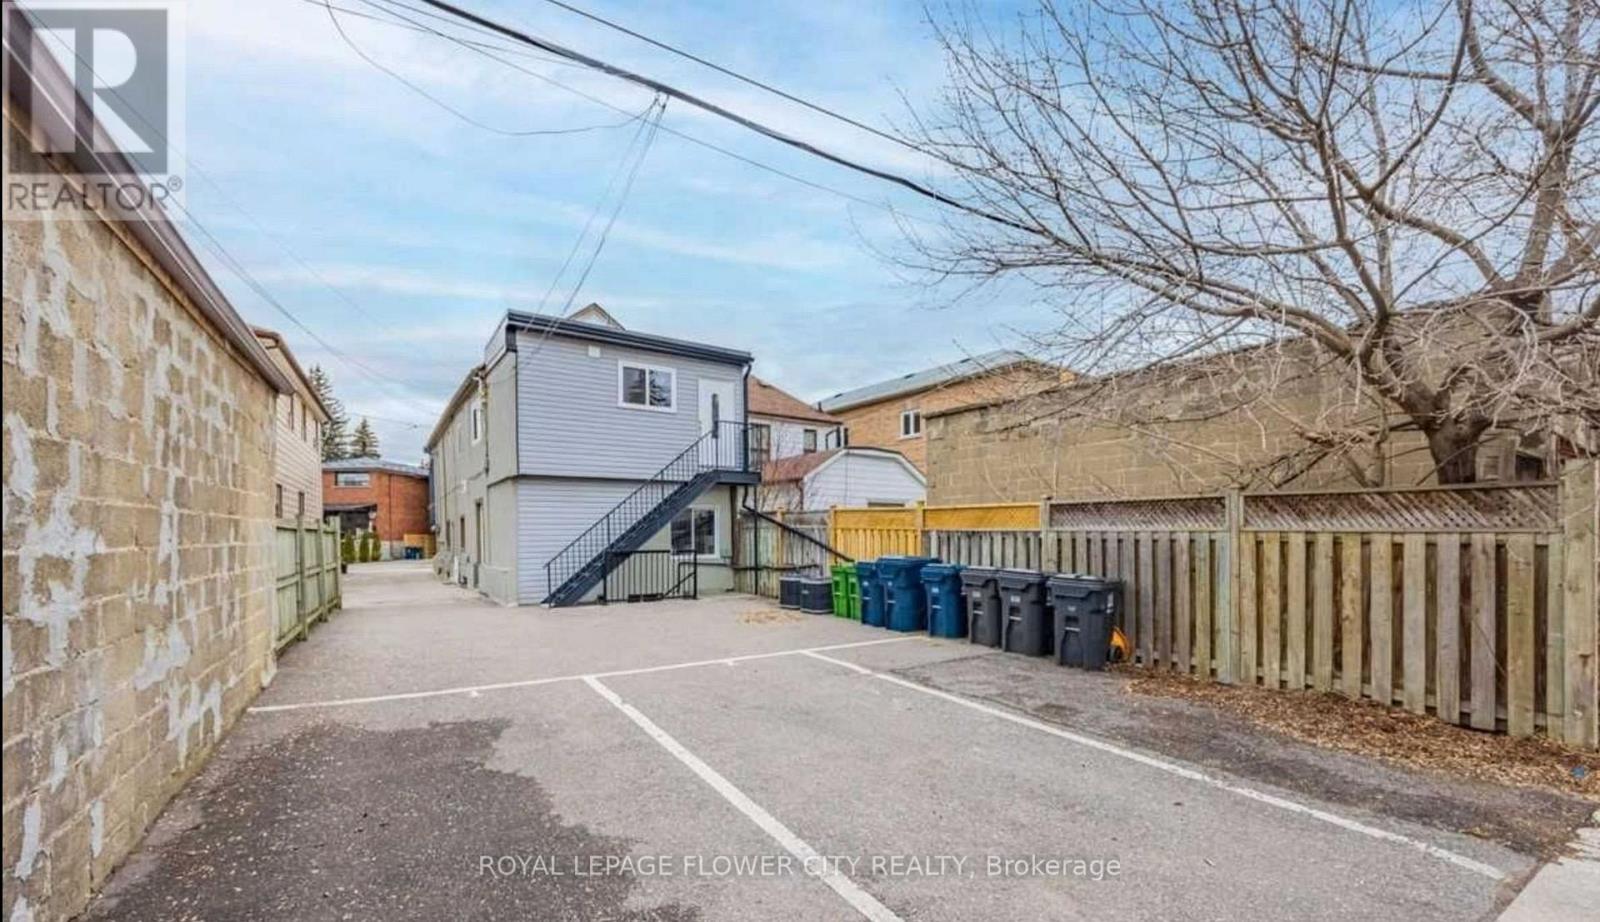
Large Triplex Located Minutes To St. Clair Ave. This AMAZING Property Offers 3 Apartments, ONE with 3 Large Bedrooms, ONE WITH TWO BEDROOMS AND A GREAT ROOM (CAN BE USED AS BEDROOM) AND 1 Beautiful Lower Level Suite With 2 Large Bedrooms, 3 Parking Spaces, 3 Gas & Hydro Separated Meters, Hvac, Electrical, 3 Acs.
Map data © OpenStreetMap contributors
No open houses are scheduled for this home.
Can't make it? Request a private viewing.
| Oct 7, 2026 | $1,187,500 | ▼ $62,500 |
| Sep 4, 2026 | $1,250,000 | First recorded price |
Price changes since Sep 4, 2026.
| Living room | Main level | 2.67 x 2.44 m |
| Living room | Basement | 4.07 x 2.9 m |
| Kitchen | Main level | 3.51 x 3.25 m |
| Kitchen | Basement | 3 x 2.26 m |
| Primary Bedroom | Basement | 4.14 x 3.76 m |
| Bedroom 2 | Basement | 3.28 x 2.51 m |
| Primary Bedroom | Main level | 3.53 x 2.74 m |
| Bedroom 2 | Main level | 2.76 x 2.46 m |
| Bedroom 3 | Main level | 3.96 x 2.62 m |
| Living room | Second level | 3.66 x 2.57 m |
| Kitchen | Second level | 4.67 x 2.74 m |
| Great room | Second level | 4.67 x 3.05 m |
| Primary Bedroom | Second level | 2.74 x 3.07 m |
| Bedroom 2 | Second level | 2.74 x 3.07 m |