 For sale 50
$495,000
1+1 bed2 bath600–699 sq ft
3220 Sheppard Avenue East #309
Tam O'Shanter-Sullivan, Toronto
3 months agoMLS® E13463214
RE/MAX REAL ESTATE CENTRE INC.
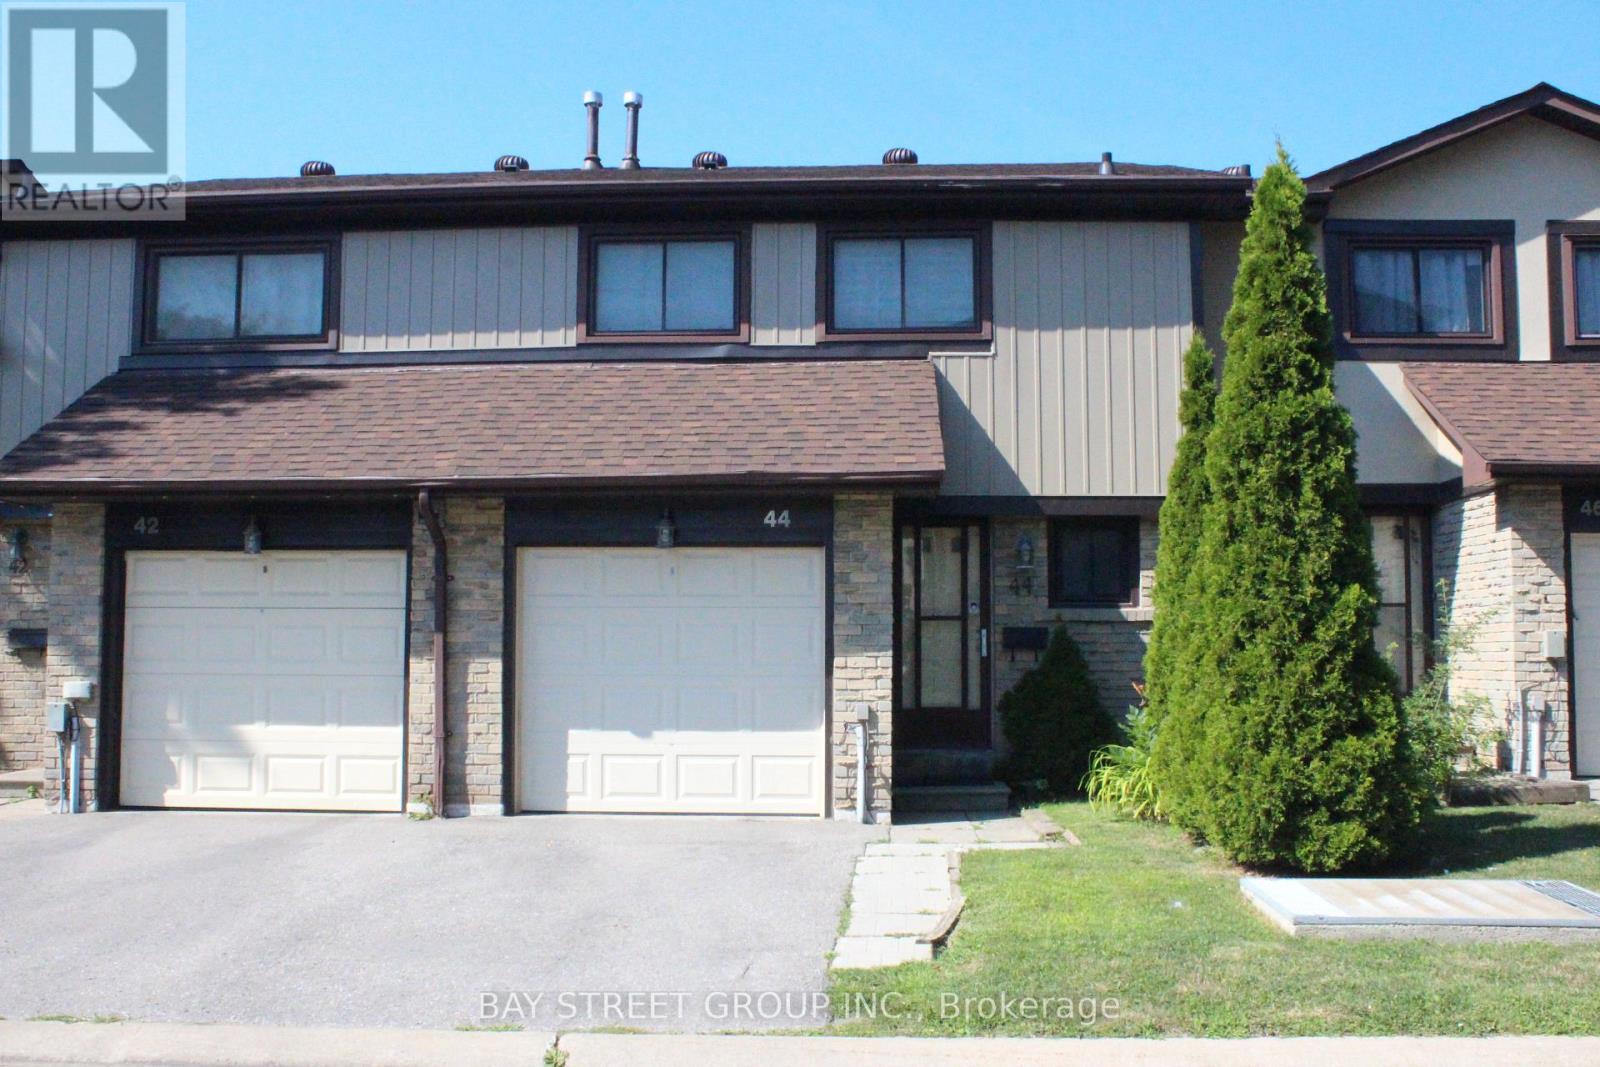
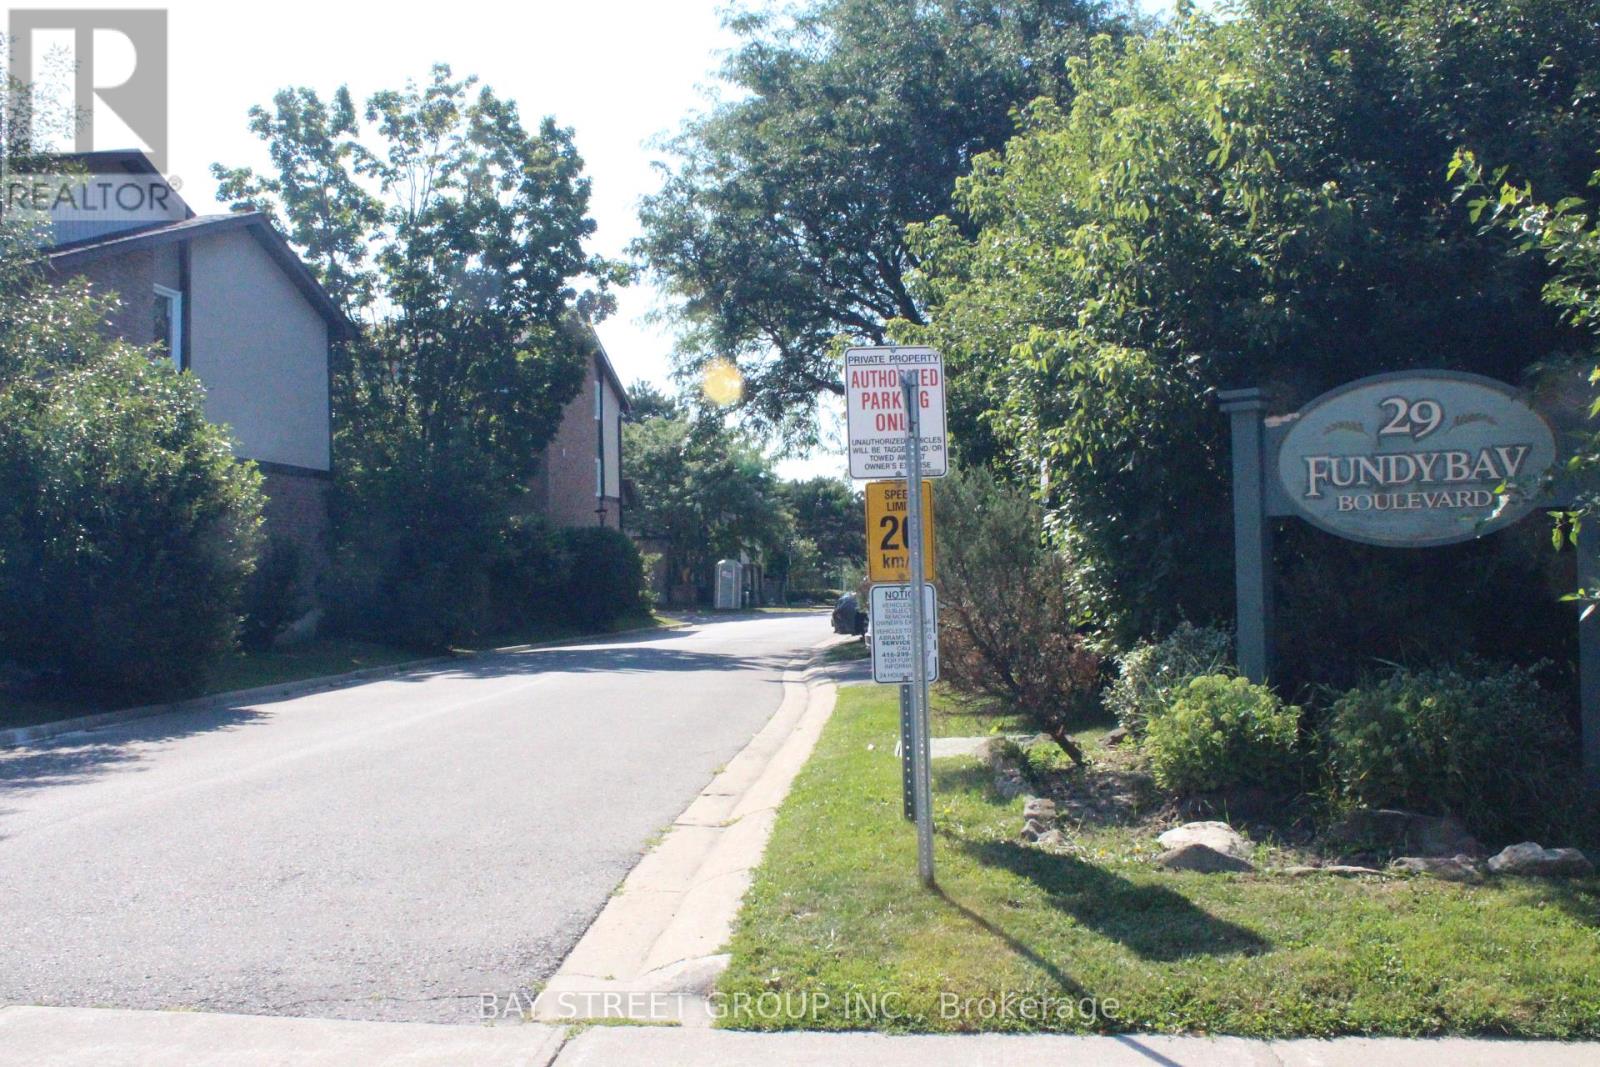
29 Fundy Bay Boulevard #44
Steeles, Toronto, Ontario M1W3A2
For sale· Added
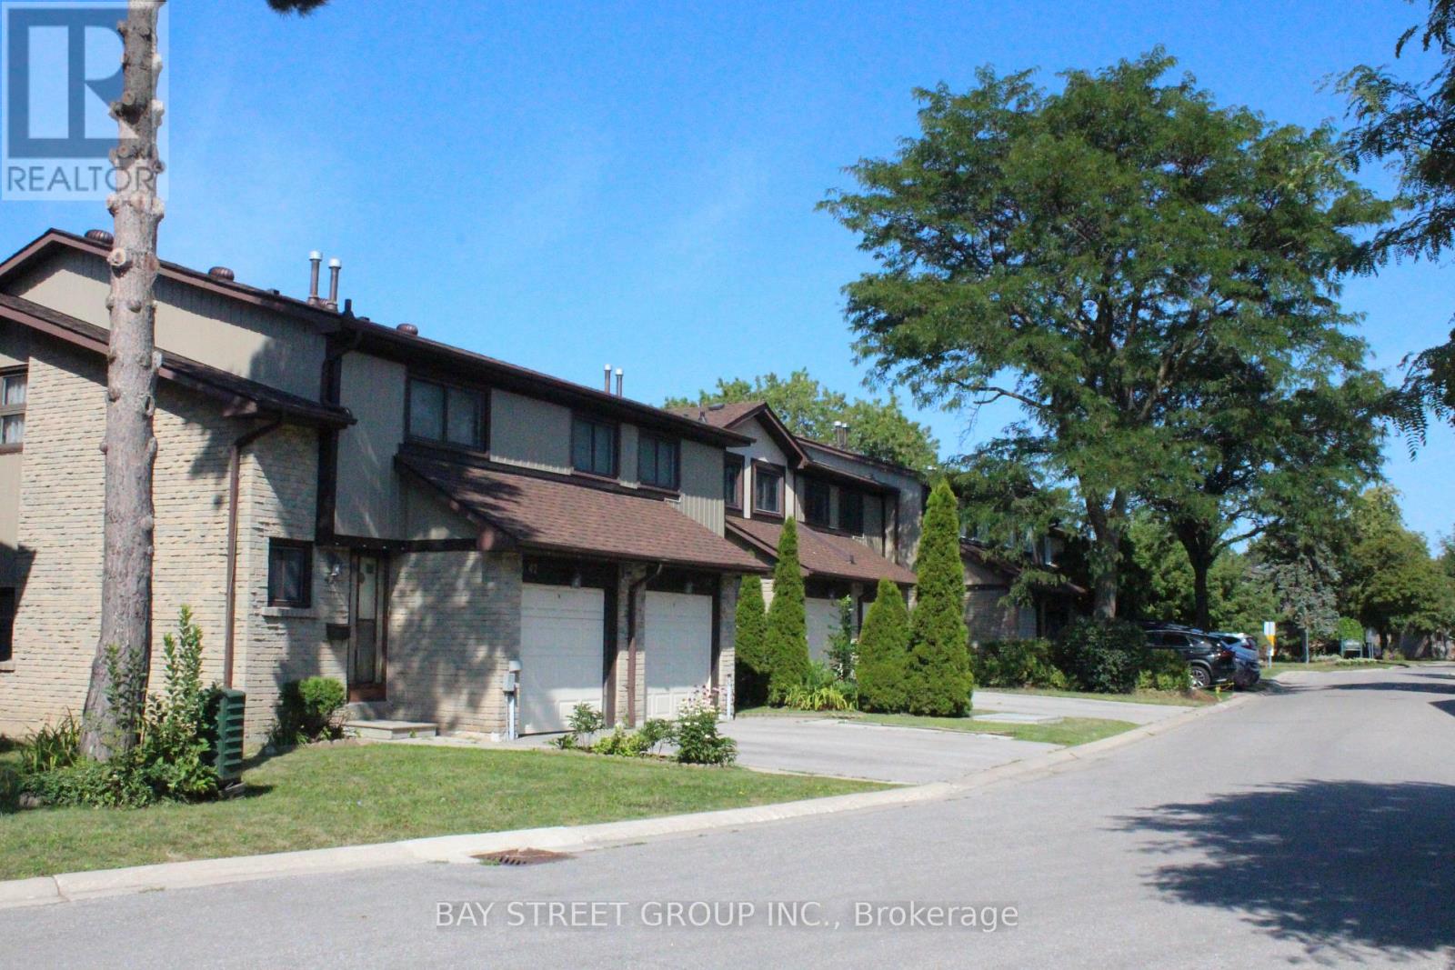
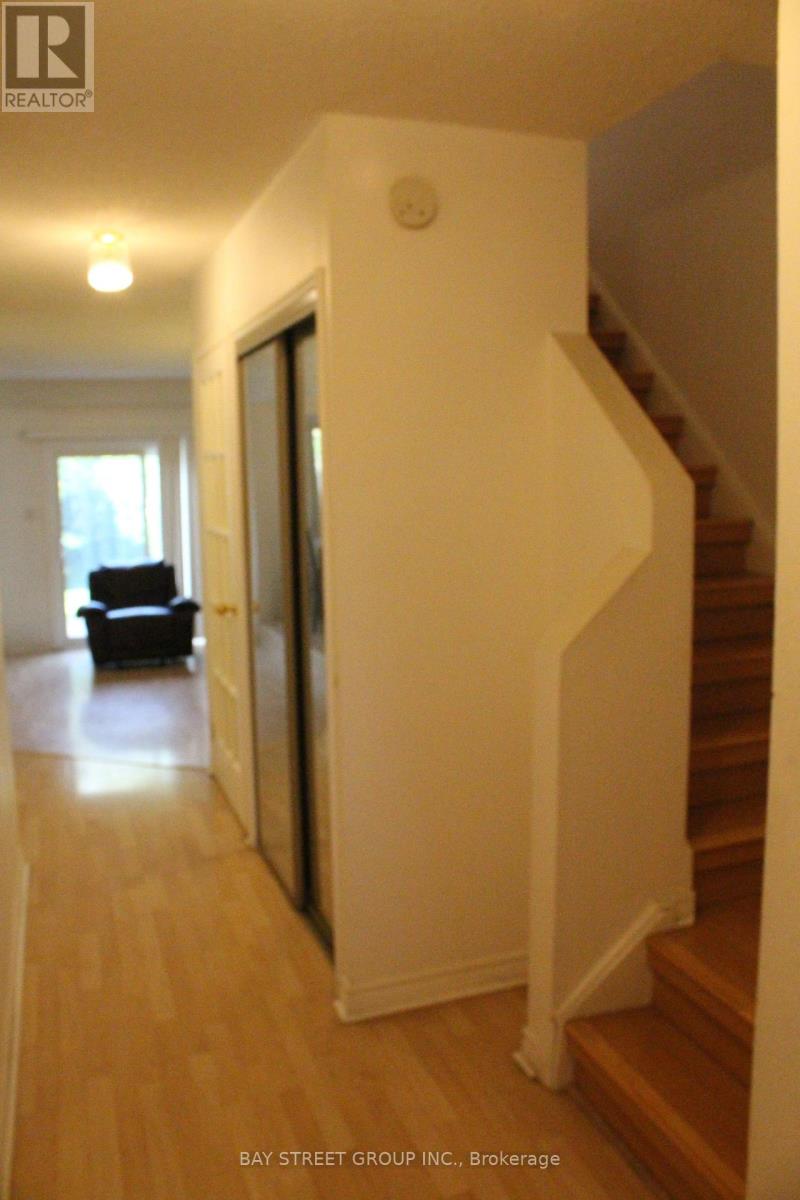
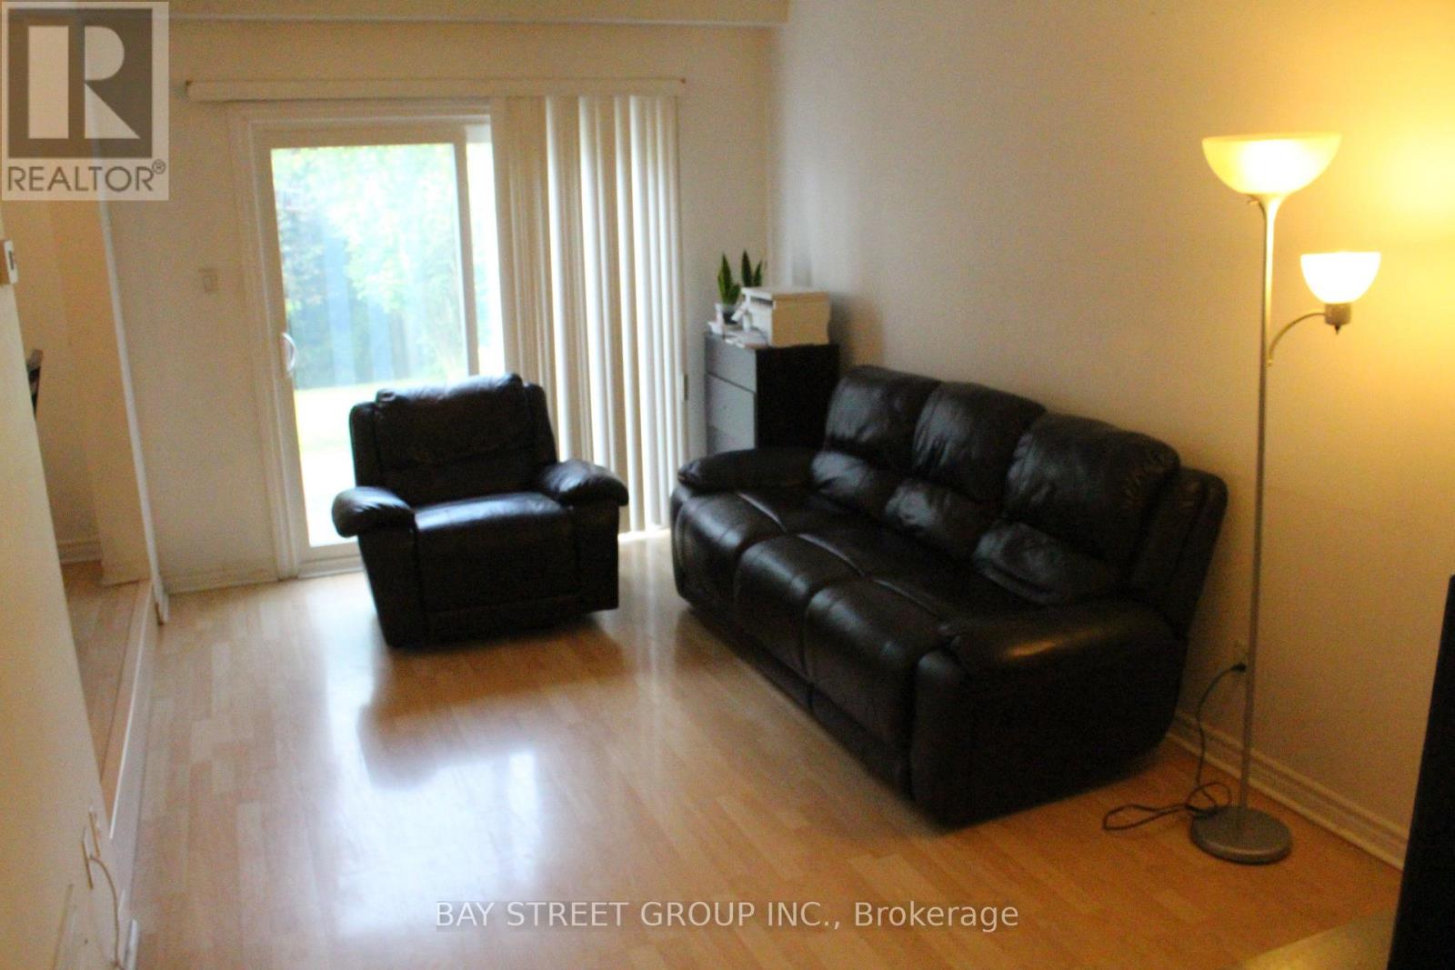
Must see! Fantastic home located in hot school district. Step to the top-rated David Lewis P.S and Norman Bethune C.I. Also step distance to restaurants, grocery, library, TTC, etc. Minutes to 404/401. Pls walk inside to discover harmonious fusion of comfort and function. This home is not just a dwelling; it's a lifestyle statement. Designed with families in mind, enjoy seamless transitions between spacious living areas, function and cozy. It is super convenient for the family. Newly roof. New patio door in 2025. New fridge in 2026. New window installation (in progress) has been scheduled by the condo management. Nearby parks offer abundant green spaces for outdoor activities, the new Kidstown Water Park located in minutes walking distance, while local amenities cater to every need. Move-in ready. This outstanding home offers the perfect combination of space, comfort, style, and convenience in one of the area's most desirable family-friendly communities.
Map data © OpenStreetMap contributors
No open houses are scheduled for this home.
Can't make it? Request a private viewing.
| Living room | Main level | 5.16 x 2.97 m |
| Dining room | Main level | 3.3 x 2.6 m |
| Kitchen | Main level | 3.4 x 2.5 m |
| Primary Bedroom | Second level | 4.75 x 3.75 m |
| Bedroom 2 | Second level | 4.02 x 2.69 m |
| Bedroom 3 | Second level | 4.06 x 2.89 m |
| Recreational, Games room | Basement | 5.6 x 6.35 m |
| Laundry room | Basement | 2.54 x 1.6 m |