
 For sale 50
$978,000
3 bed1 bath1,100–1,500 sq ft
48 Alexis Boulevard
Clanton Park, Toronto
1 month agoMLS® C13742790
REMAX YOUR COMMUNITY REALTY
29 Love Crescent
East End-Danforth, Toronto, Ontario M4E1V6
For sale· Added
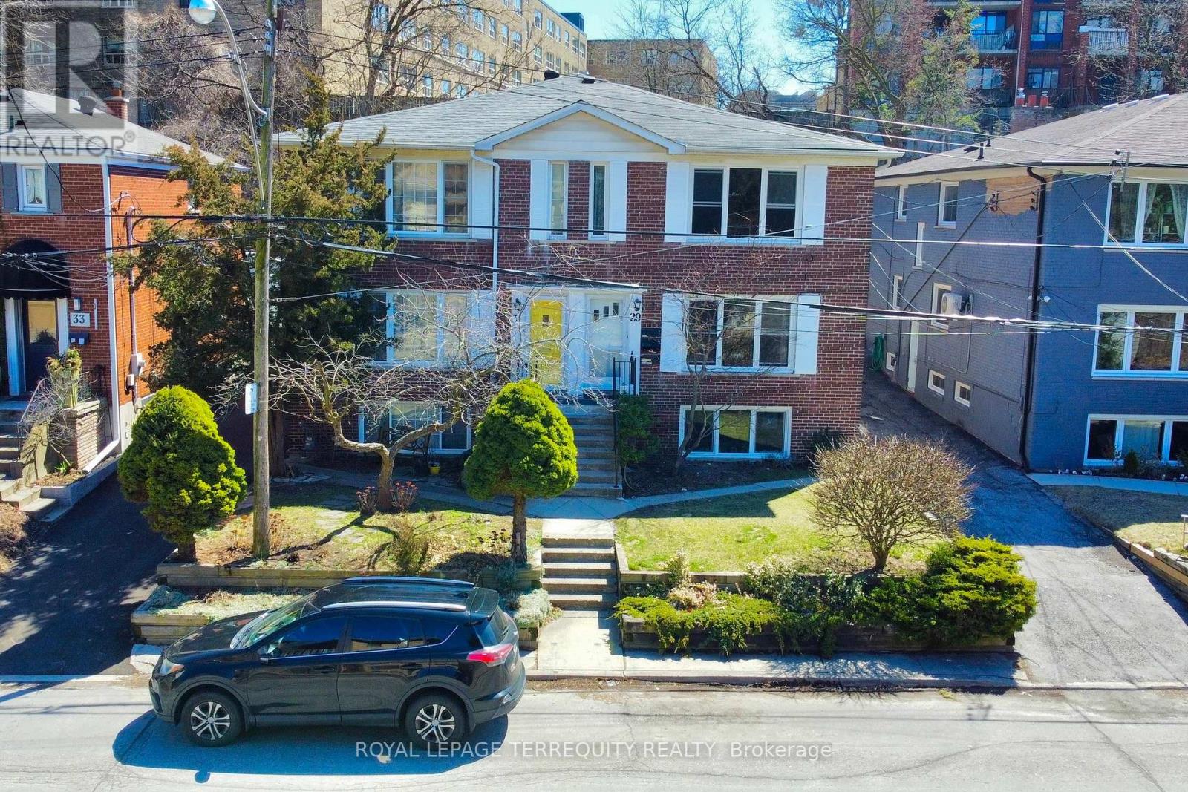
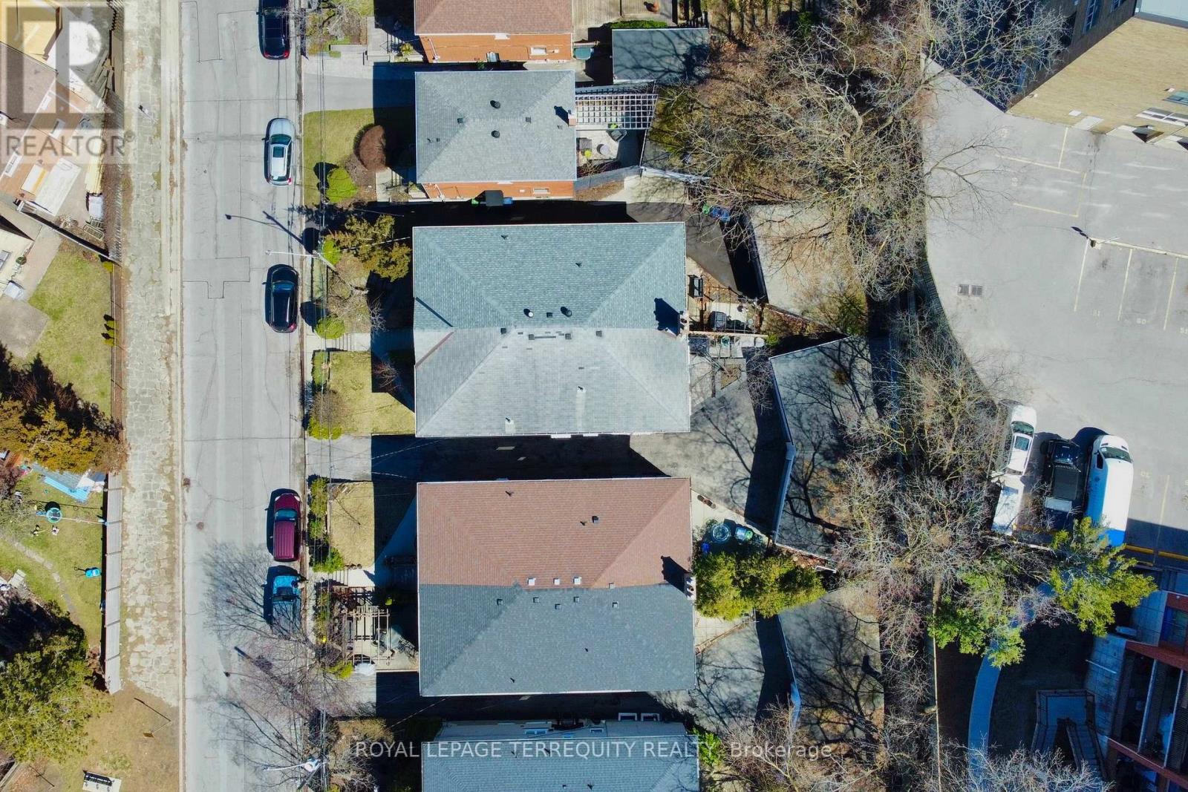
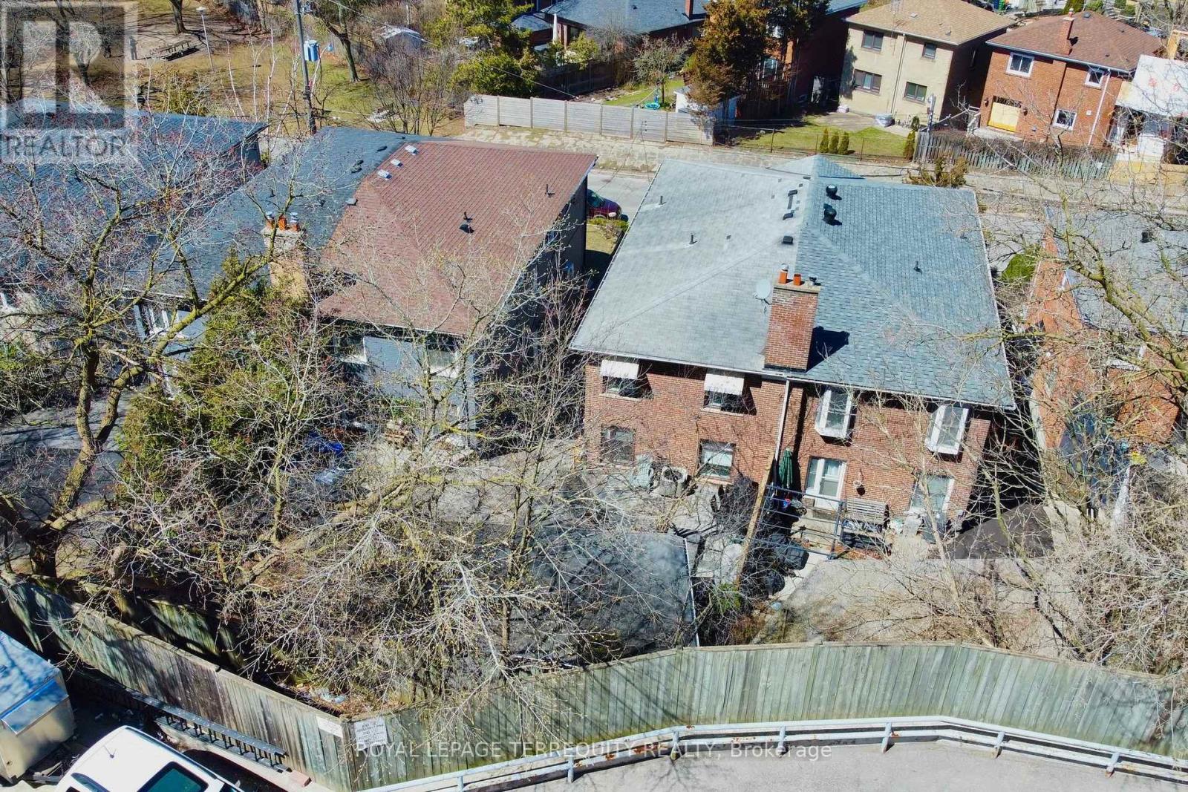
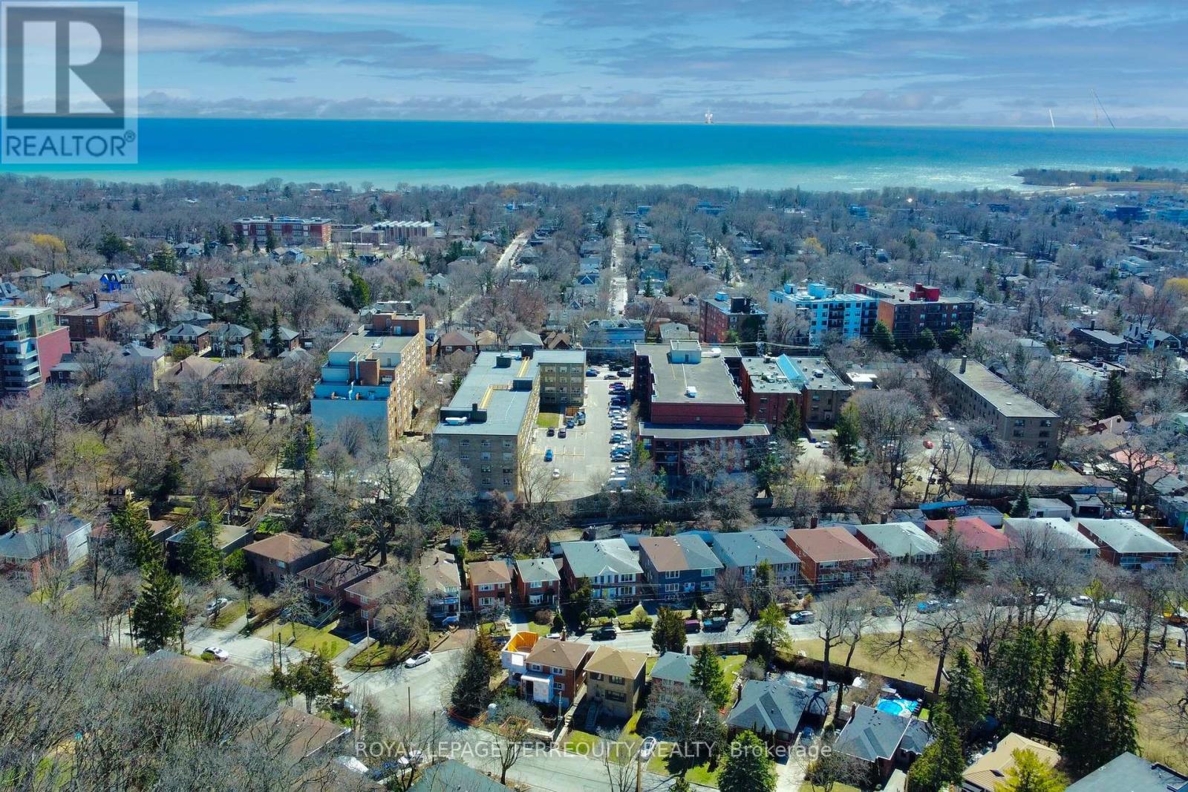
Welcome to the Upper Beaches-Toronto's Coastal Crown Jewel! This is more than a property; it's a rare treasure in one of the city's most sought-after enclaves! Presenting a distinctive income-generating masterpiece featuring three fully self-contained residential suites, a spacious two-car garage, and individual hydro meters-perfectly tailored for the discerning investor or multi-generational family looking to live stylishly while earning effortlessly. Immerse yourself in the best of city-meets-lakeside living: stroll to the beach, savour the energy of trendy cafés and restaurants, and enjoy effortless access to the TTC, major highways, and the DVP. This location offers the ultimate urban lifestyle with a relaxed, beach-town feel. Gifted with unmatched flexibility-move right in, lease for passive income, or redesign to your heart's content. A rare opportunity not to be missed!
Map data © OpenStreetMap contributors
No open houses are scheduled for this home.
Can't make it? Request a private viewing.
| Living room | Main level | 4.95 x 4.57 m |
| Living room | Lower level | 4.5 x 2.69 m |
| Dining room | Lower level | 3.53 x 2.69 m |
| Kitchen | Lower level | 2.97 x 2.16 m |
| Bedroom | Lower level | 3.23 x 1.68 m |
| Foyer | Lower level | 3.1 x 2.06 m |
| Laundry room | Lower level | 5 x 2.64 m |
| Furnace | Lower level | 2.79 x 2.67 m |
| Dining room | Main level | 3.18 x 2.59 m |
| Kitchen | Main level | 3.02 x 2.16 m |
| Primary Bedroom | Main level | 4.57 x 2.64 m |
| Bedroom 2 | Main level | 4.57 x 2.97 m |
| Living room | Second level | 4.95 x 4.57 m |
| Dining room | Second level | 3.18 x 2.59 m |
| Kitchen | Second level | 3.02 x 2.16 m |
| Primary Bedroom | Second level | 4.57 x 2.64 m |
| Bedroom 2 | Second level | 4.57 x 2.97 m |




