
 For sale 50
$1,288,000
4+2 bed4 bath2,000–2,500 sq ft
3 Mossbrook Crescent
Steeles, Toronto
12 days agoMLS® E13850566
ANJIA REALTY
29 Ranwood Drive
Humberlea-Pelmo Park W4, Toronto, Ontario M9N3G2
For sale· Added
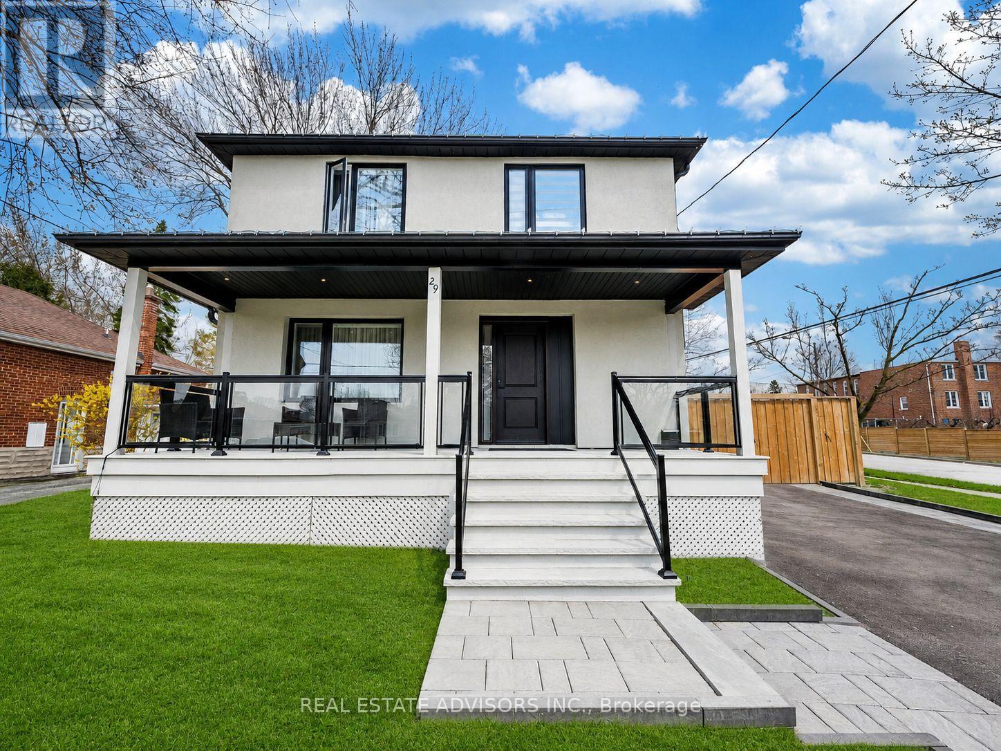
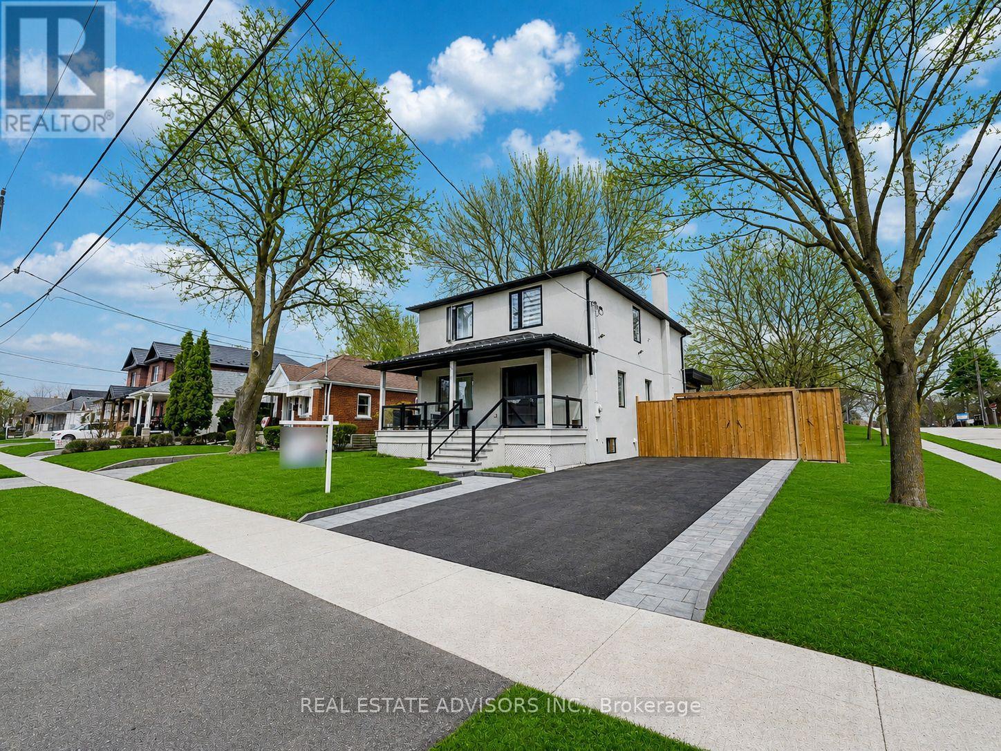
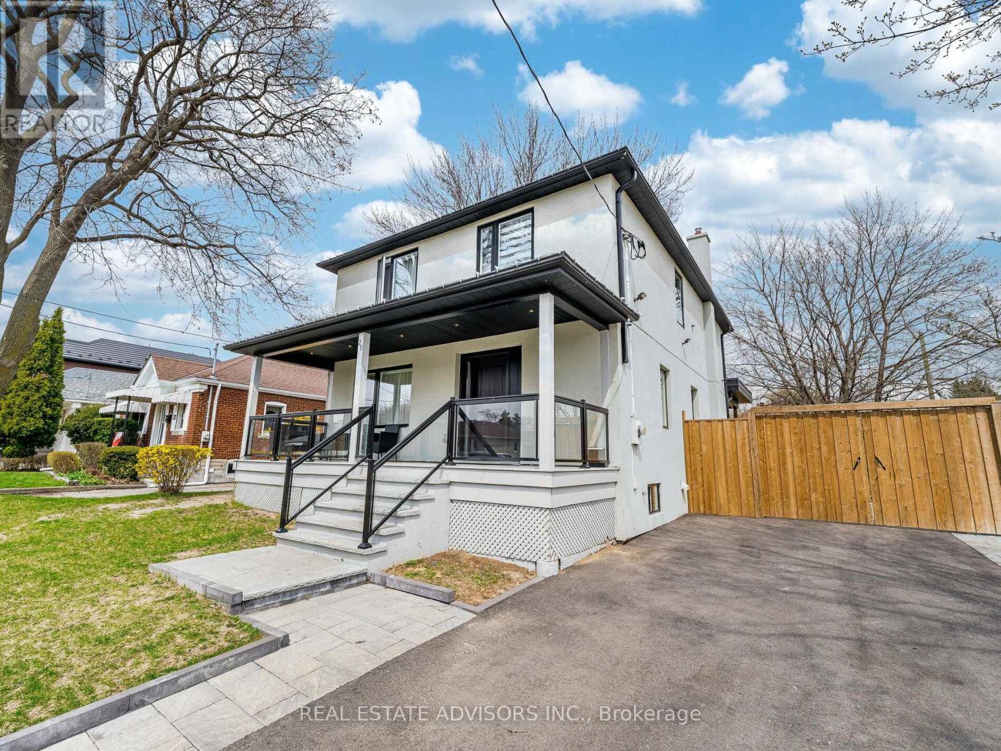
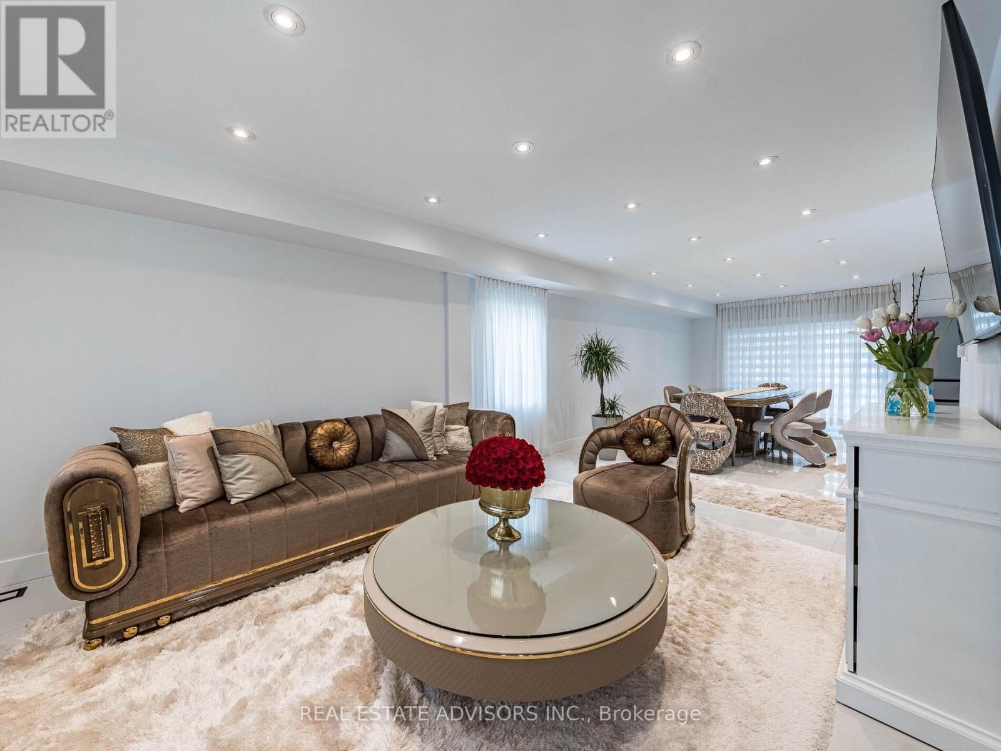
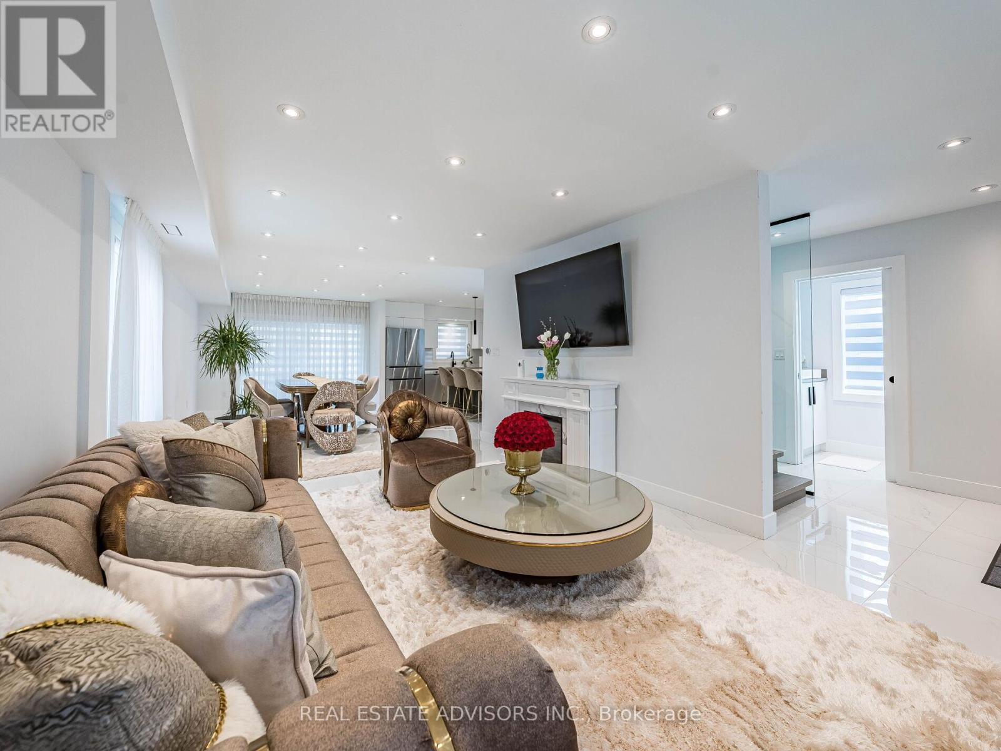
Fully renovated from the studs up, this stunning 2-storey detached home sits on a corner lot in the heart of Humberlea, offering over 2,700 sq ft of liveable space across 3+2 bedrooms and 4+1 baths, with a backyard designed for entertaining. The main floor features beautiful porcelain floors, an open-concept living and dining area with walkout to a spacious back porch, and a modern white kitchen with island and premium Bosch appliances, including a smart wifi-connected fridge. A striking glass staircase leads to a fully finished in-law suite with its own kitchen (Samsung appliances), 2 bedrooms, 1 bath, and separate entrance - ideal for extended family or rental income. Upstairs, every bedroom features its own ensuite. The primary retreat includes a walk-in closet and a 5-piece bath with his-and-her sinks and soaker tub. The pool-sized backyard offers endless potential. No detail was overlooked.
Map data © OpenStreetMap contributors
No open houses are scheduled for this home.
Can't make it? Request a private viewing.
| Kitchen | Ground level | 3.62 x 6.94 m |
| Bedroom 2 | Basement | 3.11 x 3.65 m |
| Living room | Ground level | 10.66 x 3.62 m |
| Partial bathroom | Ground level | 2.28 x 0.91 m |
| Primary Bedroom | Second level | 4.17 x 4.26 m |
| Bathroom | Second level | 2.8 x 2.86 m |
| Bedroom 2 | Second level | 3.99 x 3.59 m |
| Bedroom 3 | Second level | 3.99 x 3.59 m |
| Bathroom | Second level | 1.82 x 2.37 m |
| Kitchen | Basement | 6.79 x 3 m |
| Bedroom | Basement | 3.65 x 3 m |




