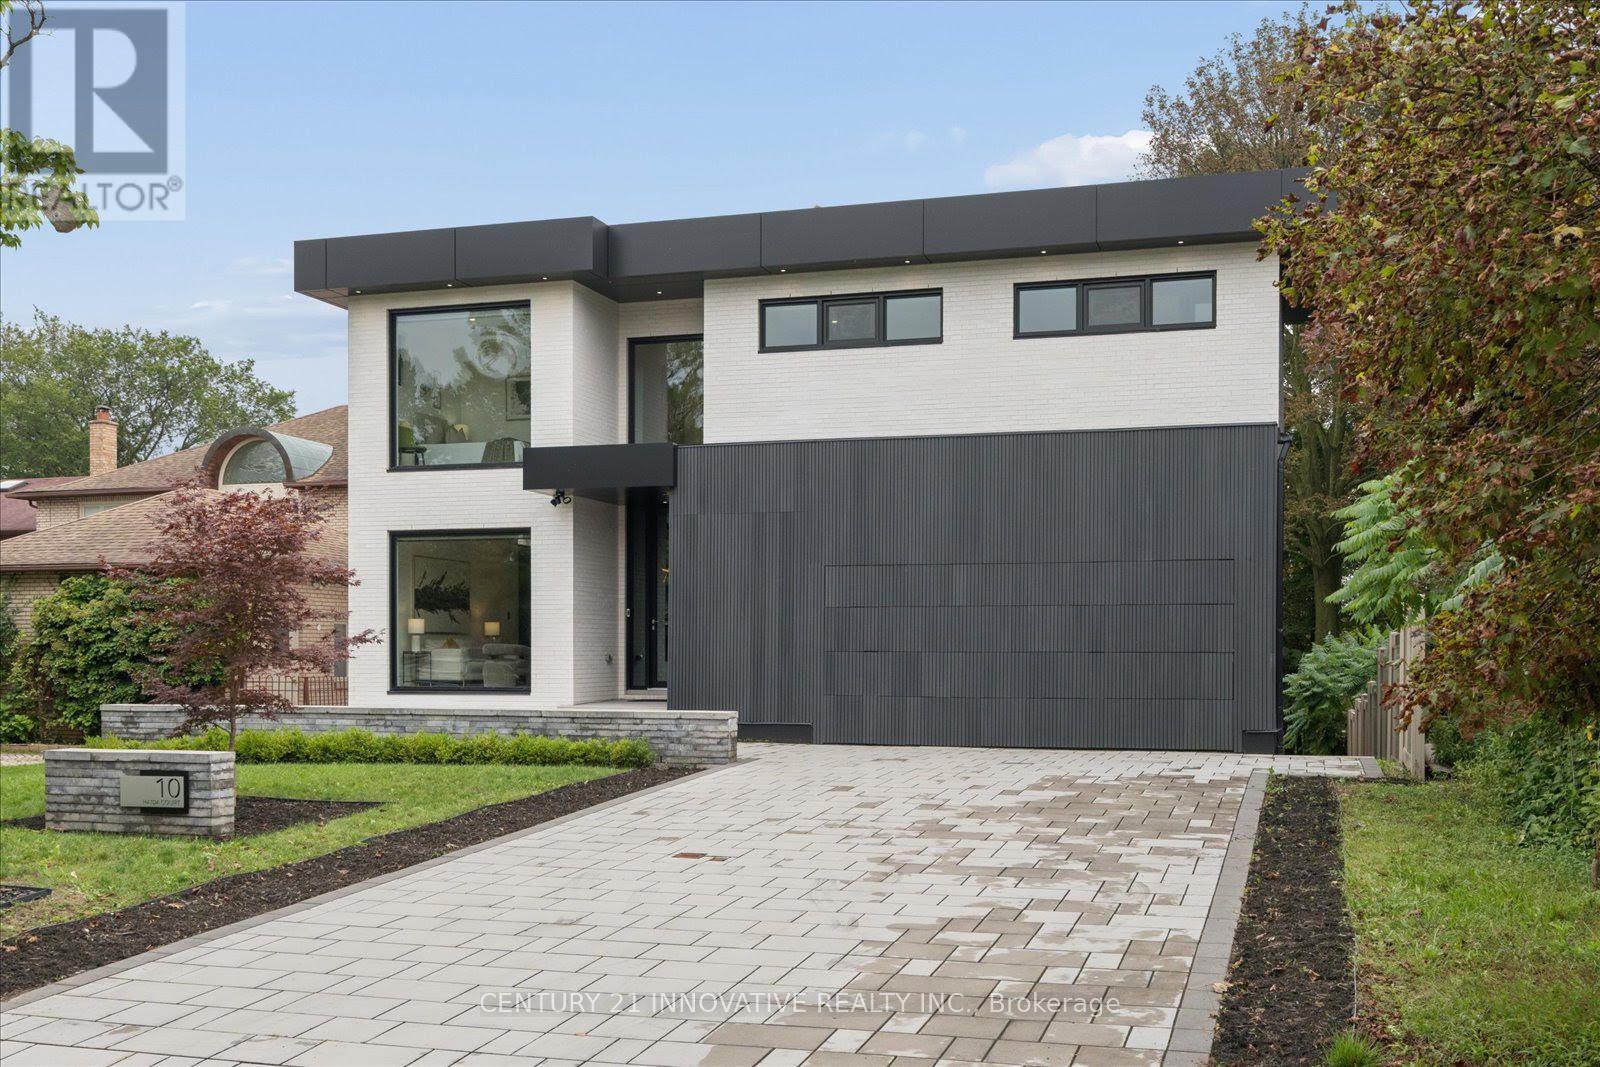
 For sale 50
$2,099,990
4+2 bed5 bath3,000–3,500 sq ft
10 Haida Court
Highland Creek, Toronto
1 month agoMLS® E13737684
CENTURY 21 INNOVATIVE REALTY INC.
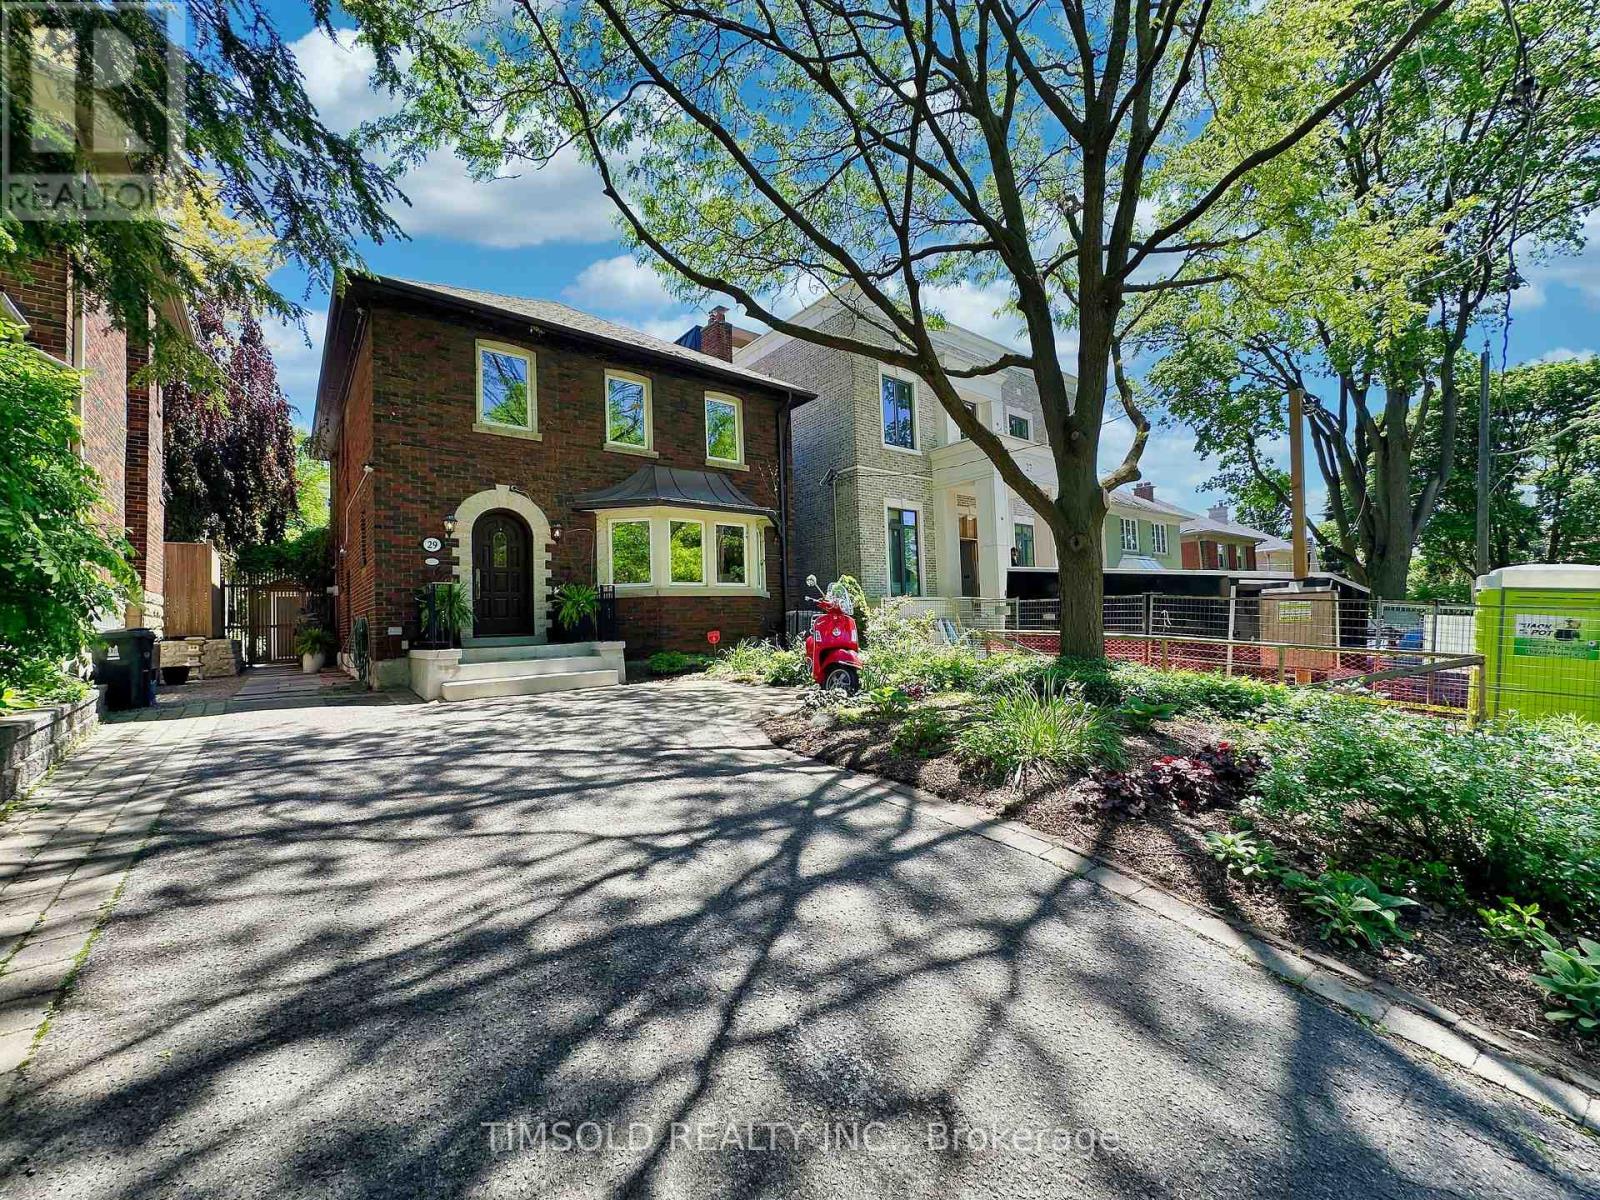
29 Tarlton Road
Forest Hill South, Toronto, Ontario M5P2M6
For sale· Added
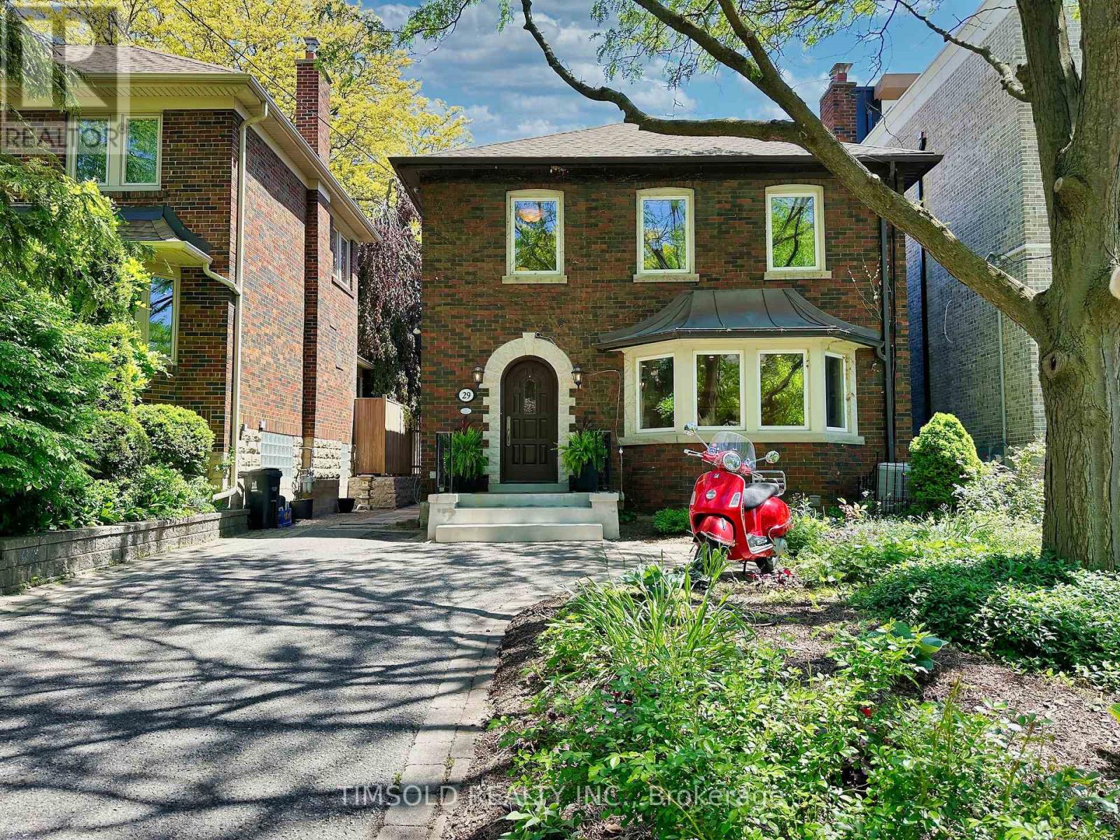
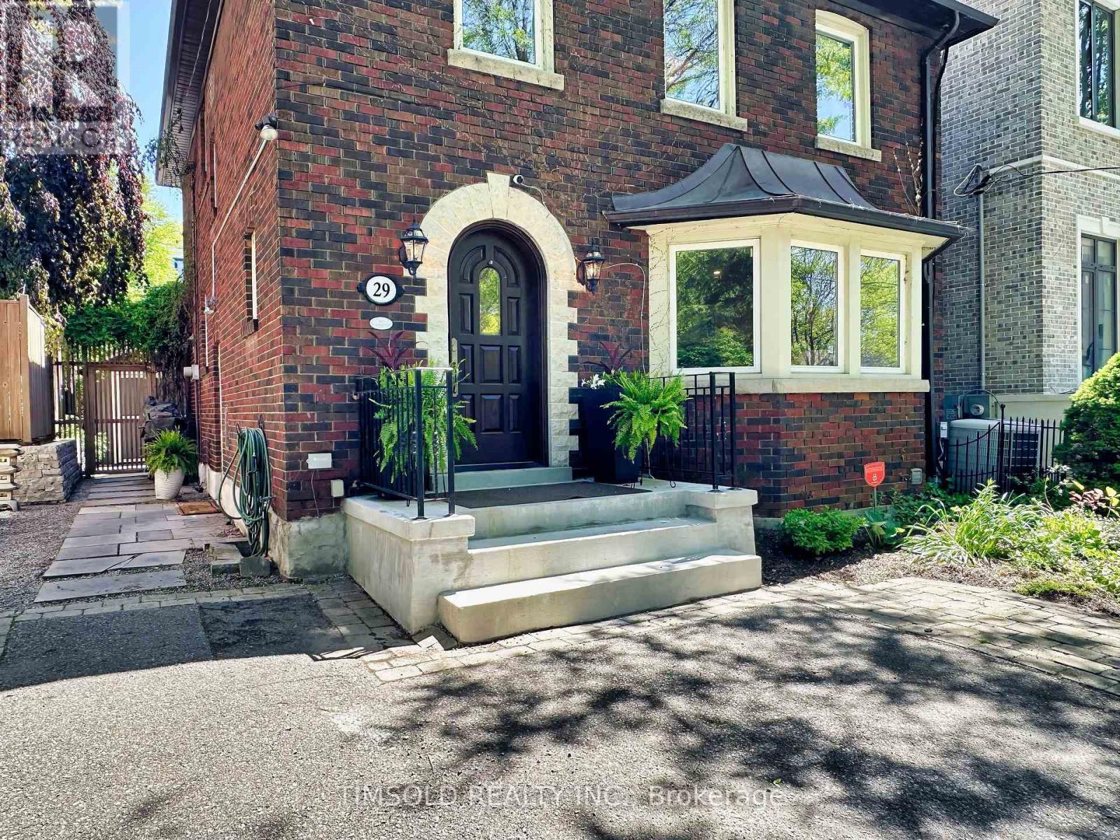
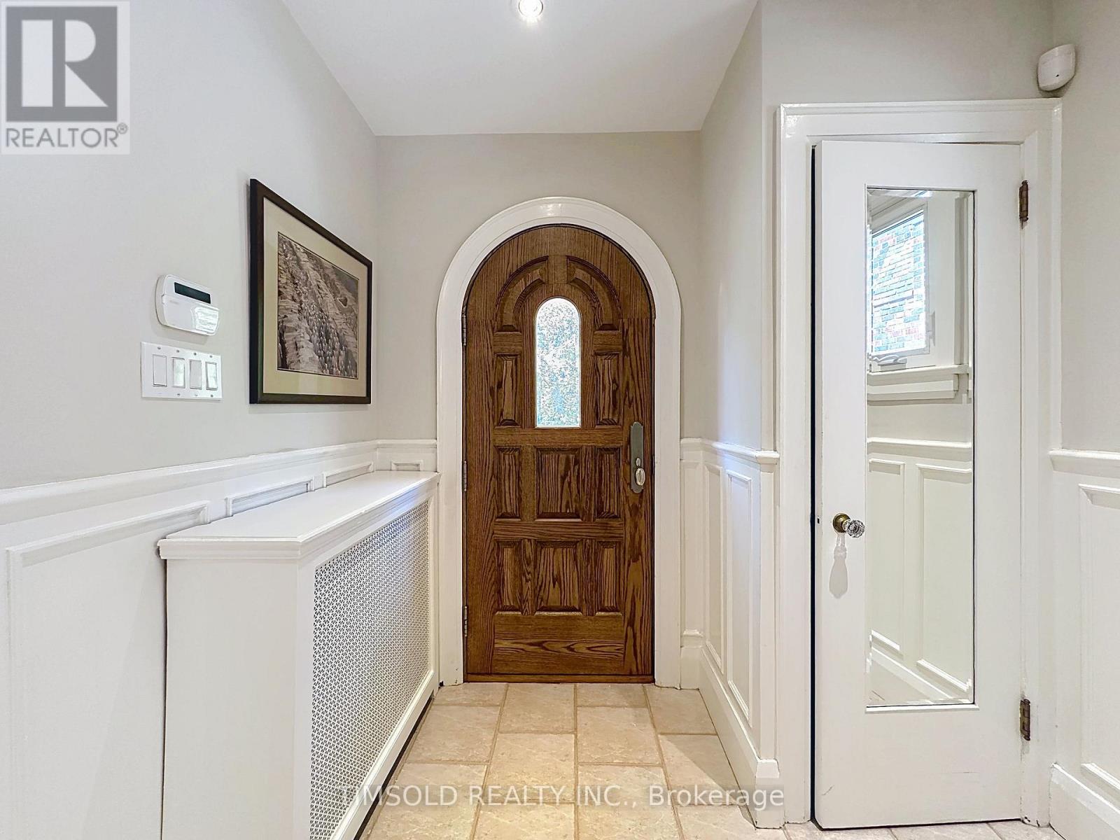
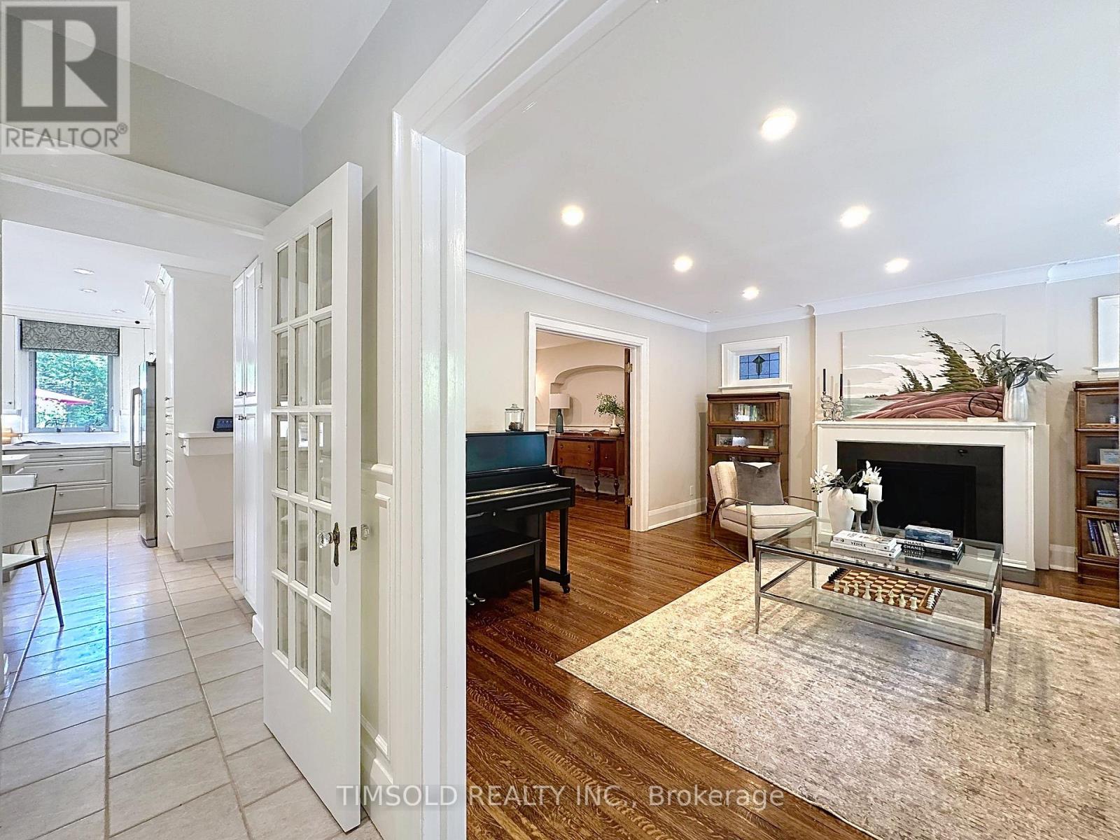
Large 4+1 bedroom updated home in South Forest Hill/Chaplin Estates. Large 35' lot with private driveway, over 3,000 sq/ft of living space, close to UCC and BSS. This home has a 2 level addition to provide an oversize family room with wood burning fireplace and walk out to the professionally landscaped backyard and a primary bedroom with a new luxurious 5 piece ensuite bath with his/her shower and a standalone soaker tub. Large formal Living room, Dining room and a main floor powder room. Finished basement with a rec room and an additional bedroom/office as well as a proper laundry room with sink. This home is entirely move-in ready but with the potential to modernize the kitchen and secondary bathroom. Walking distance to both Avenue and Chaplin Eglinton LRT stations and shops and restaurants on Eglinton West. Interior pictures from prior Staging.
Map data © OpenStreetMap contributors
No open houses are scheduled for this home.
Can't make it? Request a private viewing.
| Living room | Main level | 5.1 x 5 m |
| Laundry room | Basement | 4.2 x 2.8 m |
| Dining room | Main level | 4.6 x 4 m |
| Kitchen | Main level | 4.2 x 2.8 m |
| Family room | Main level | 6.4 x 4.6 m |
| Primary Bedroom | Second level | 7.1 x 4.6 m |
| Bedroom 2 | Second level | 4.6 x 4.2 m |
| Bedroom 3 | Second level | 3.4 x 3 m |
| Bedroom 4 | Second level | 3.1 x 3 m |
| Recreational, Games room | Basement | 5.6 x 4.6 m |
| Bedroom 5 | Basement | 4.2 x 3.5 m |