 For sale 50
$1,195,000
5+2 bed4 bath1,500–2,000 sq ft
56 Gatesview Avenue
Scarborough Village, Toronto
1 month agoMLS® E13764188
SMART SOLD REALTY
29 Winlock Park
Newtonbrook East, Toronto, Ontario M2M1Z1
For sale· Added
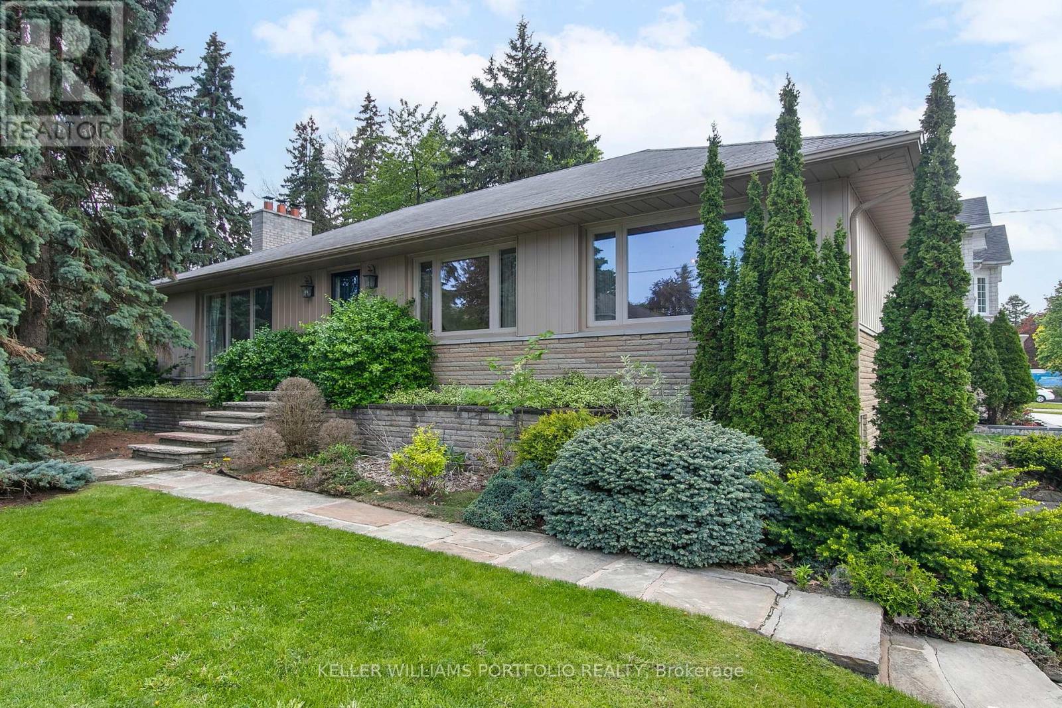
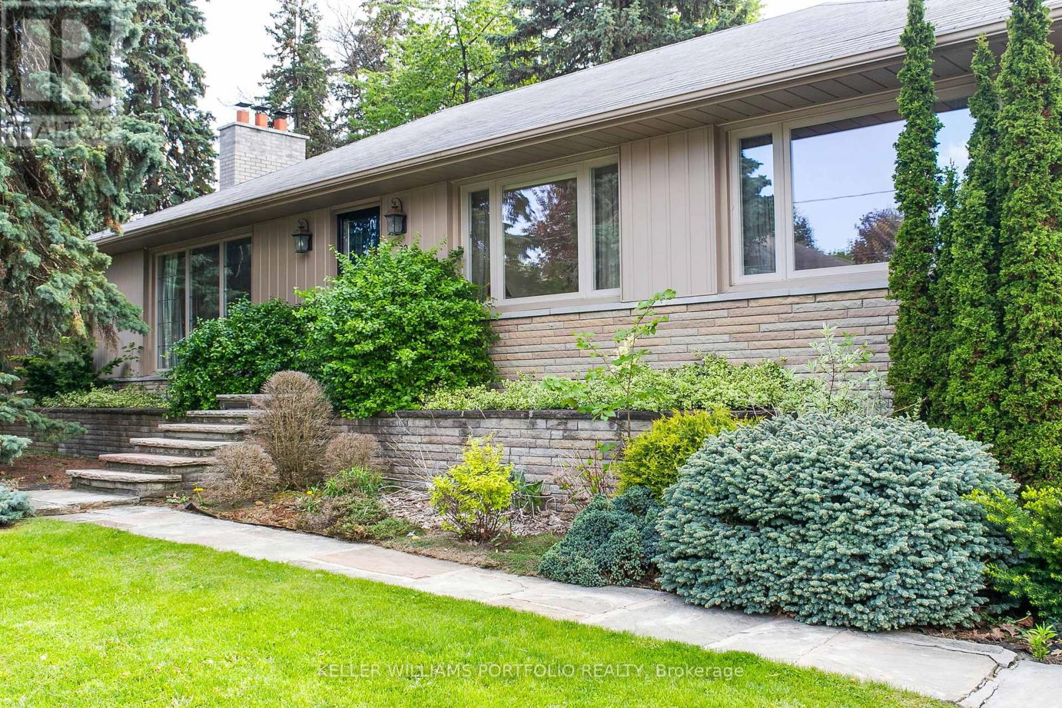
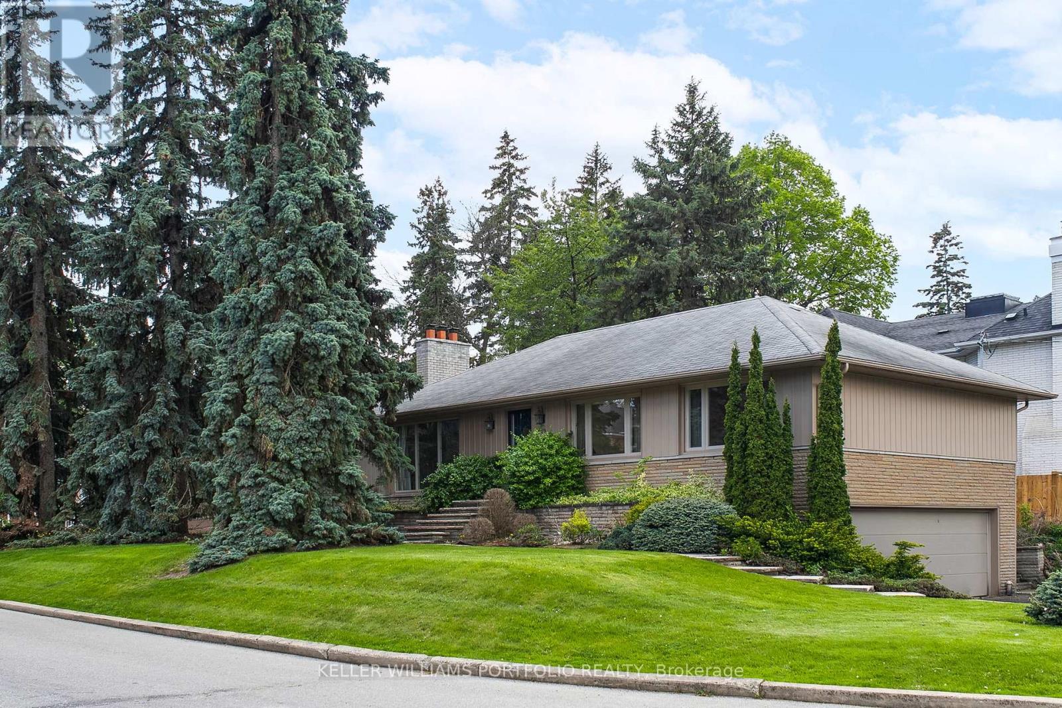
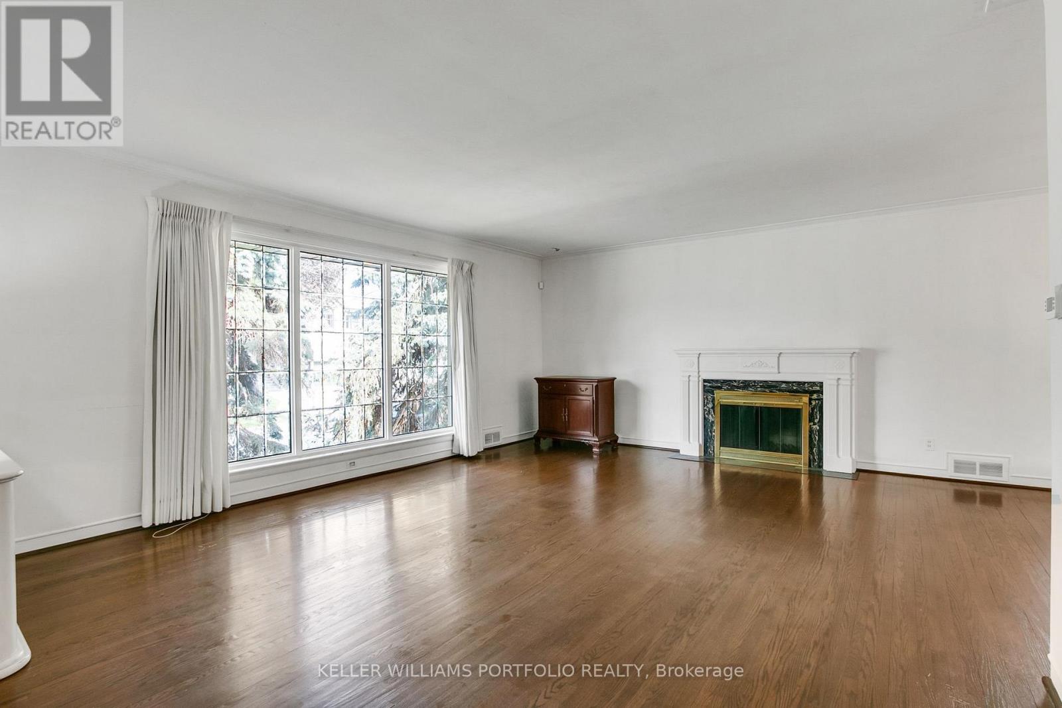
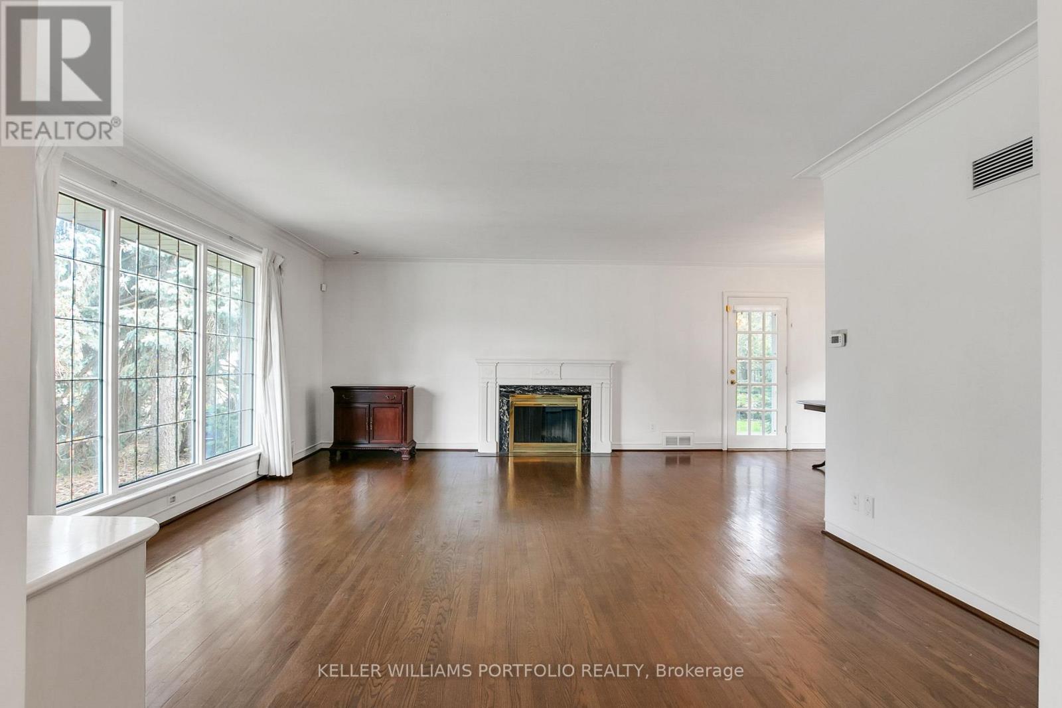
Welcome to 29 Winlock Park. Attention all First-time Home Buyers, Downsizers, Builders, Contractors, Investors! Fantastic Opportunity To Own this Lovely Well-Maintained 3-Bedroom Bungalow On A Premium 60 X 130 Ft Large Corner Lot In Prime Newtonbrook East, Near Yonge/Finch/ Bayview. Welcome to 29 Winlock Park. Bright Home With Open Concept Living/Dining, Hardwood Floors throughout main level, finished Basement with a Separate Entrance. Double Car Garage with 4 additional vehicle parking in the private driveway. Beautiful Private Partially Fenced Yard with Mature Trees and Hedges. Live In/Renovate/Build Now Or Later. This Home is Conveniently located close to public transportation, Near Yonge/Finch Subway, Go Bus, Excellent Schools and Parks, and just Minutes To Major Hwys 404,401,407, 400. High Ranking Earl Haig Secondary School.
Map data © OpenStreetMap contributors
No open houses are scheduled for this home.
Can't make it? Request a private viewing.
| Oct 1, 2026 | $1,589,000 | ▼ $50,000 |
| Sep 18, 2026 | $1,639,000 | First recorded price |
Price changes since Sep 18, 2026.
| Foyer | Main level | 1.4 x 1.42 m |
| Living room | Main level | 7.7 x 6.08 m |
| Dining room | Main level | 3.87 x 2.66 m |
| Kitchen | Main level | 2.66 x 3.83 m |
| Primary Bedroom | Main level | 3.9 x 3.8 m |
| Bedroom 2 | Main level | 3.84 x 2.53 m |
| Bedroom 3 | Main level | 4.27 x 2.9 m |
| Recreational, Games room | Basement | 8.21 x 3.69 m |
| Laundry room | Basement | 3.15 x 3.48 m |