
 For sale 50
$718,900
2+1 bed2 bath1,000–1,199 sq ft
2 Rean Drive #1612
Bayview Village, Toronto
28 days agoMLS® C13784476
INSIDER REALTY
291 Morningside Avenue
West Hill, Toronto, Ontario M1E3G1
For sale· Added
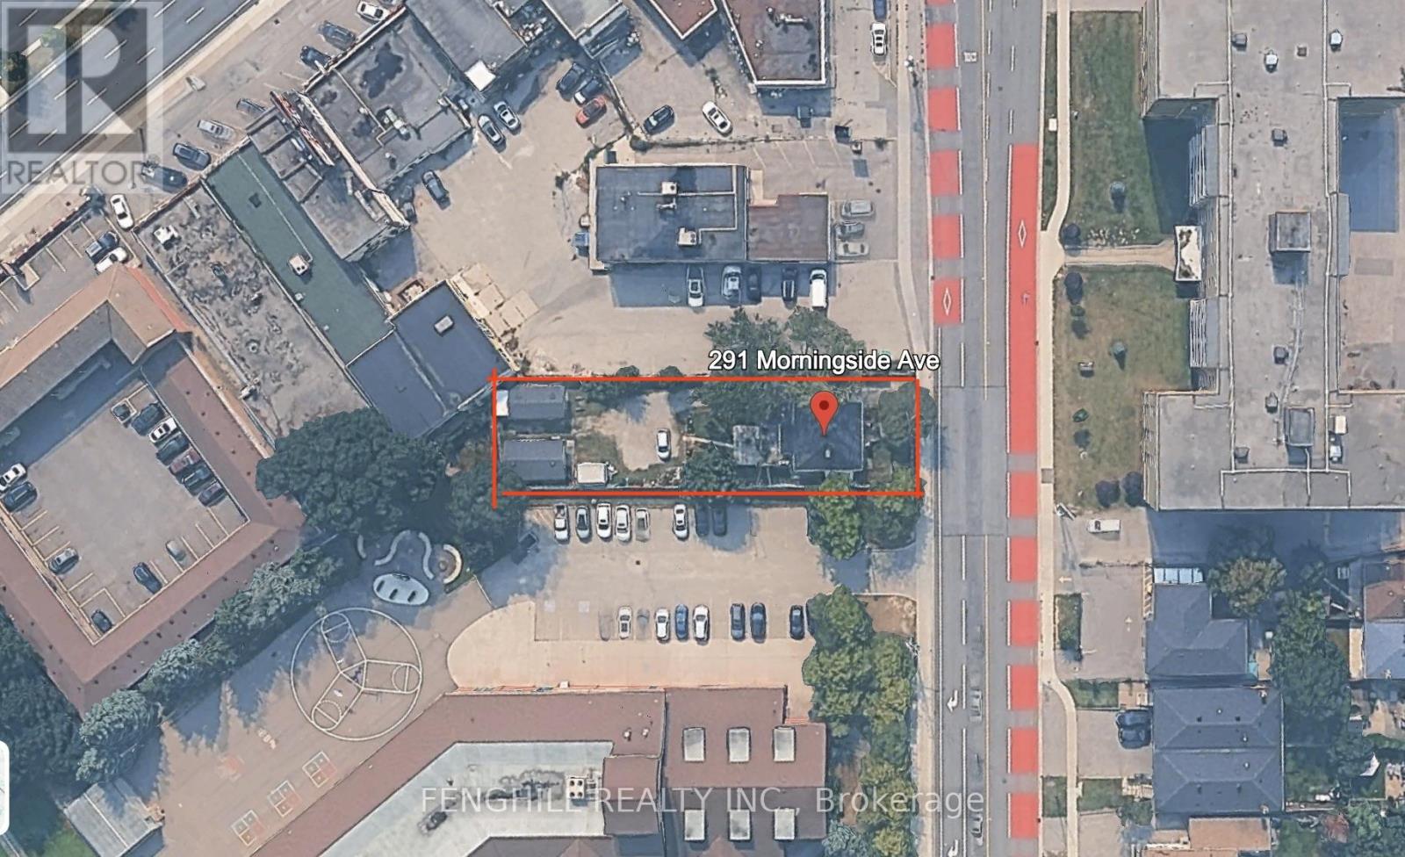
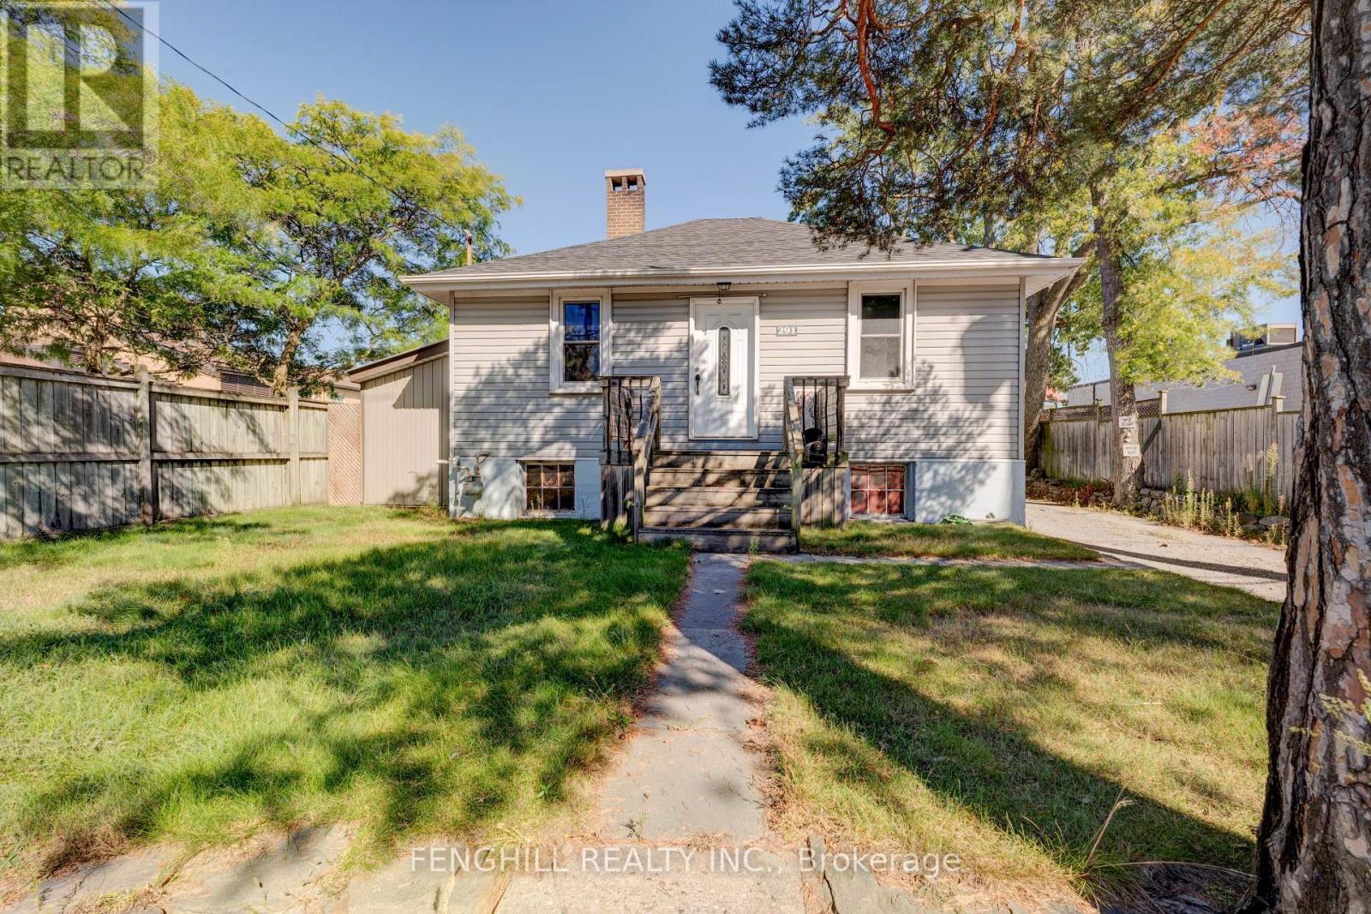
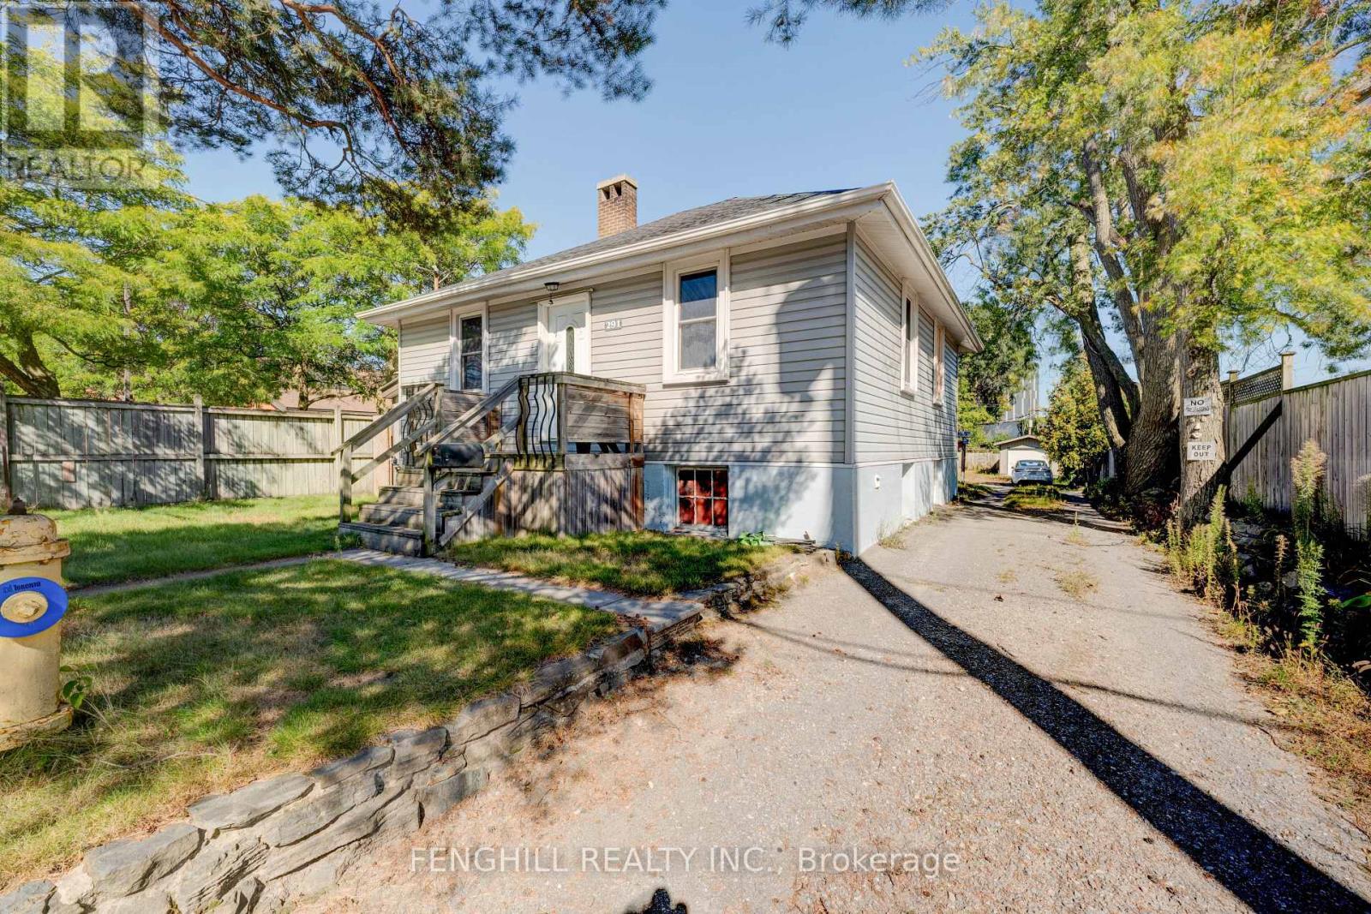
A Rare Find - Immaculately Maintained Residence with Residential Zoning!Pride of ownership is evident throughout this exceptionally well-kept property. Offering a unique blend of residential zoning (CR, RD, f13.5;a557*471) per MPAC, this is a truly versatile and valuable opportunity in a rapidly evolving neighbourhood.The home and all major systems, including the roof and mechanics, are in excellent, up-to-date condition. The lot is fully fenced for added privacy and features two newer garages, both built with permits. These spaces are ideal for a handyman, car enthusiast, collector, or simply for additional storage.Situated on a generous lot, the property also holds potential for a Garden Suite, offering an opportunity for added income or multi-generational living.This turnkey property presents incredible long-term investment potential as the area continues to transform. Don't miss this rare opportunity to secure a multi-use property with strong future upside!
Map data © OpenStreetMap contributors
No open houses are scheduled for this home.
Can't make it? Request a private viewing.
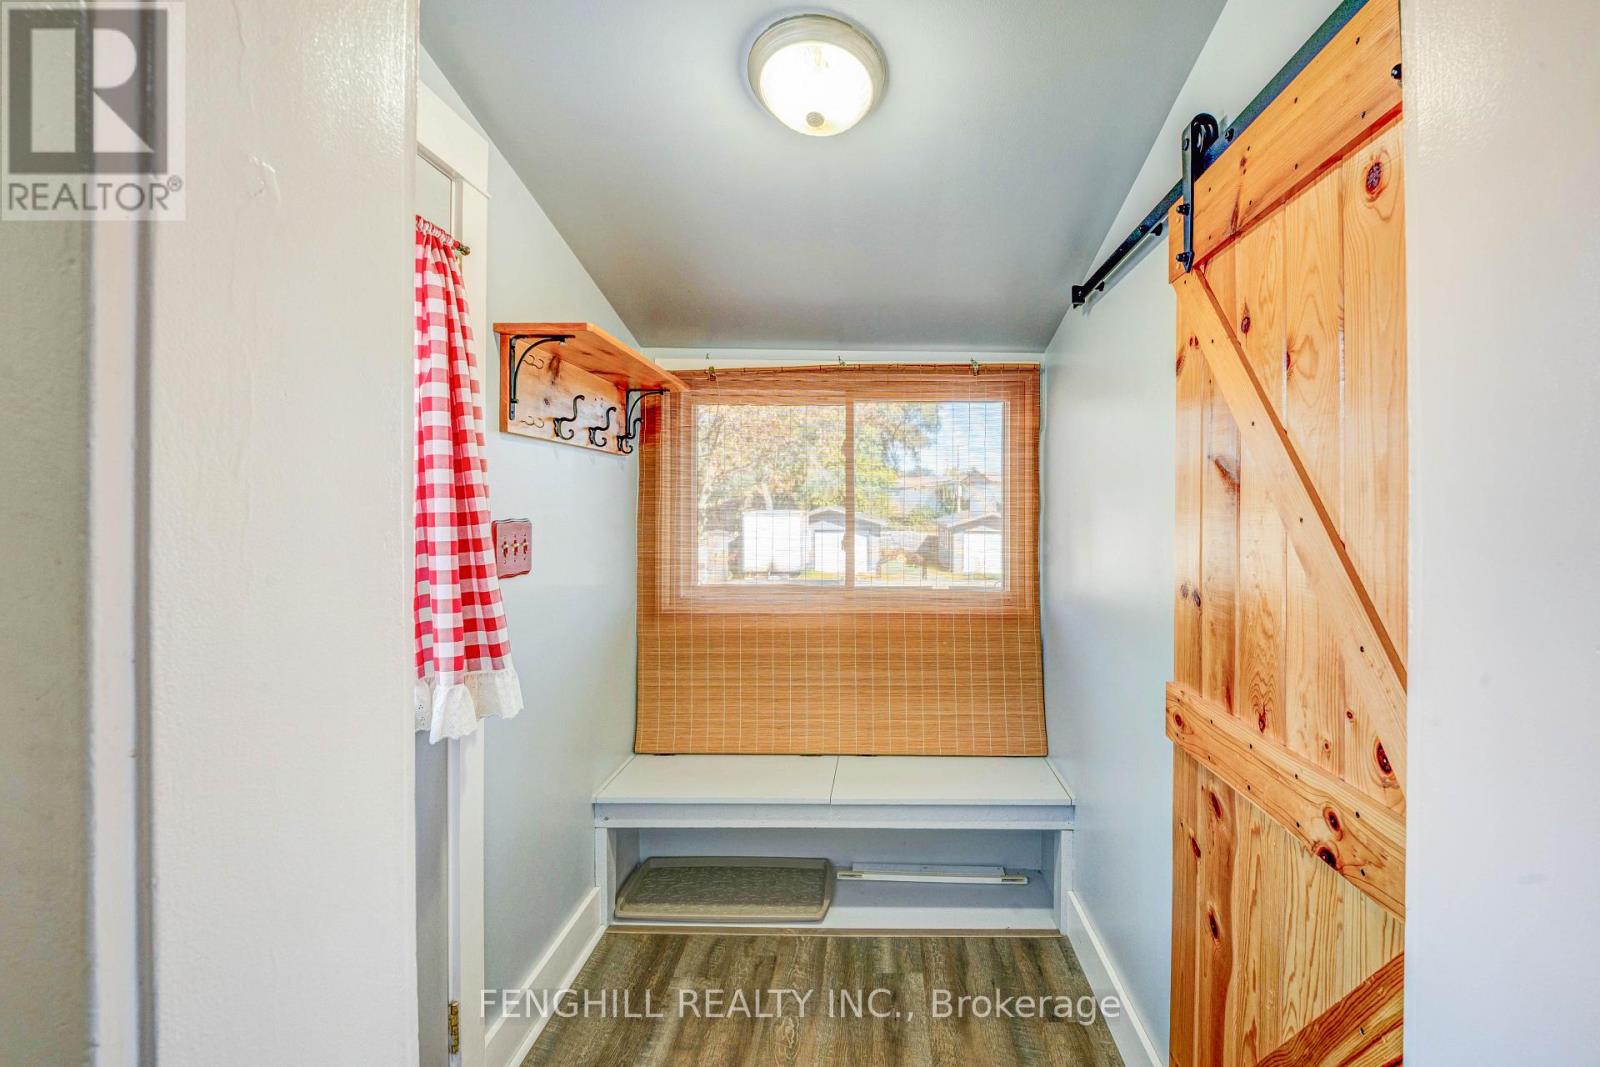
| Foyer | Main level | 1.18 x 1.77 m |
| Living room | Main level | 4.55 x 3.96 m |
| Kitchen | Main level | 3.44 x 3.94 m |
| Bedroom | Main level | 3.33 x 3.34 m |
| Primary Bedroom | Main level | 3.29 x 4 m |
| Utility room | Basement | 8 x 3.89 m |
| Bedroom | Basement | 2.98 x 3.49 m |
| Utility room | Basement | 4.72 x 3.89 m |
| Cold room | Basement | 2.89 x 1.91 m |




