
 For sale 50
$984,600
3 bed2 bath1,000–1,199 sq ft
2 Teagarden Court #1304
Willowdale East, Toronto
20 days agoMLS® C13817640
ROYAL LEPAGE SIGNATURE REALTY
295 Davenport Road #205
Annex, Toronto, Ontario M5R1K5
For sale· Added
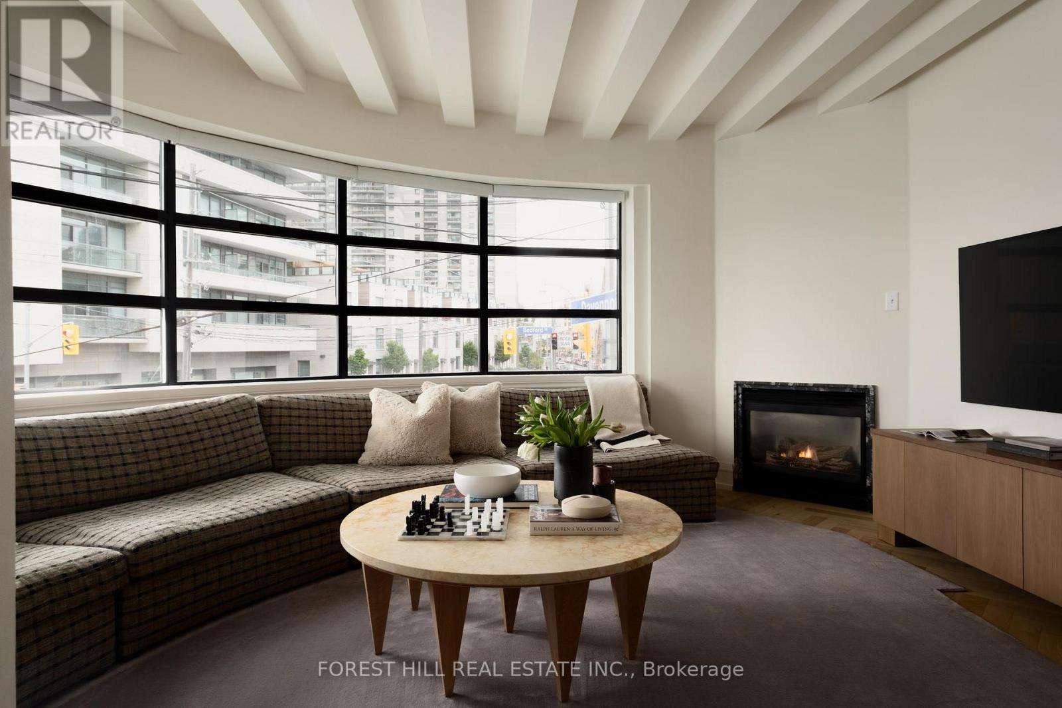
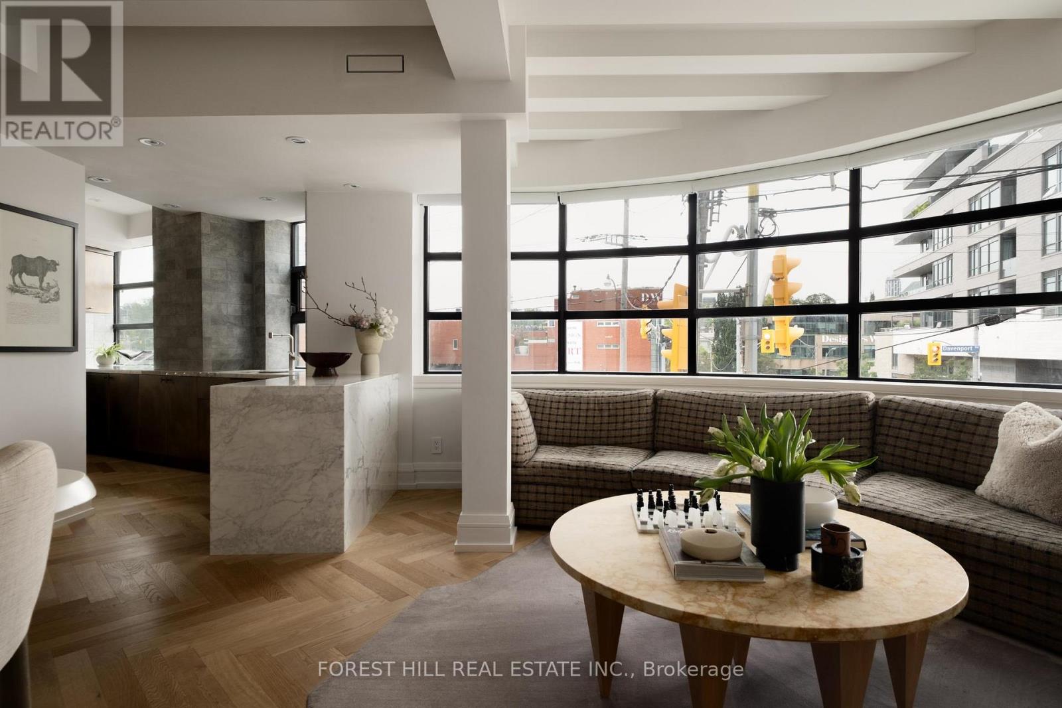
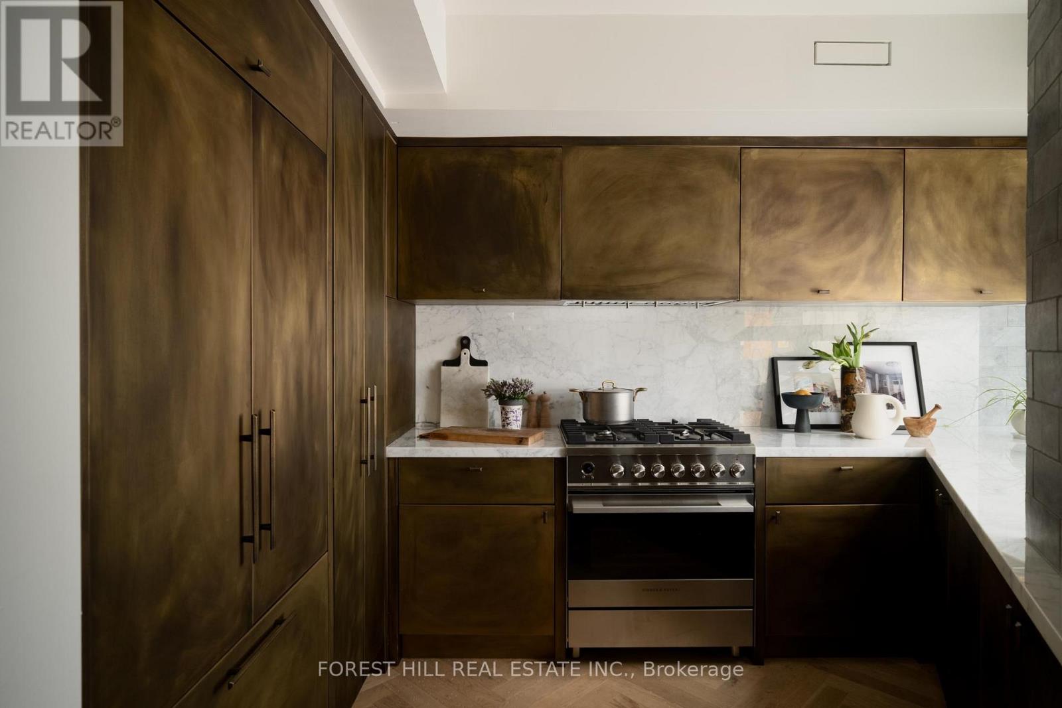
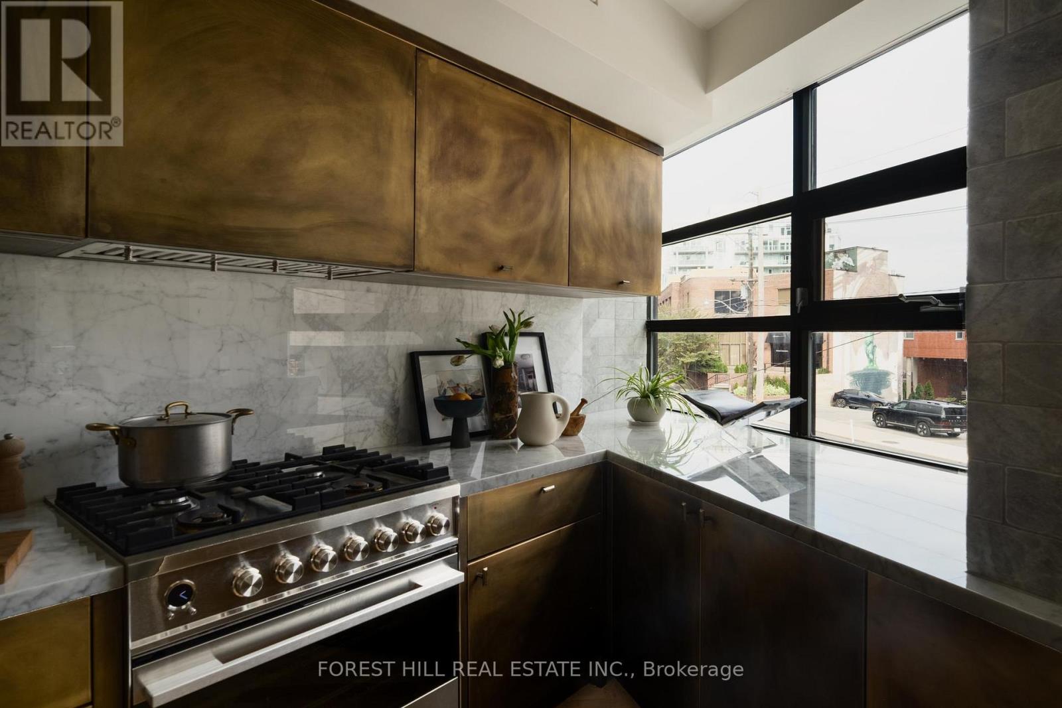
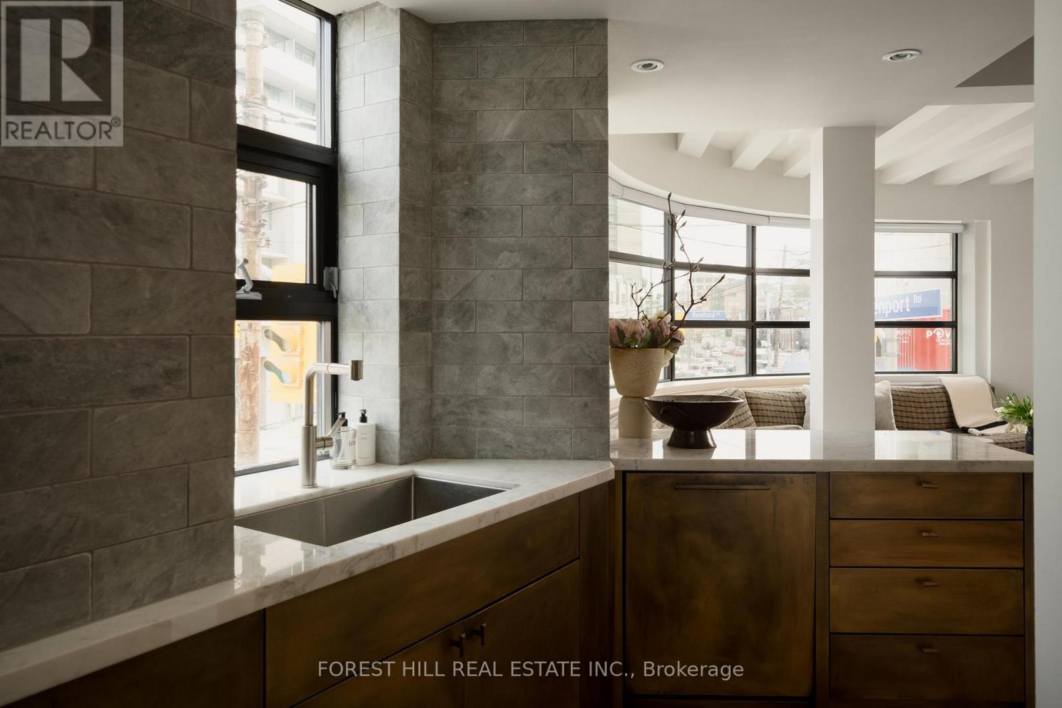
A loft with a story to tell. In the intimate 19-residence Creed Building, this two-storey, 2-bedroom, 2-bath home has been carefully reimagined by Forward Interiors with an eye for character and carefully selected natural materials: European oak herringbone floors, a brass kitchen with Statuario marble and Fisher Paykel appliances, Waterworks fittings, an oak-wrapped principal bedroom and a plethora of hidden storage designed into the space. Enjoy 1,175sf of well considered living, a private terrace, Yorkville at your doorstep and the Annex's tree-lined streets just around the corner.
Map data © OpenStreetMap contributors
No open houses are scheduled for this home.
Can't make it? Request a private viewing.
| Foyer | Main level | 3.73 x 4.33 m |
| Living room | Main level | 9.07 x 5.89 m |
| Dining room | Main level | 9.07 x 5.89 m |
| Kitchen | Main level | 9.07 x 5.89 m |
| Primary Bedroom | Main level | 5.18 x 4.04 m |
| Bedroom 2 | Second level | 3.91 x 3.66 m |




