
 For sale 50
$749,890
1 bed1 bath700–799 sq ft
88 Colgate Avenue #111
South Riverdale, Toronto
1 month agoMLS® E13752140
ROYAL LEPAGE SIGNATURE REALTY
295 Falstaff Avenue
Maple Leaf, Toronto, Ontario M6L2G4
For sale· Added
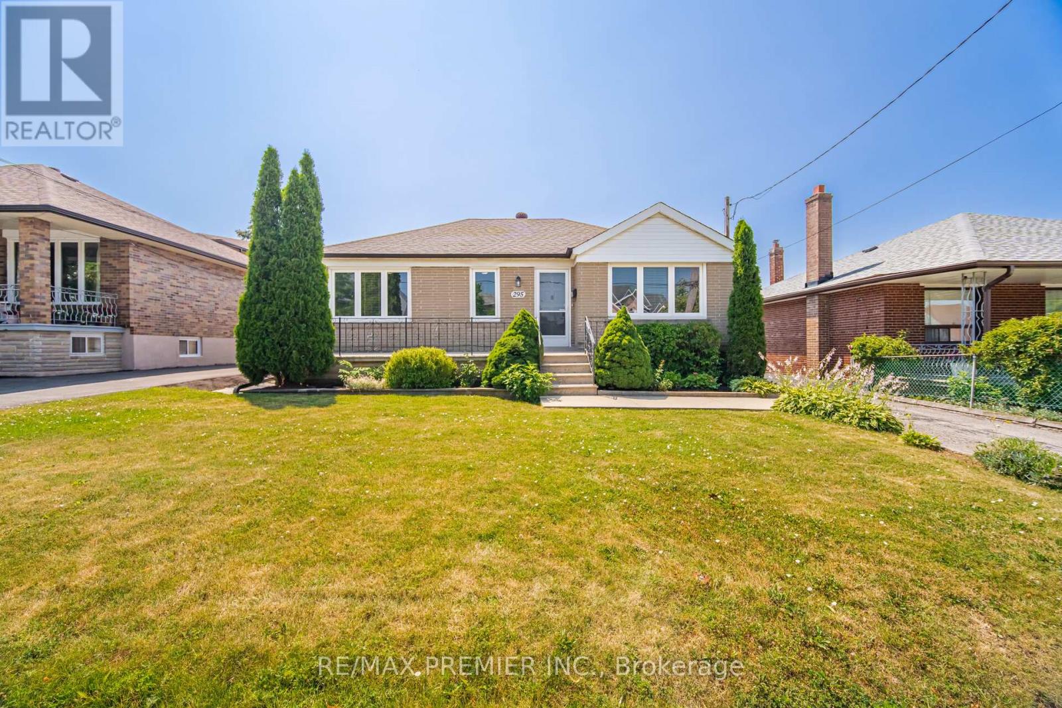
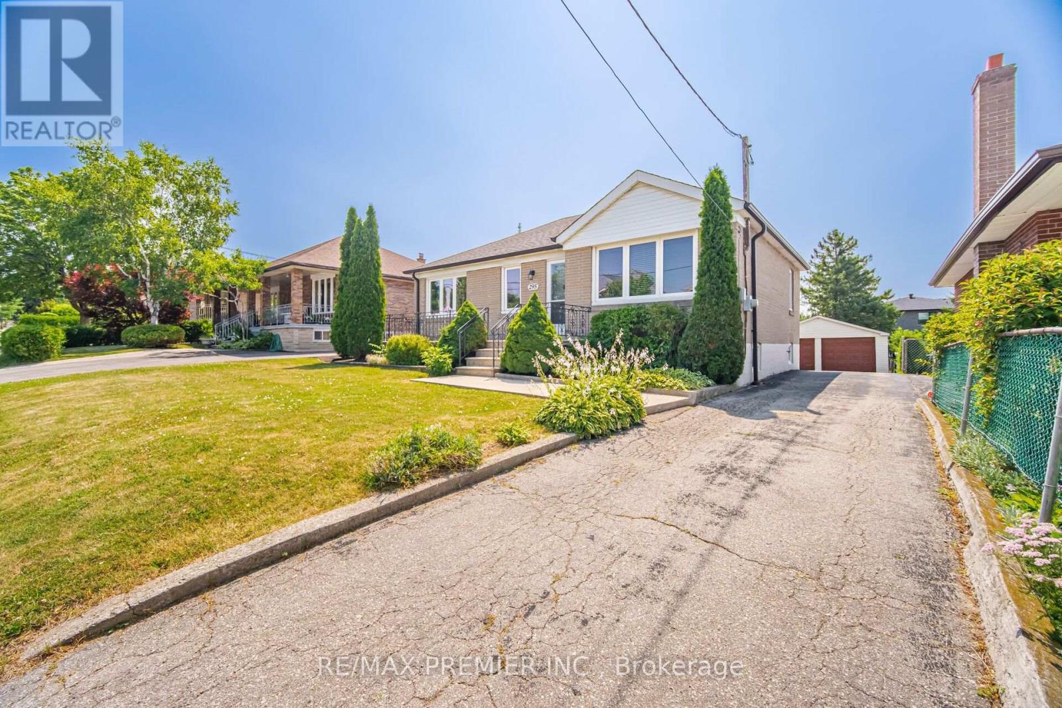
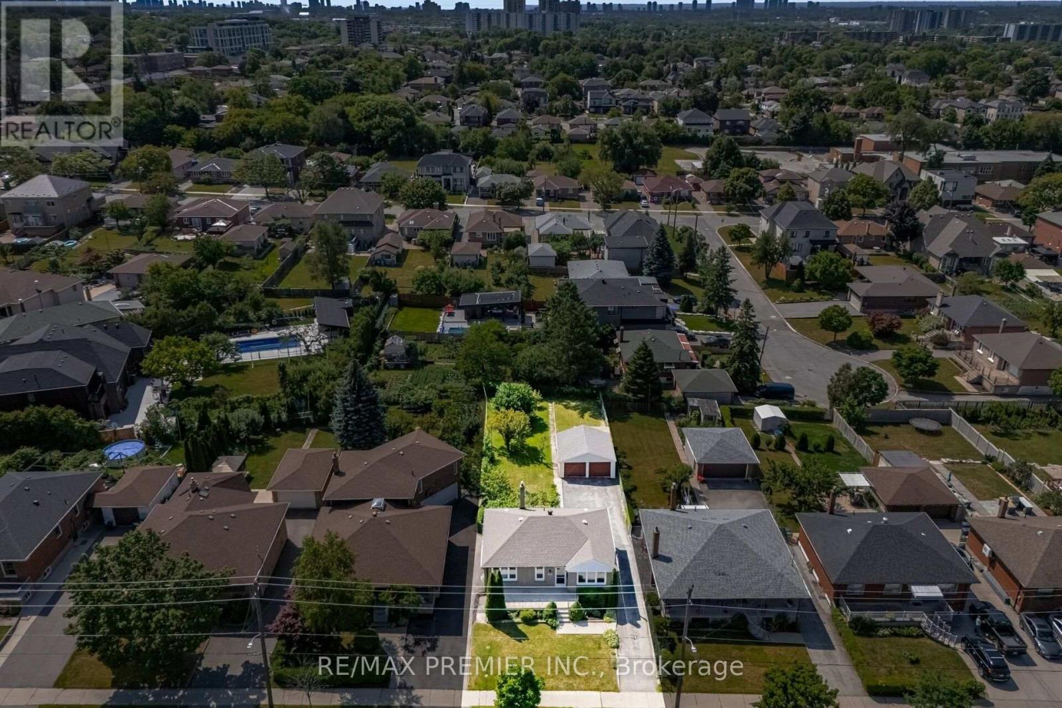
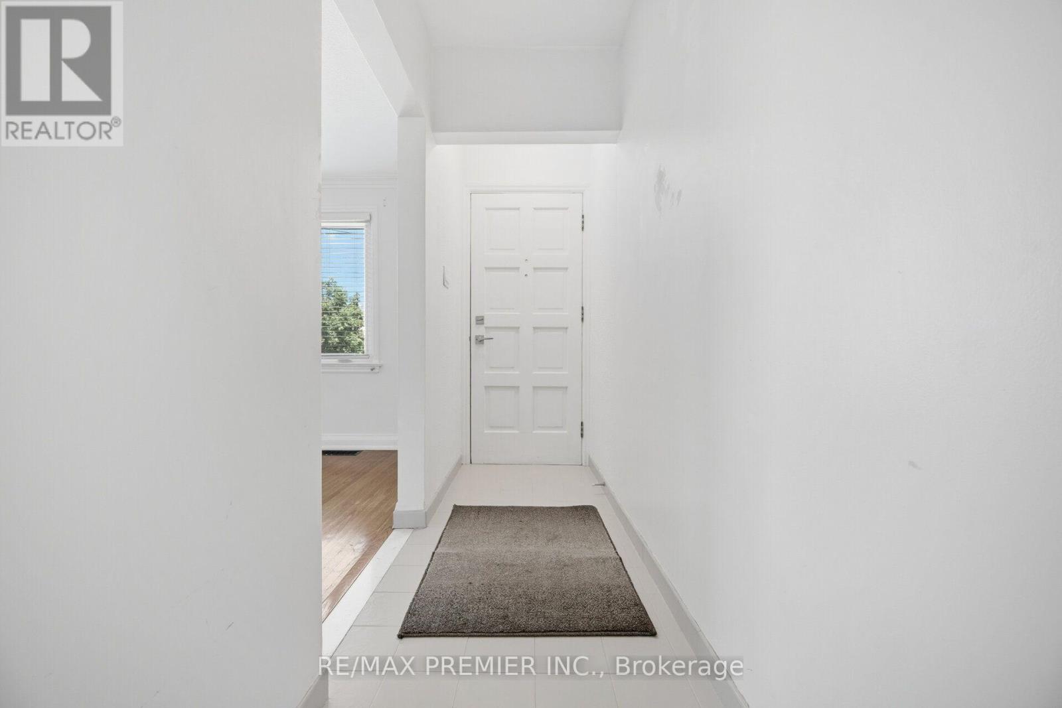
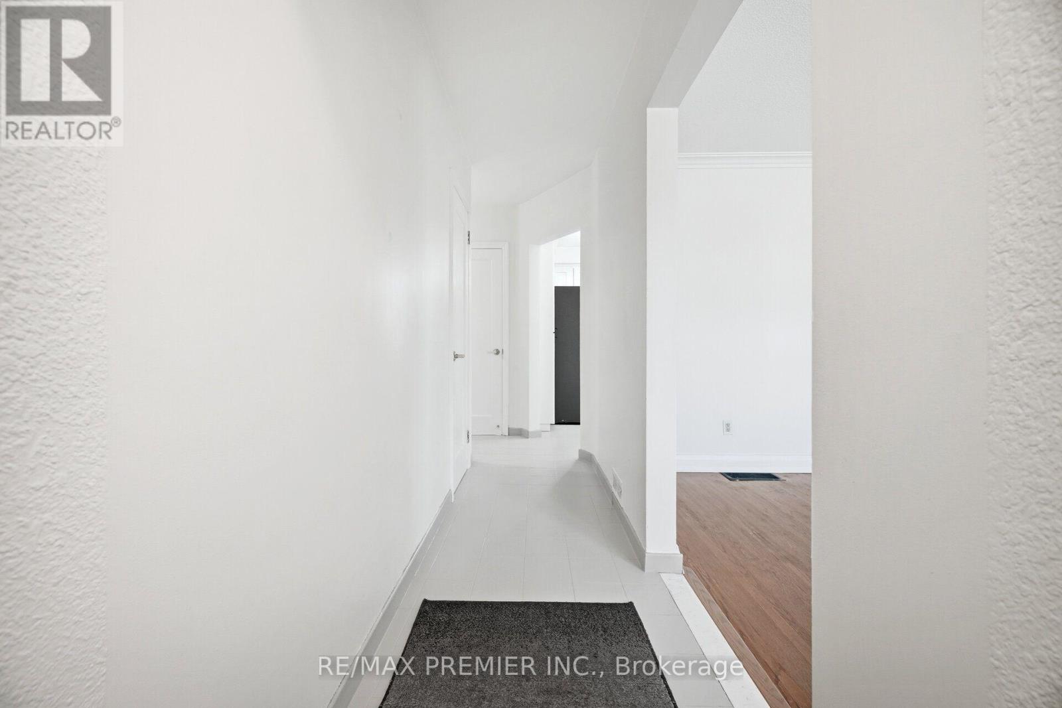
Welcome to this charming and well-maintained detached bungalow offering comfortable family living in one of Toronto's most convenient neighbourhoods. Featuring 3 spacious bedrooms, 2 full bathrooms, and a separate side entrance to the finished basement, this home provides excellent flexibility for growing families, multi-generational living, or future income potential all on a sprawling irregular lot 50 x 165 feet deep! The bright main level showcases hardwood flooring throughout the living room and all three bedrooms, complemented by updated shaker-style interior doors, mouldings and updated windows(approx. 2015). The renovated eat-in kitchen features ceramic flooring, stainless steel appliances, a double sink and plenty of space for family meals. The finished basement expands the living space with a large recreation room, a second kitchen, a fourth bedroom, a full 4-piece bathroom, making it ideal for extended family or guests. Outside, enjoy a large private backyard complete with mature fruit trees and grapevines, perfect for entertaining, gardening, or relaxing. A detached double-car garage with working power and garage door openers provides ample parking and storage. Ideally situated in a family-friendly neighbourhood close to the all new St Fidelis Catholic School, Chaminade High School, Maple Leaf Park, Rustic Bakery, Humber River Hospital, Yorkdale Mall, TTC, Hwy 400/401, Black Creek and countless everyday amenities, this is a wonderful opportunity to get into a highly desirable neighbourhood.
Map data © OpenStreetMap contributors
No open houses are scheduled for this home.
Can't make it? Request a private viewing.
| Oct 1, 2026 | $998,800 | ▼ $41,100 |
| Sep 22, 2026 | $1,039,900 | First recorded price |
Price changes since Sep 22, 2026.
| Primary Bedroom | Main level | 3 x 3.2 m |
| Laundry room | Basement | 2.7 x 6.2 m |
| Bedroom 4 | Basement | 3.2 x 3.6 m |
| Bedroom 2 | Main level | 3 x 3.4 m |
| Cold room | Basement | 2 x 7 m |
| Living room | Main level | 3.8 x 4.5 m |
| Bedroom 3 | Main level | 3.2 x 2.7 m |
| Kitchen | Basement | 2.1 x 4 m |
| Recreational, Games room | Basement | 3.8 x 7 m |
| Kitchen | Main level | 3.4 x 3.9 m |




