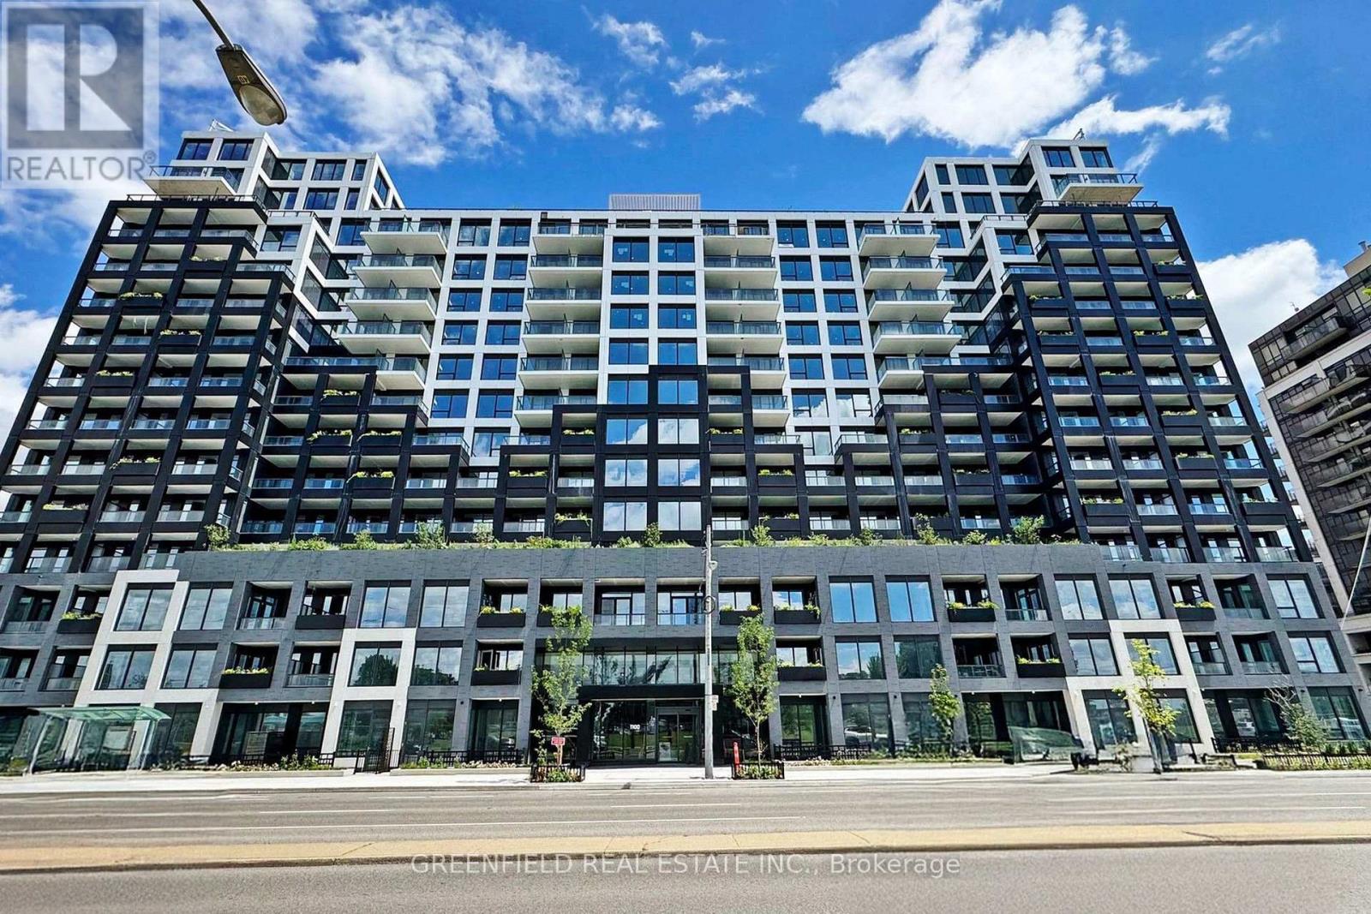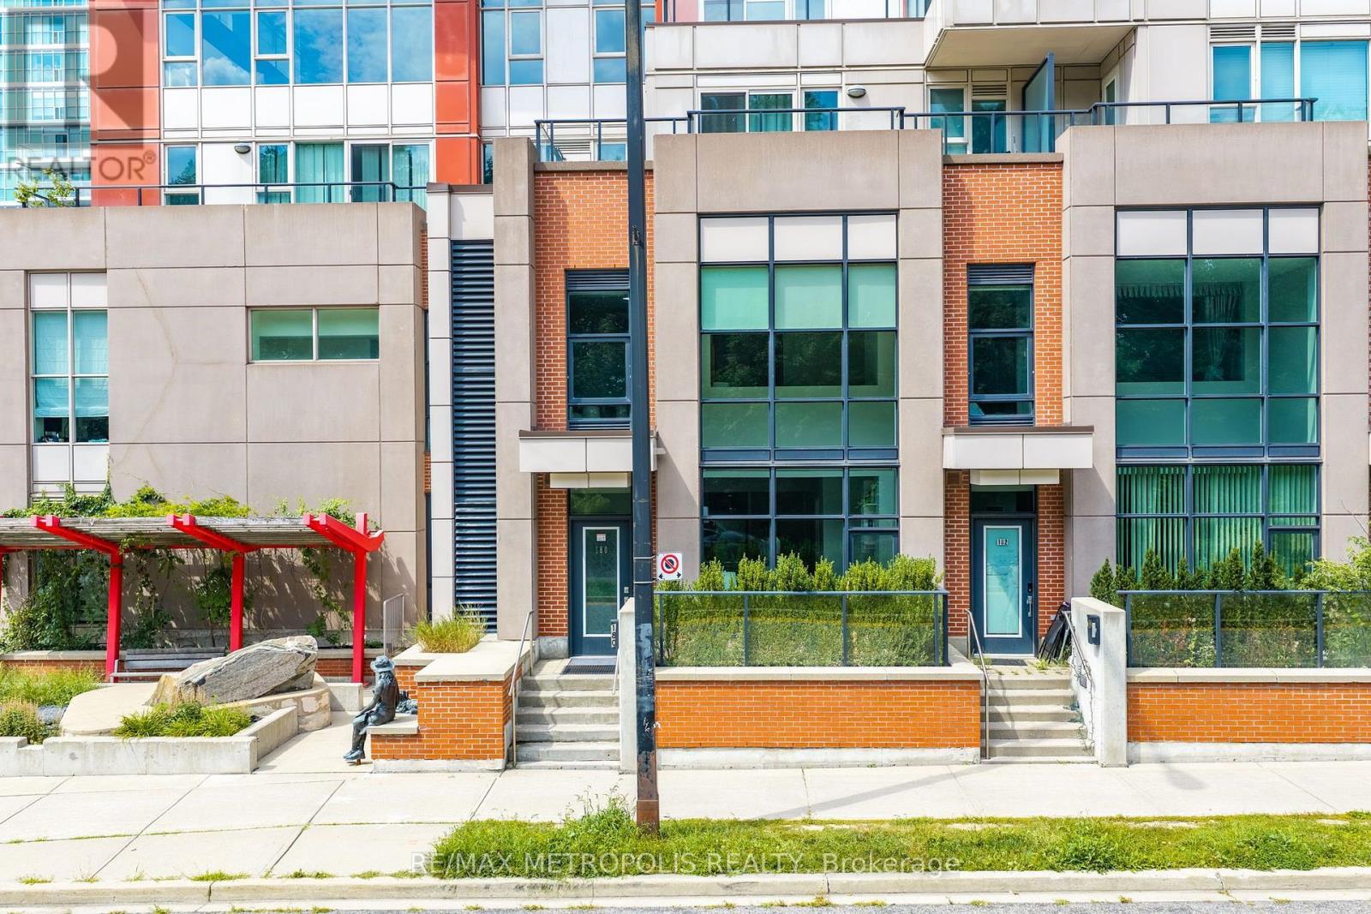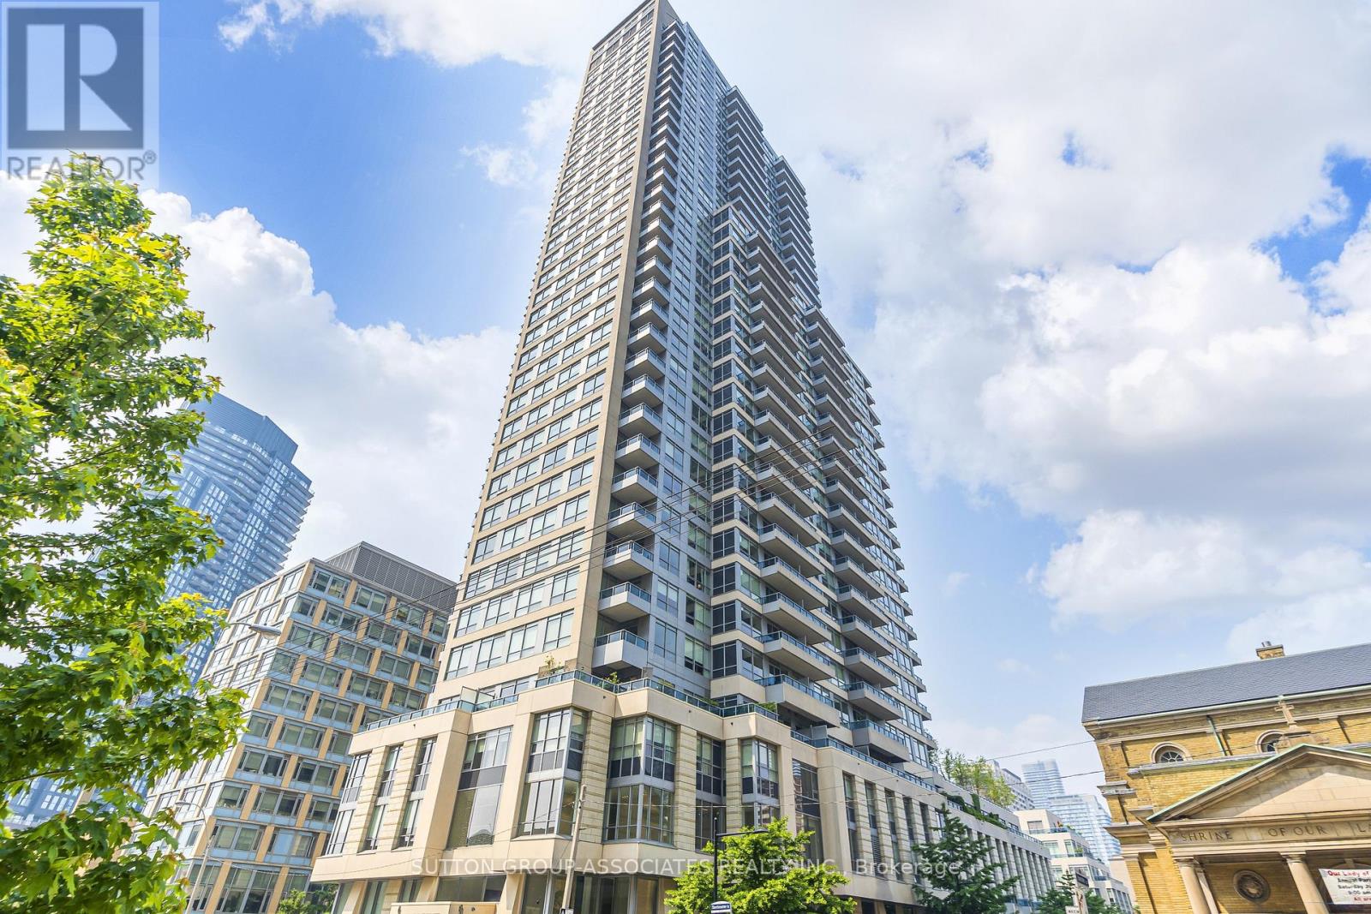
 For sale 50
$655,000
1+1 bed1 bath700–799 sq ft
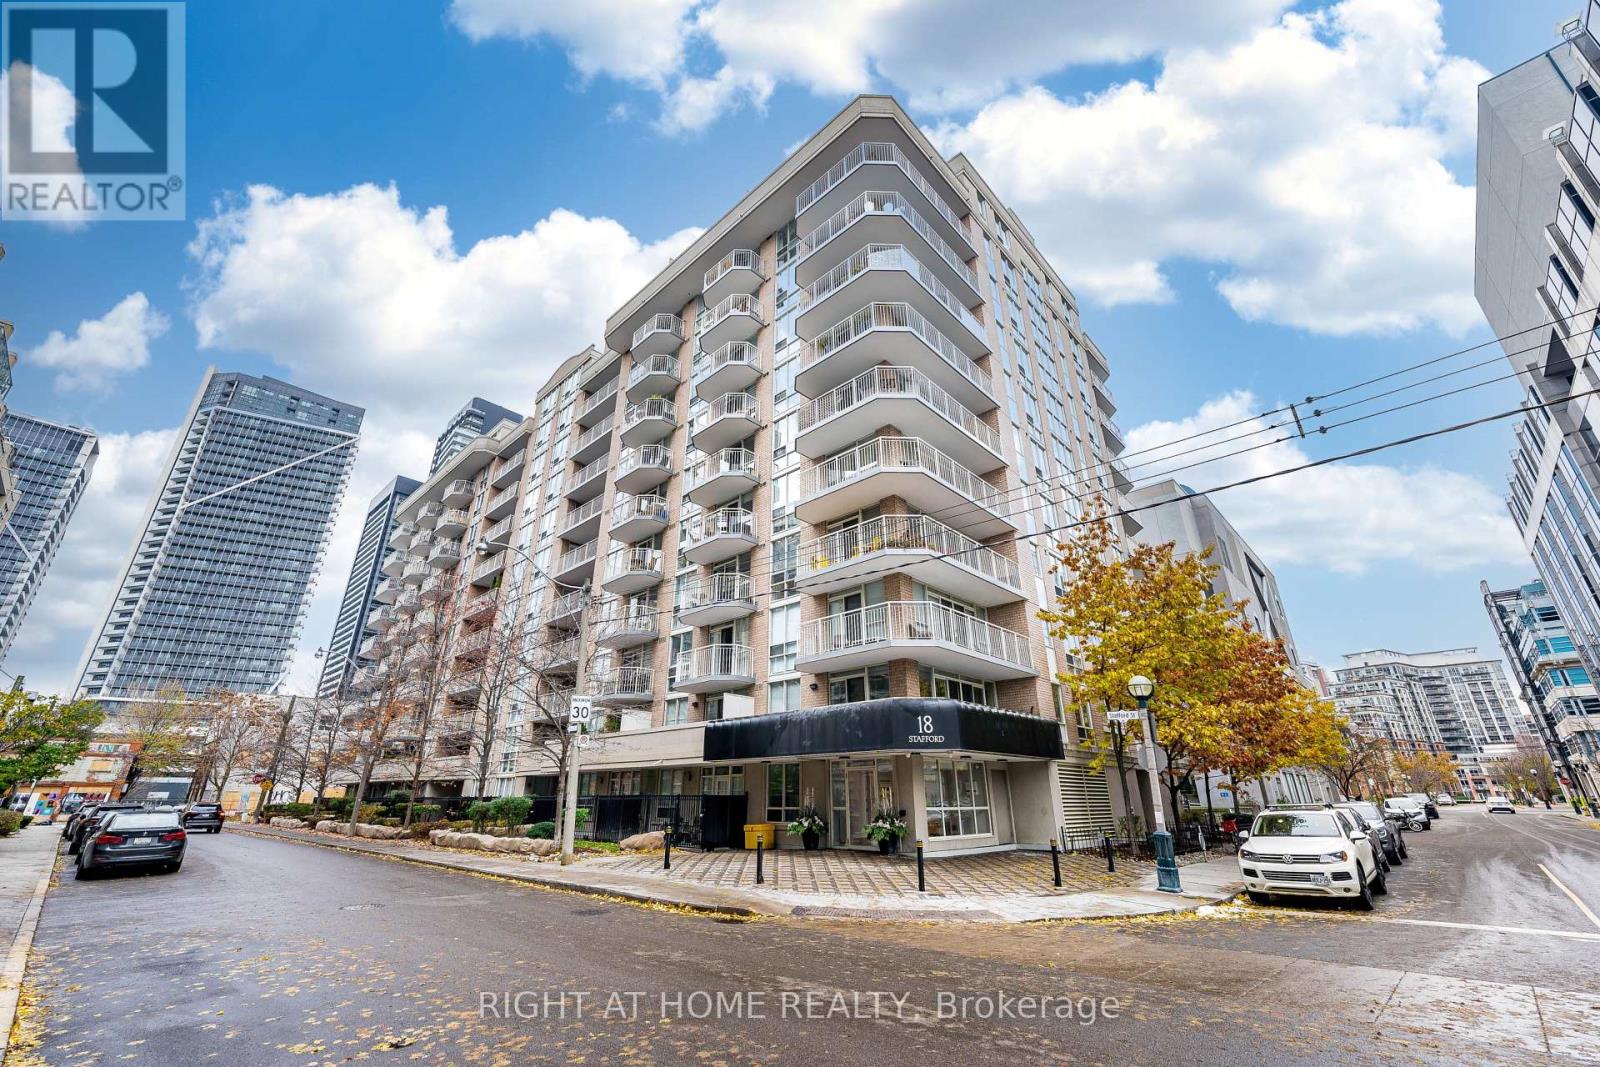
18 Stafford Street #602
Niagara, Toronto
1 month agoMLS® C13739348
RIGHT AT HOME REALTY
2966 Islington Avenue
Humber Summit, Toronto, Ontario M9L2K6
For sale· Added
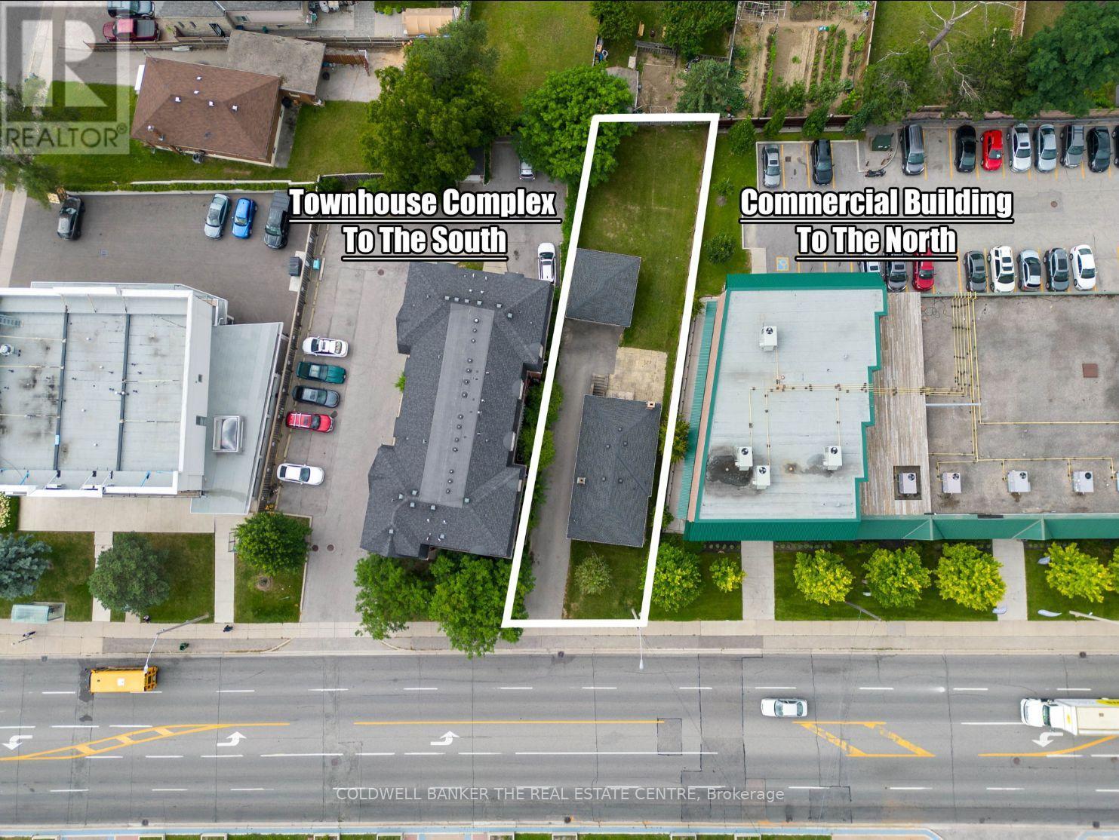
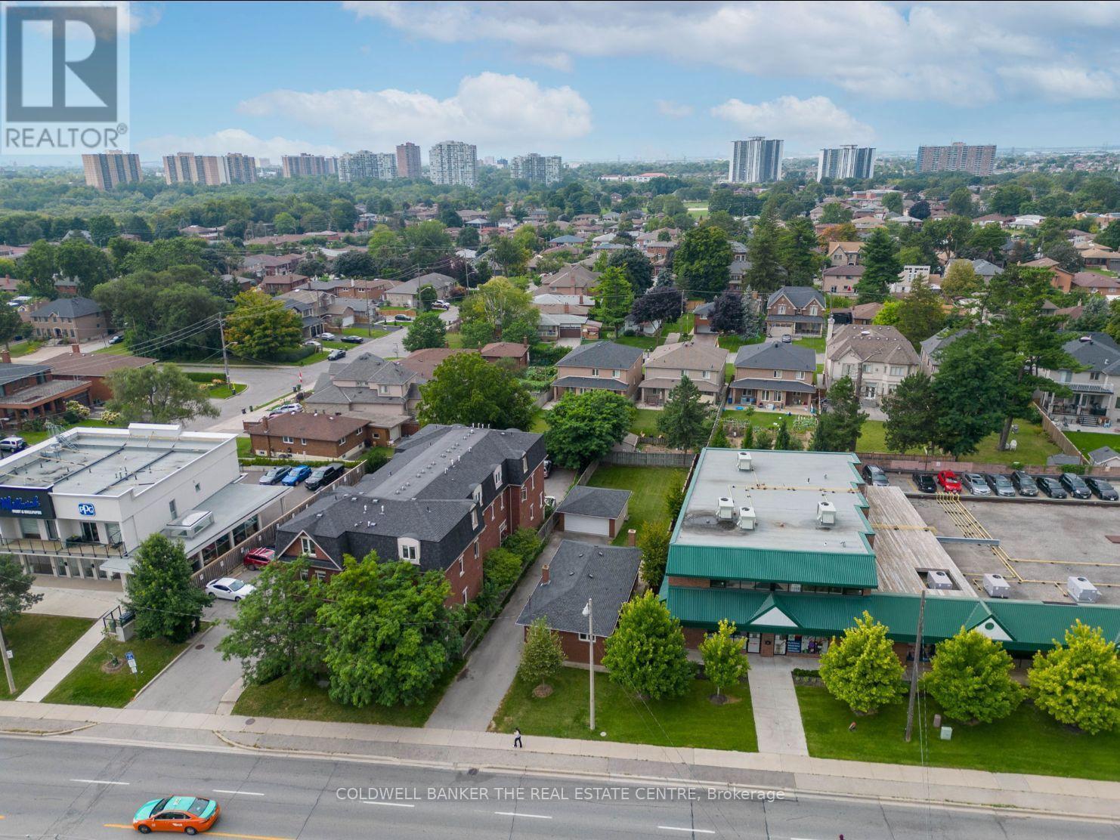
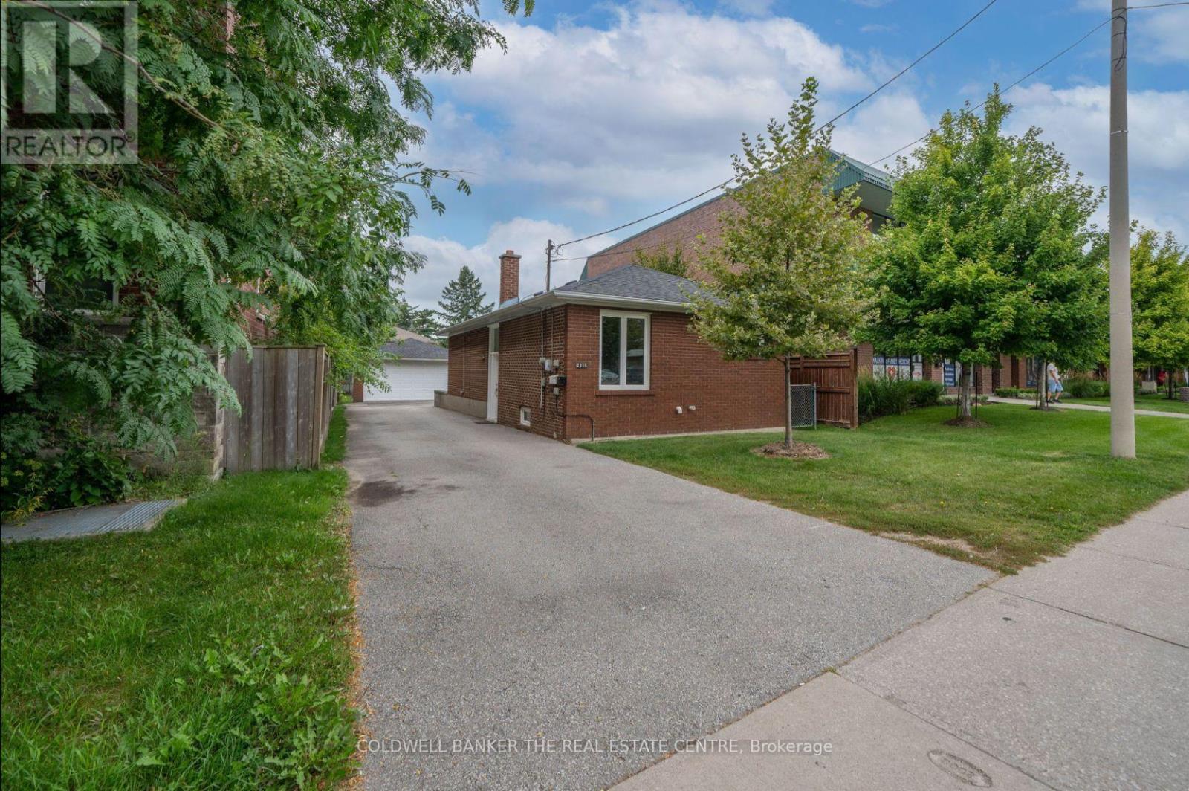
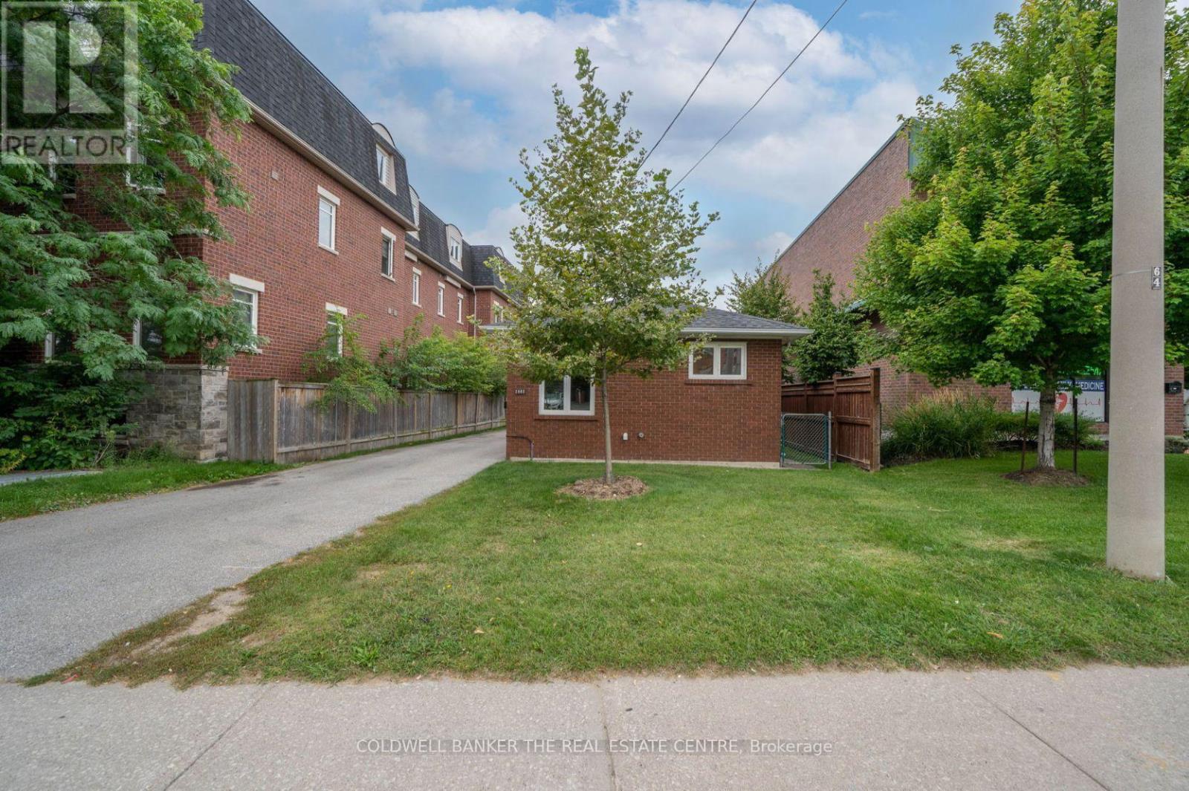
An incredible opportunity for Investors and or builders to own this amazing Income Property. The Official Plan Designated For MMS zoning (Main Street Mixed Use) ranging from commercial and residential applications. An exceptional area providing enormous upside potential for future development and Rezoning. The City of Toronto is exploring possible approval of additional housing applications and increased density along major roads. All buyers to verify and conduct their own due diligence with the city planning department.
Map data © OpenStreetMap contributors
No open houses are scheduled for this home.
Can't make it? Request a private viewing.
| Sep 25, 2026 | $869,900 | ▼ $100,000 |
| Sep 19, 2026 | $969,900 | First recorded price |
Price changes since Sep 19, 2026.
| Primary Bedroom | Flat | 0 x 0 m |
| Bedroom 2 | Flat | 0 x 0 m |
| Bedroom 3 | Flat | 0 x 0 m |
| Kitchen | Flat | 0 x 0 m |
| Family room | Flat | 0 x 0 m |